
House
Offered at
$989,000
- Bedrooms
- 3
- Bathrooms
- 2
- Living area
- 1,445 sq. ft.
- Parking spaces
- 4
MLS® R3163755
Listed by Oracle Realty Ltd.

The property
About this property.
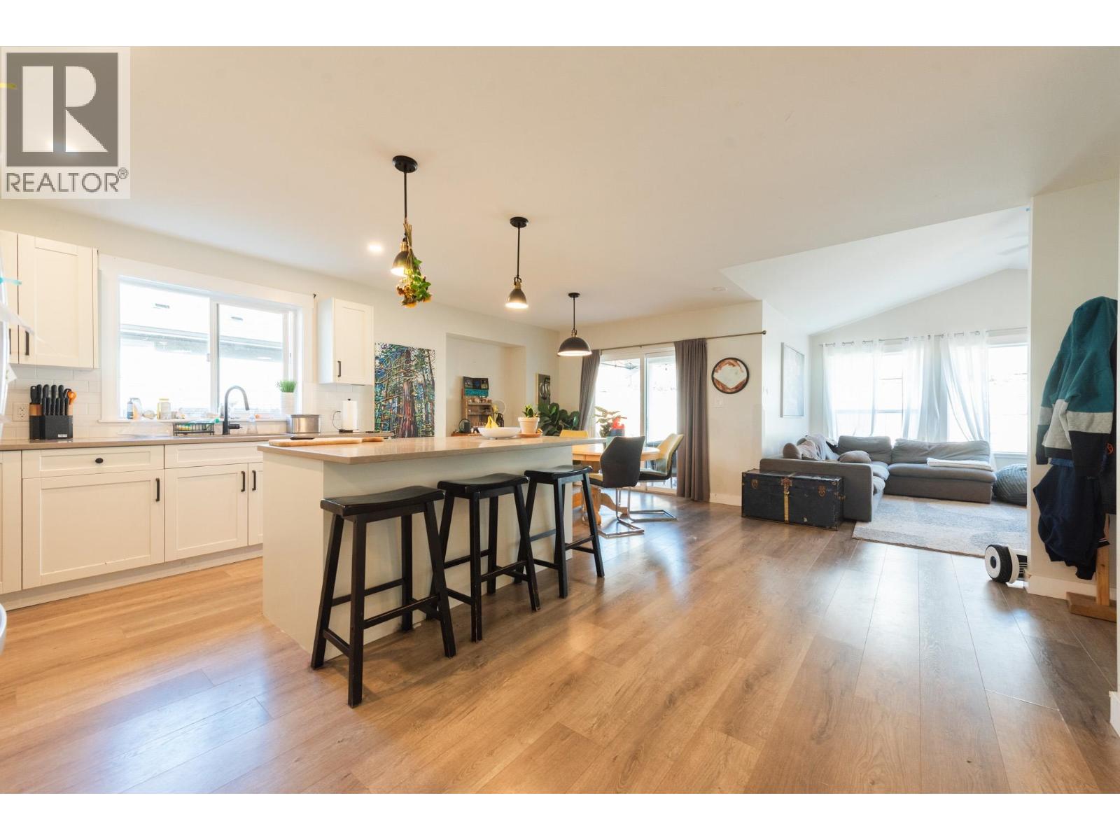
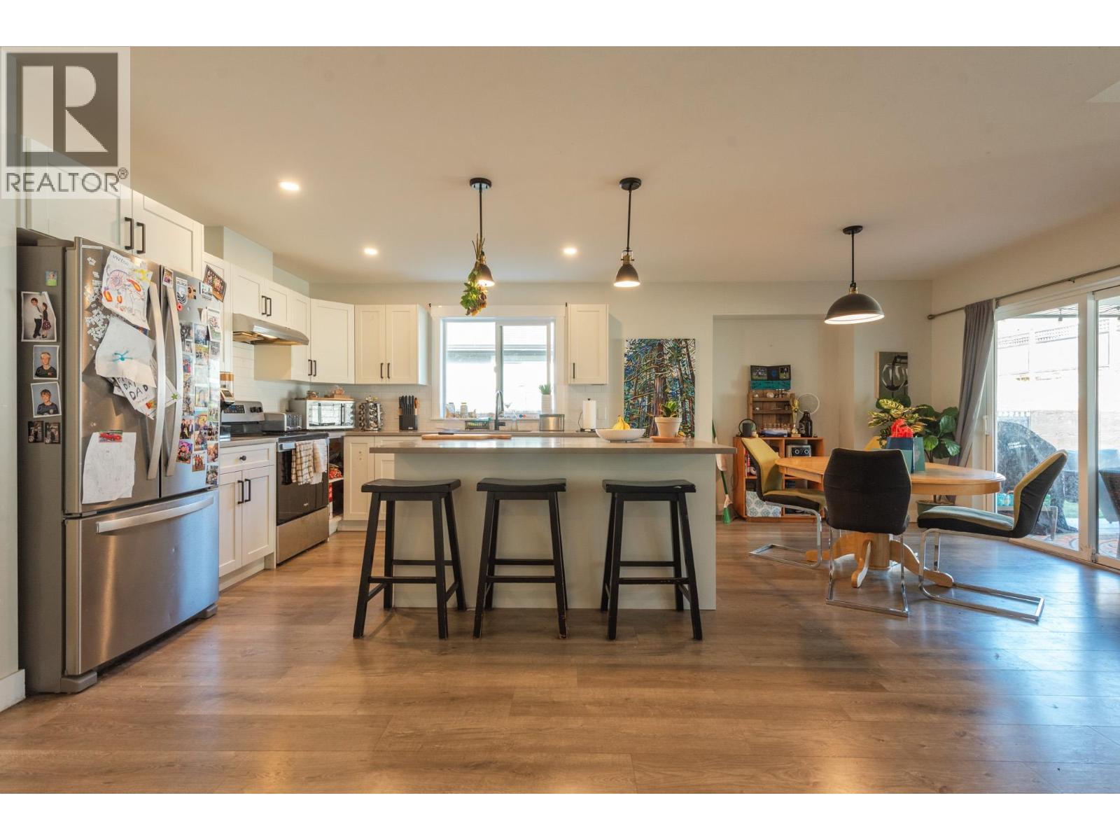
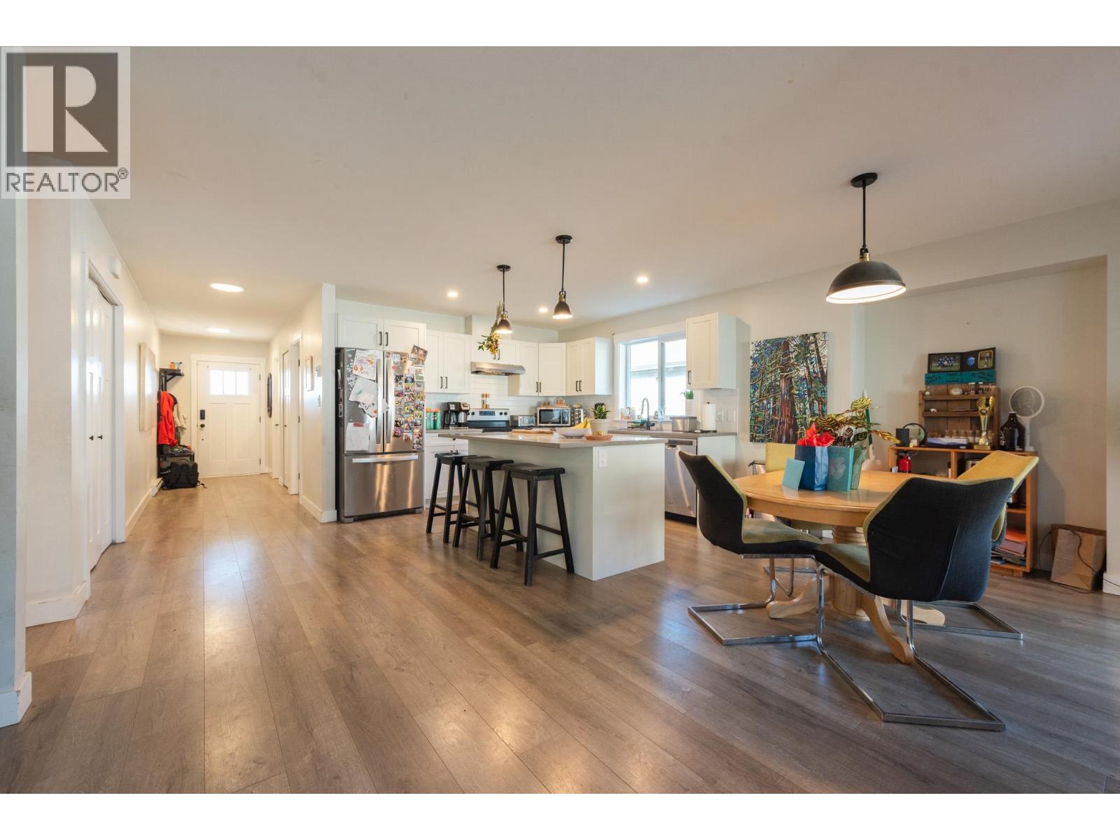
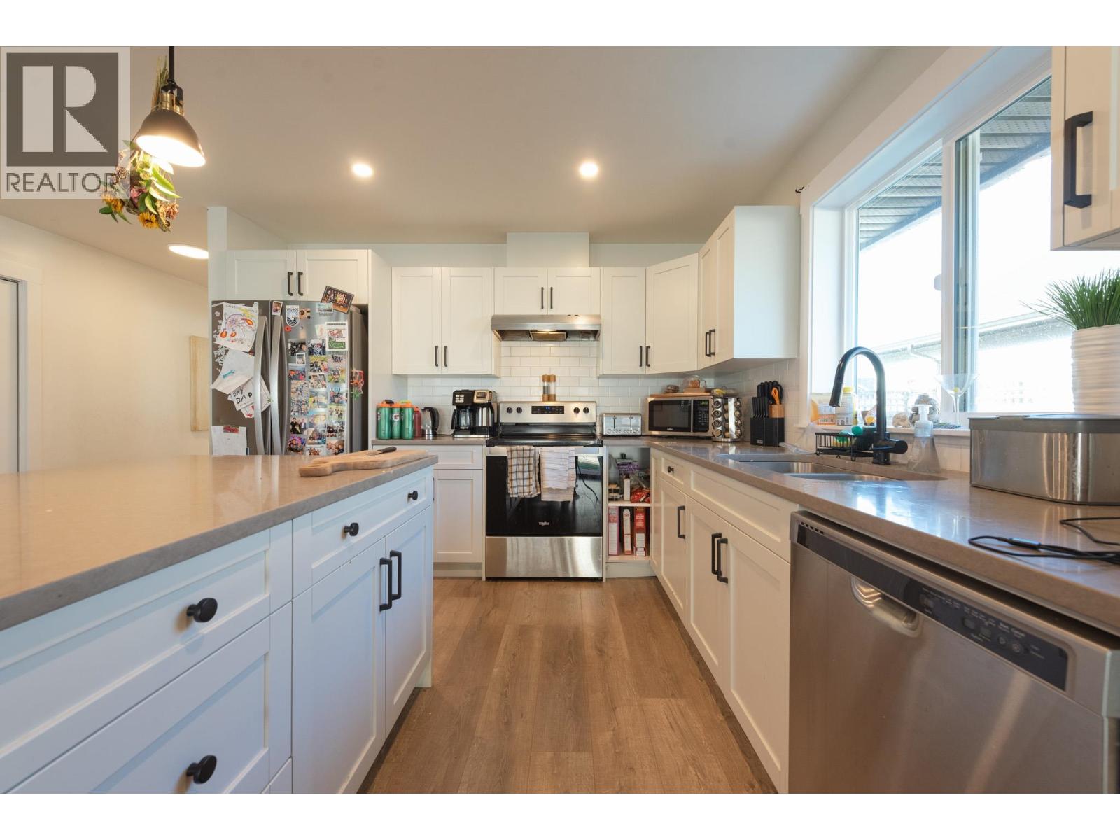
EXCEPTIONAL VALUE! This beautifully designed 1,445 sq. ft. rancher offers thoughtful laid out 3 spacious bedrooms and 2 full bathrooms. The home features a stunning 6' island kitchen with a generous pantry & stainless steel appliances . The living room showcases a striking vaulted ceiling and a cozy natural gas fireplace, creating the perfect space to relax or entertain. The dining area seamlessly opens onto a 10' x 10' covered patio and a fully fenced backyard. The large Master bedroom offers a walk-in closet and a private ensuite. The Laundry/Mud Rm. comes with washer & dryer & access to the double car garage. Walking distance to 2 shopping malls & the Rec Centre. Book your showing today. (id:67648)
The particulars
Property details.
Details below are supplied by the listing feed. Confirm measurements, rights, fees and taxes for the particular property.
Property and layout
- Property type
- Single Family
- Structure
- House
- Architectural style
- Bungalow
- Year built
- 2022
- Attachment
- Detached
- Bedrooms
- 3
- Bathrooms
- 2
- Living area
- 1,445 sq. ft.
Ownership and costs
- Ownership
- Freehold
- Annual property tax
- $5,220.06 · 2025
Land and parking
- Lot area
- 5,974 sq. ft.
- Parking spaces
- 4
- Lot dimensions, as supplied
- 5974
- Parking
- Garage
Comfort and construction
- Heating
- Baseboard heaters, Electric
- Fireplace
- Yes
- Fireplaces
- 1
Location details
- City
- Gibsons
- Province
- British Columbia
- Postal code
- V0N1V7
The setting
Explore
the location.
Explore the map or open Google Maps for directions. The marker uses the listing address and does not indicate property boundaries.
Source record updated 26 Sep 2026, 03:05 UTC.