
Row / Townhouse
Offered at
$599,900
- Bedrooms
- 2
- Bathrooms
- 3
- Living area
- 1,302 sq. ft.
MLS® 1044541
Listed by Oakwyn Realty Ltd.

The property
About this property.
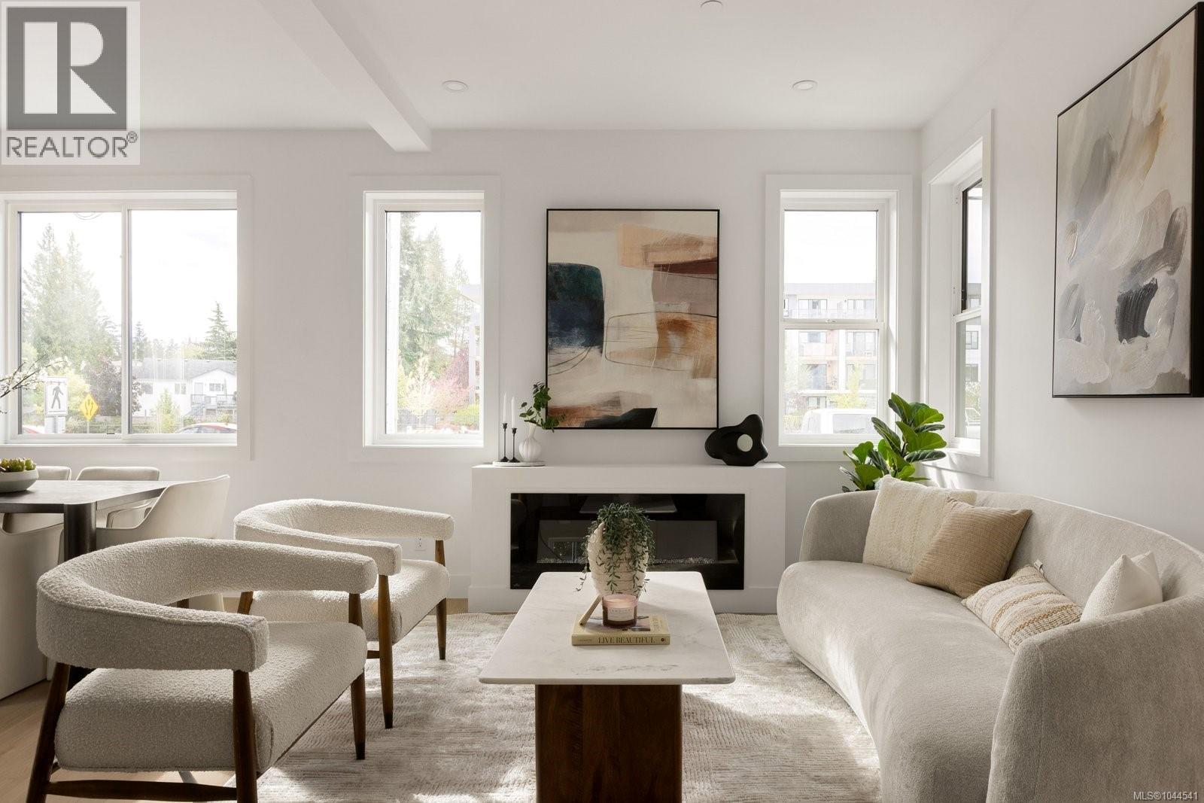
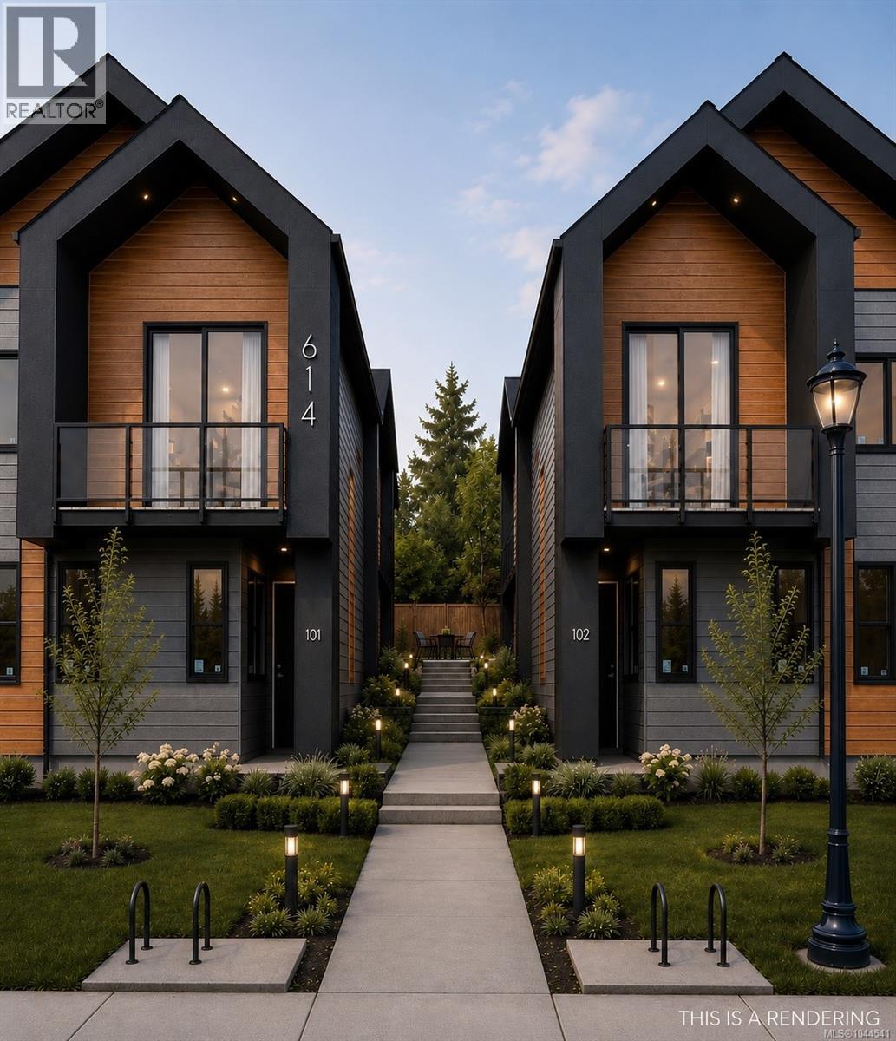
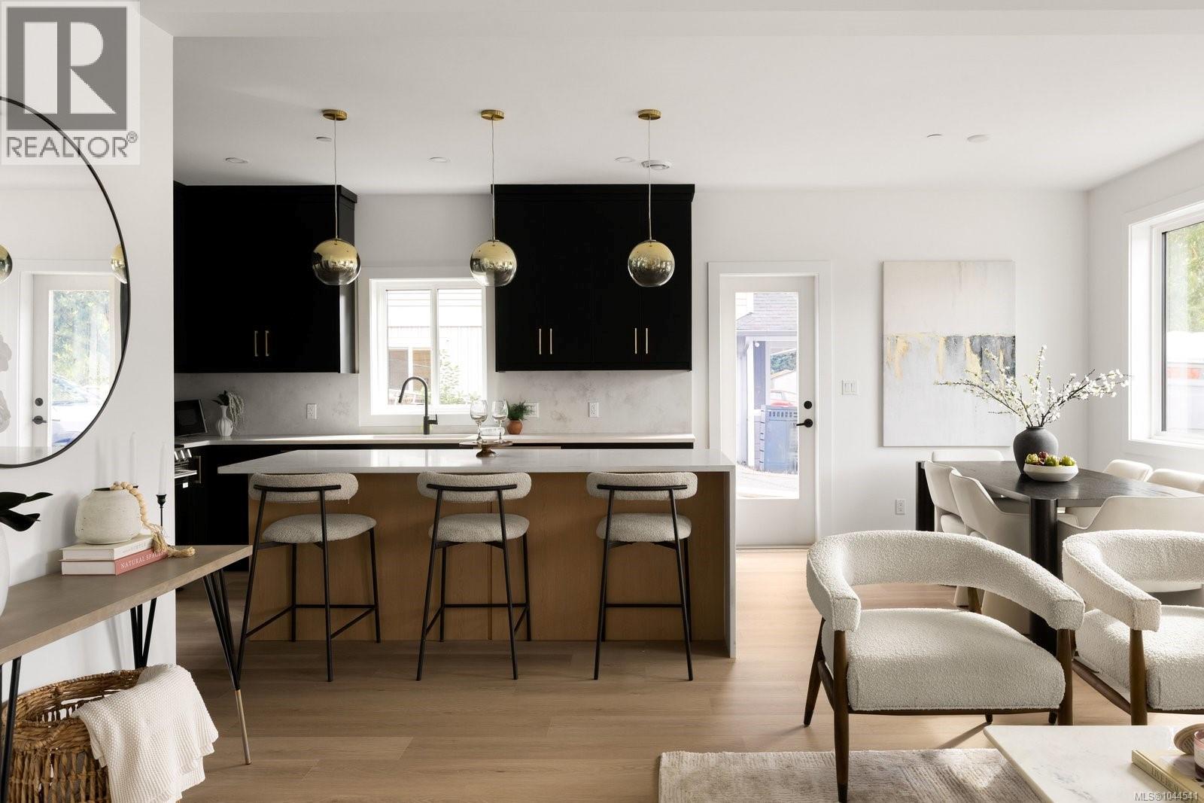
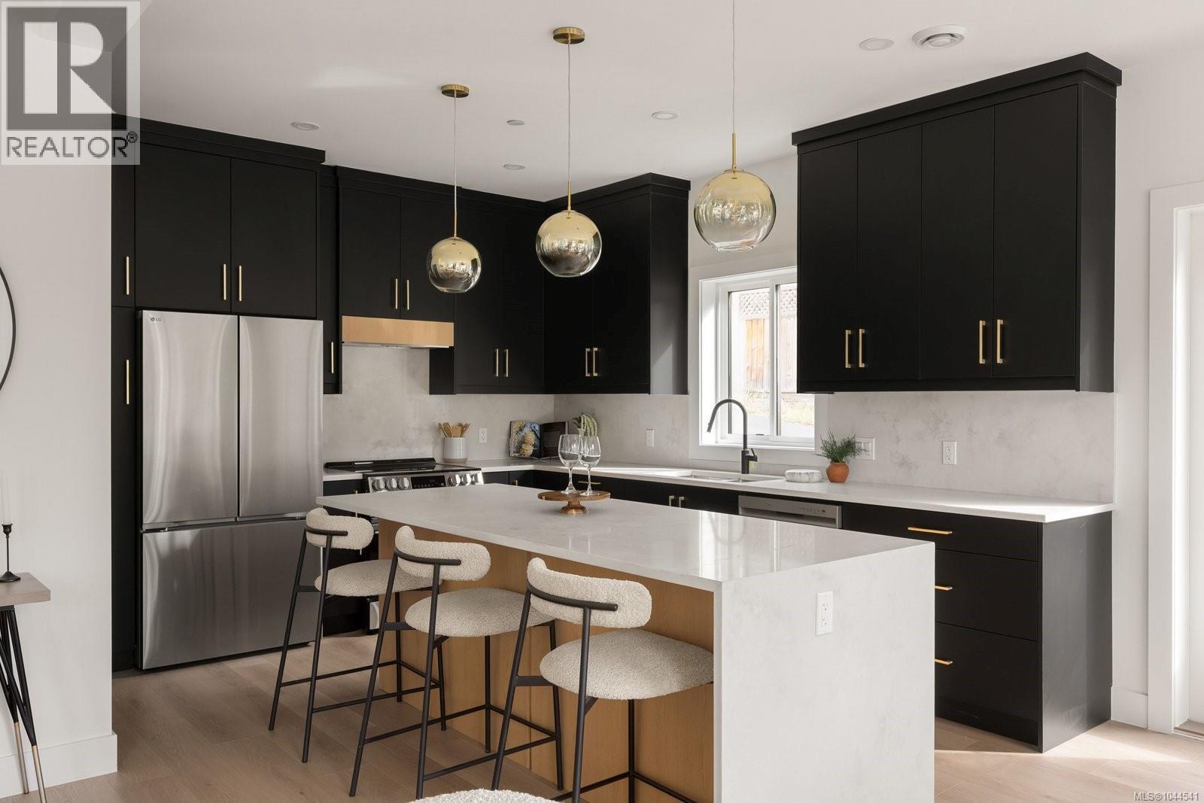
Welcome to The Daniels, a Scandinavian West Coast-style townhome offering two bedrooms, each with its own private ensuite, plus a convenient powder room on the main level. The open-concept floor plan is enhanced by oversized windows that fill the home with natural light. The well-appointed kitchen features quartz countertops and flows seamlessly into the dining and living areas, complete with an electric fireplace. Quartz countertops continue throughout the bathrooms, while the primary ensuite offers heated tile floors. Built-in closet organizers provide exceptional functionality, and loft storage offers valuable space for seasonal items. A heat pump ensures efficient year-round comfort. Perfectly positioned directly across from the E&N Rail Trail, you're just moments from shopping, restaurants, parks, and everyday amenities. Secure bike storage and ample street parking add everyday convenience. Offering the privacy of your own walk-up entrance and the feel of a townhome at a condo-level price point, this is an exceptional opportunity for first-time buyers, professionals, or investors seeking style, value, and low-maintenance living. (id:67648)
The particulars
Property details.
Details below are supplied by the listing feed. Confirm measurements, rights, fees and taxes for the particular property.
Property and layout
- Property type
- Single Family
- Structure
- Row / Townhouse
- Year built
- 2026
- Attachment
- Attached
- Bedrooms
- 2
- Bathrooms
- 3
- Living area
- 1,302 sq. ft.
Ownership and costs
- Ownership
- Condo/Strata
- Strata fee
- $235.65 · Monthly
Land and parking
- Parking
- None, Street
- Lot features
- Other
- Zoning, as supplied
- Residential
Comfort and construction
- Heating
- Heat Pump, Other
- Cooling
- Fully air conditioned, Air Conditioned
- Fireplace
- Yes
- Fireplaces
- 1
Included features
- Appliances
- Washer, Refrigerator, Range - Electric, Dishwasher, Range, Dryer, Microwave, Freezer, Oven - Built-In
- Security
- Sprinkler System-Fire, Fire alarm system
Setting and services
- Community features
- Family Oriented, Pets Allowed
Location details
- Area
- Mill Hill
- Subdivision
- The Daniels
- City
- Langford
- Province
- British Columbia
- Postal code
- V9B3A3
Inside the layout
Room by
room.
Room descriptions and dimensions are reproduced from the feed and should be independently verified.
Loft
Third level
26'8 x 11'5
Ensuite
Second level
4-Piece
Bedroom
Second level
10'2 x 9'10
Ensuite
Second level
4-Piece
Primary Bedroom
Second level
11'2 x 9'10
Bathroom
Main level
2-Piece
Dining room
Main level
10'1 x 8'7
Kitchen
Main level
11'2 x 10'4
Living room
Main level
11'4 x 12'8
Entrance
Main level
4'0 x 6'0
The setting
Explore
the location.
Explore the map or open Google Maps for directions. The marker uses the listing address and does not indicate property boundaries.
Source record updated 24 Oct 2026, 20:40 UTC.