
Apartment
Offered at
$475,000
- Bedrooms
- 1
- Bathrooms
- 1
- Living area
- 729 sq. ft.
- Parking spaces
- 1
MLS® R3148100
Listed by Sutton Group-West Coast Realty (Abbotsford)

The property
About this property.
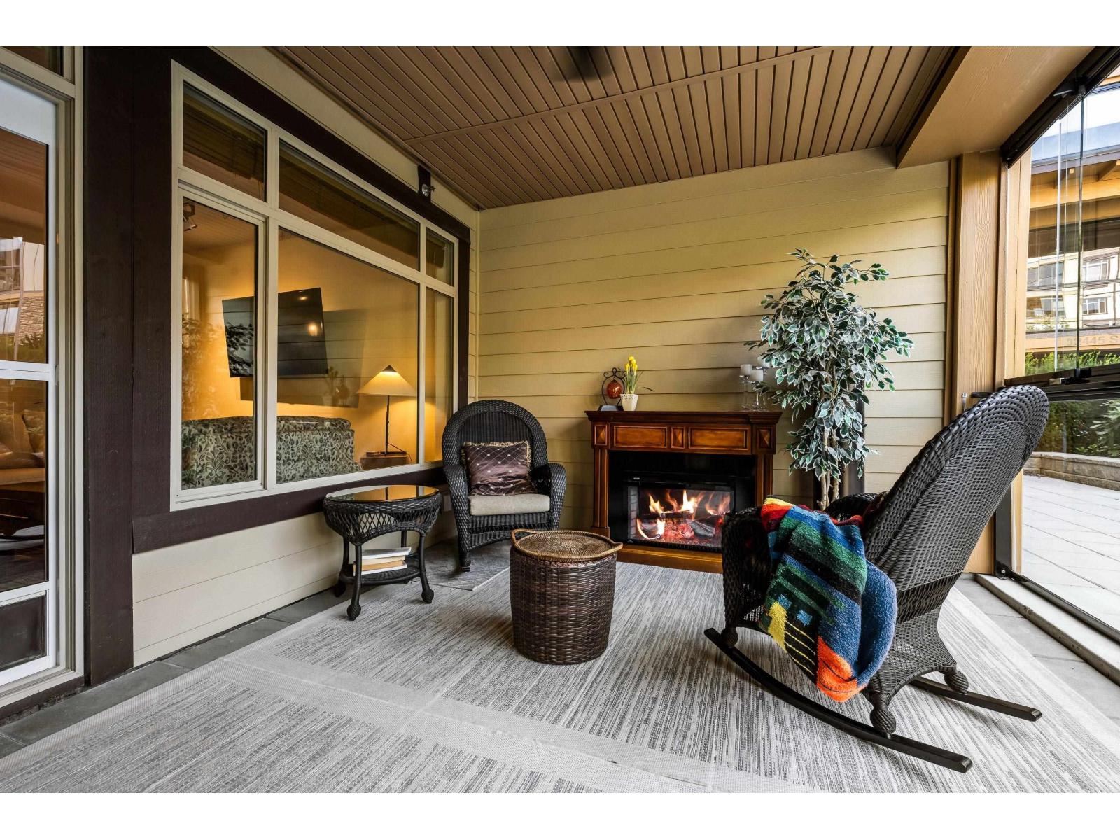
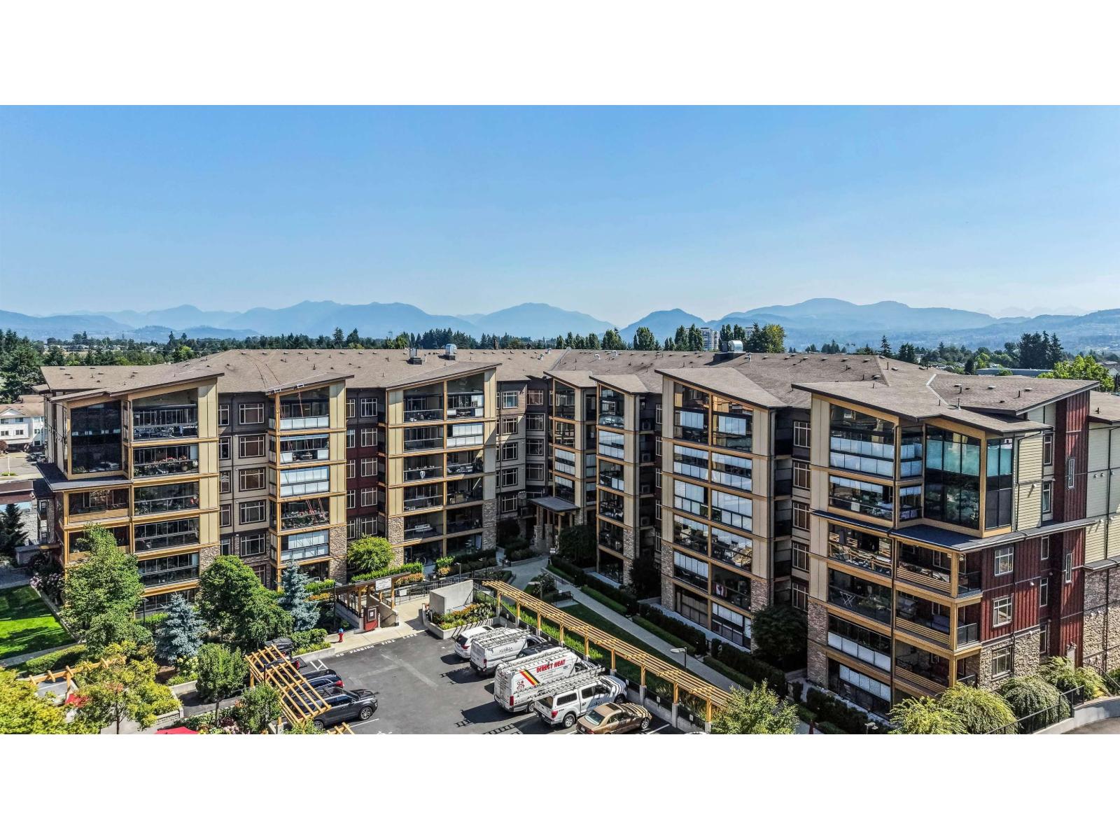
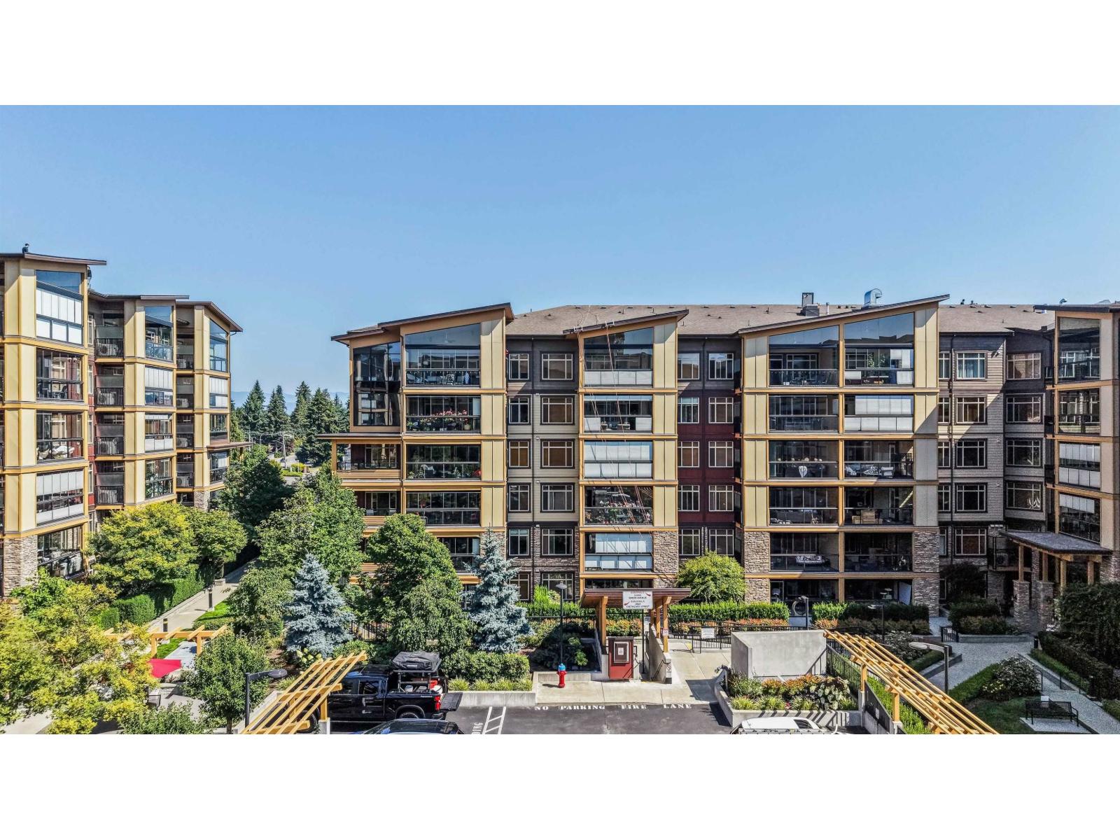
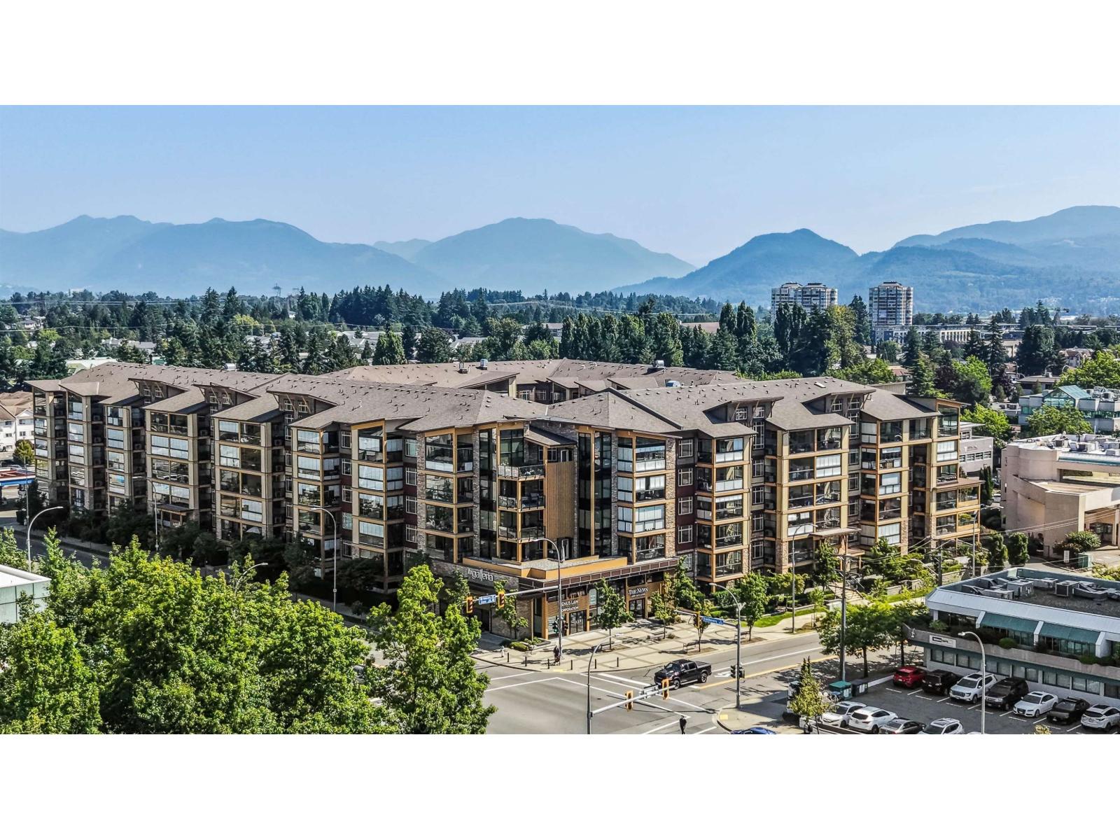
Cozy condo in the best location in the complex. South facing and looking out into the beautiful park like courtyard. This unit has a 219 sq ft glassed in solarium with windows that open wide ( not included in sq ft) separate area for a BBQ that has N/ Gas hook up and power. This suite has a private patio area out side the solarium for another relaxing area. The suite is calm and relaxing. Includes a gourmet kitchen with gorgeous cabinets, Granite counters throughout , Pot filler over the gas range, undercounter recessed lighting . Primary bdrm has a large window and also looks out at the gardens. Walk in closet has custom shelving and secure wall safe. The den is large enough for a second bdrm. 9' ceilings and large windows make this bright suite shine. Roll up door storage in parking. (id:67648)
The particulars
Property details.
Details below are supplied by the listing feed. Confirm measurements, rights, fees and taxes for the particular property.
Property and layout
- Property type
- Single Family
- Structure
- Apartment
- Architectural style
- Other
- Year built
- 2019
- Storeys
- 6
- Attachment
- Attached
- Bedrooms
- 1
- Bathrooms
- 1
- Living area
- 729 sq. ft.
Ownership and costs
- Ownership
- Condo/Strata
- Strata fee
- $352.06 · Monthly
- Annual property tax
- $2,001.02 · 2026
Land and parking
- Parking spaces
- 1
- Parking
- Underground, Other, Visitor Parking
- Lot features
- No Smoking Home
Comfort and construction
- Heating
- Heat Pump, Electric
- Cooling
- Air Conditioned
- Basement
- None, Unknown
- Fireplace
- Yes
- Fireplaces
- 1
Included features
- Appliances
- Washer, Refrigerator, Dishwasher, Stove, Dryer, Microwave, Alarm System - Roughed In
- Building features
- Storage - Locker, Exercise Centre, Recreation Centre, Laundry - In Suite, Air Conditioning
- Security
- Smoke Detectors, Sprinkler System-Fire, Unknown
Setting and services
- Community features
- Pets Allowed With Restrictions, Rentals Allowed
- View, as supplied
- View
- Utilities
- Water, Natural Gas, Electricity
- Water supply
- Municipal water
- Sewer
- Storm sewer
Location details
- City
- Abbotsford
- Province
- British Columbia
- Postal code
- V2T3R7
The setting
Explore
the location.
Explore the map or open Google Maps for directions. The marker uses the listing address and does not indicate property boundaries.
Source record updated 27 Oct 2026, 18:35 UTC.