
Row / Townhouse
Offered at
$459,900
- Bedrooms
- 1
- Bathrooms
- 2
- Living area
- 828 sq. ft.
- Parking spaces
- 1
MLS® R3104034
Listed by Nu Stream Realty Inc.

The property
About this property.
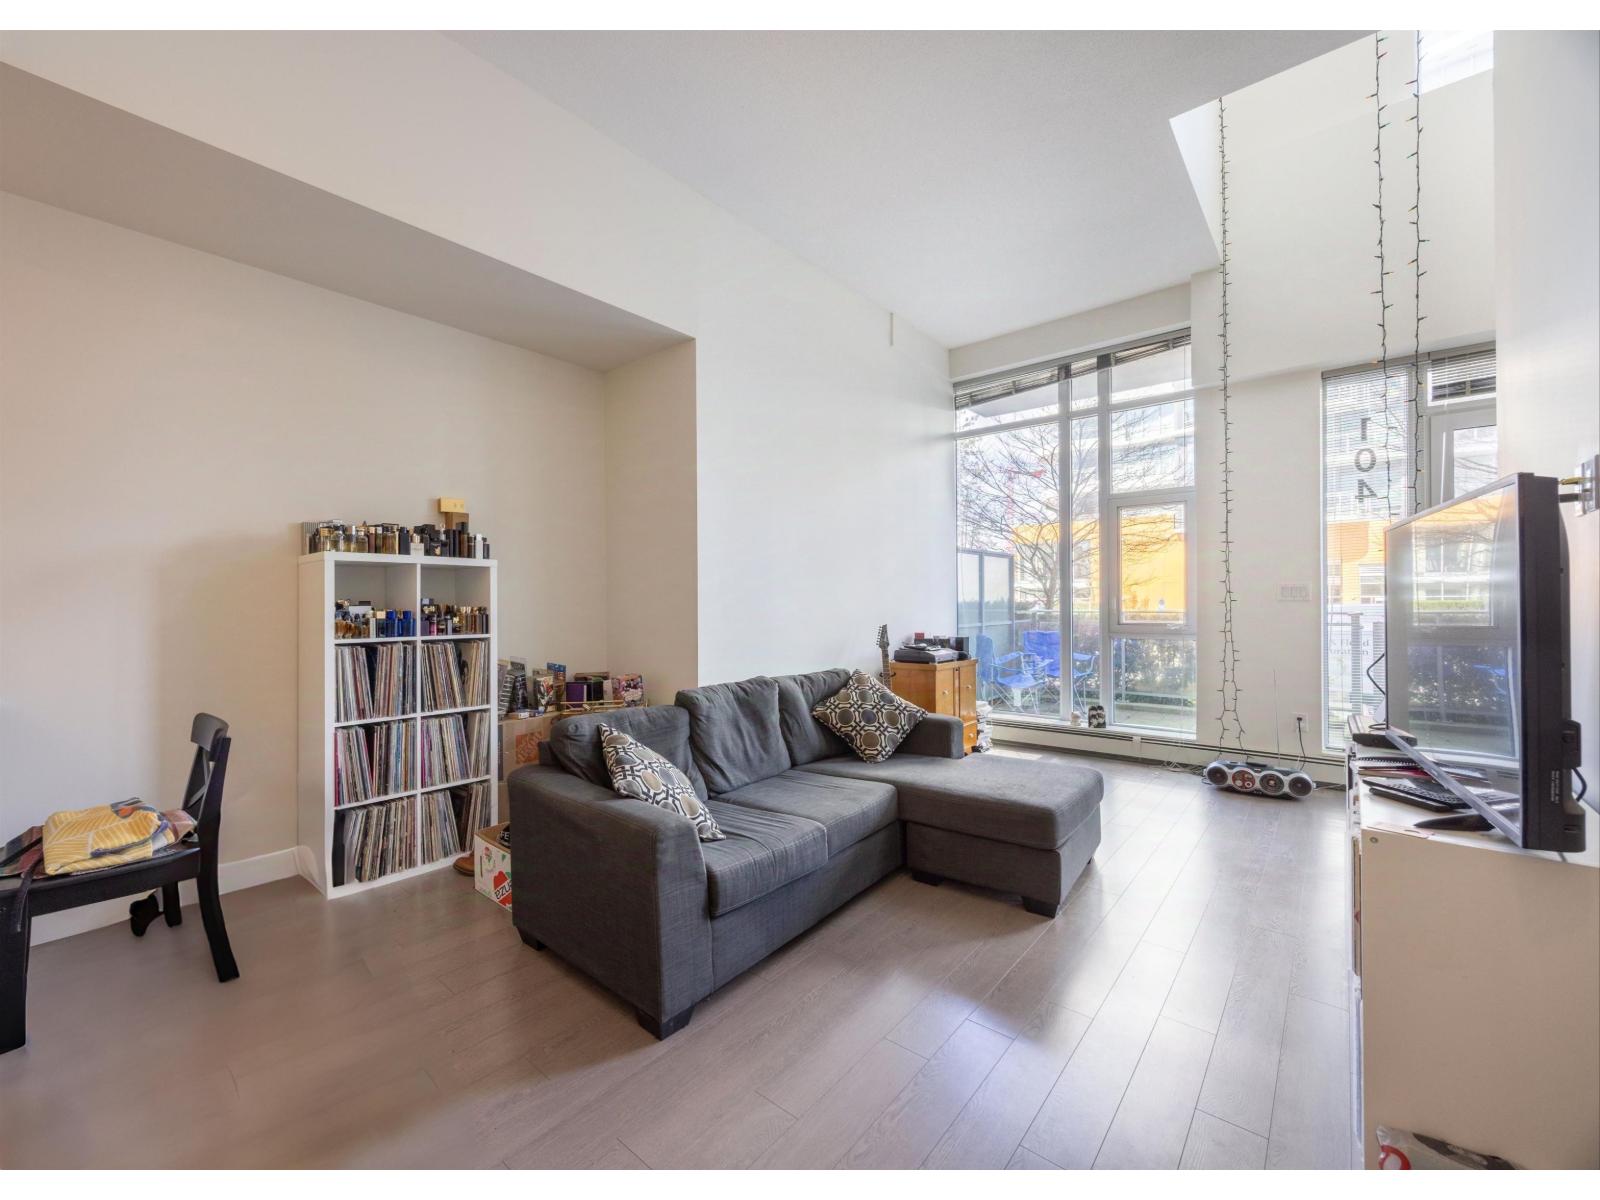
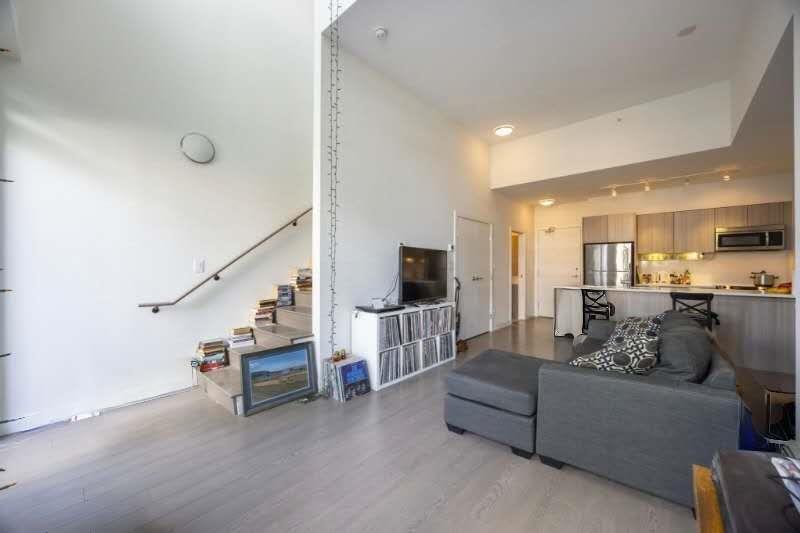
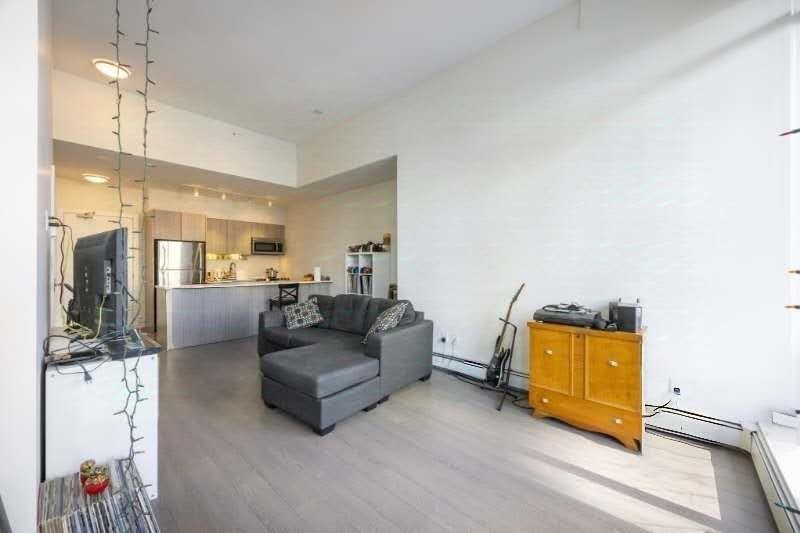
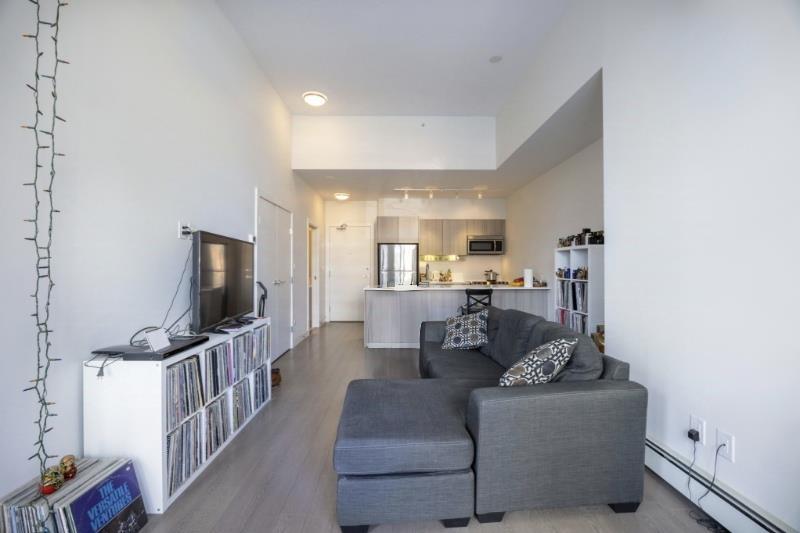
Really unique loft-style condo located in the best Surrey center core! The stunning 1-Bed +2 Bath townhouse features with full-wall glass windows bringing bright nature light. 24ft high ceiling, open gourmet kitchen with quartz counter top and SS appliances. Upstairs bedroom with ensuite bathroom, walk-in closet ,flex space for working and a fine private balcony for relax & extra entrance from patio. 24 hrs concierge/security. A modern Gym & social room offer a healthy-positive lifestyle. Most convenient for everything. Step to Skytrain station, shopping mall, SFU, KPU, Holland Park, etc. Perfect for people seeking a sophisticated urban-living. Book your showing! (id:67648)
The particulars
Property details.
Details below are supplied by the listing feed. Confirm measurements, rights, fees and taxes for the particular property.
Property and layout
- Property type
- Single Family
- Structure
- Row / Townhouse
- Architectural style
- Other, 2 Level
- Year built
- 2019
- Storeys
- 36
- Attachment
- Attached
- Bedrooms
- 1
- Bathrooms
- 2
- Living area
- 828 sq. ft.
Ownership and costs
- Ownership
- Condo/Strata
- Strata fee
- $576.76 · Monthly
- Annual property tax
- $2,051.40 · 2025
Land and parking
- Parking spaces
- 1
- Parking
- Underground, Visitor Parking
Comfort and construction
- Heating
- Baseboard heaters
- Basement
- None, Unknown
- Fireplace
- No
Included features
- Appliances
- Washer, Refrigerator, Dishwasher, Stove, Dryer, Microwave
- Building features
- Recreation Centre, Laundry - In Suite, Security/Concierge
- Security
- Smoke Detectors
Setting and services
- Community features
- Pets Allowed With Restrictions, Rentals Allowed With Restrictions
- Utilities
- Water, Electricity
- Water supply
- Municipal water
Location details
- City
- Surrey
- Province
- British Columbia
- Postal code
- V3T0M4
The setting
Explore
the location.
Explore the map or open Google Maps for directions. The marker uses the listing address and does not indicate property boundaries.
Source record updated 18 Aug 2026, 04:45 UTC.