
Apartment
Offered at
$469,900
- Bedrooms
- 2
- Bathrooms
- 2
- Living area
- 774 sq. ft.
- Parking spaces
- 36
MLS® 1048891
Listed by REMAX Professionals (NA)

The property
About this property.
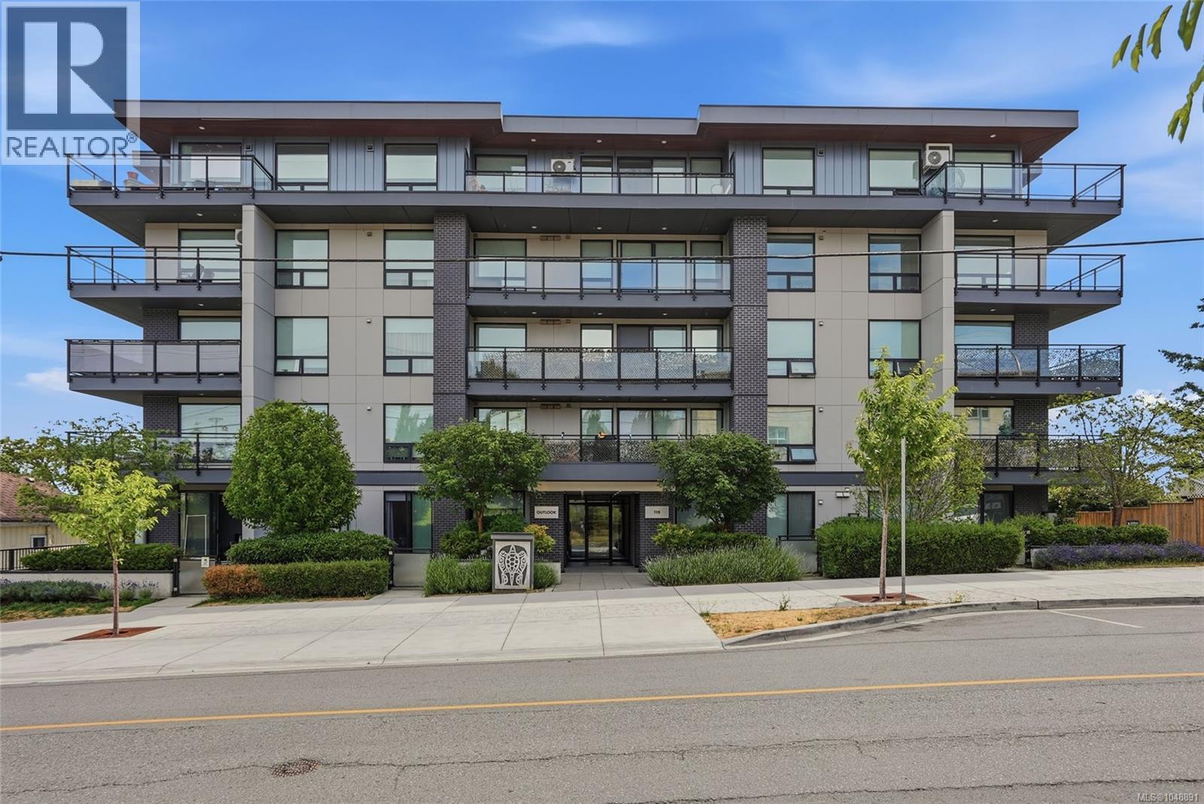
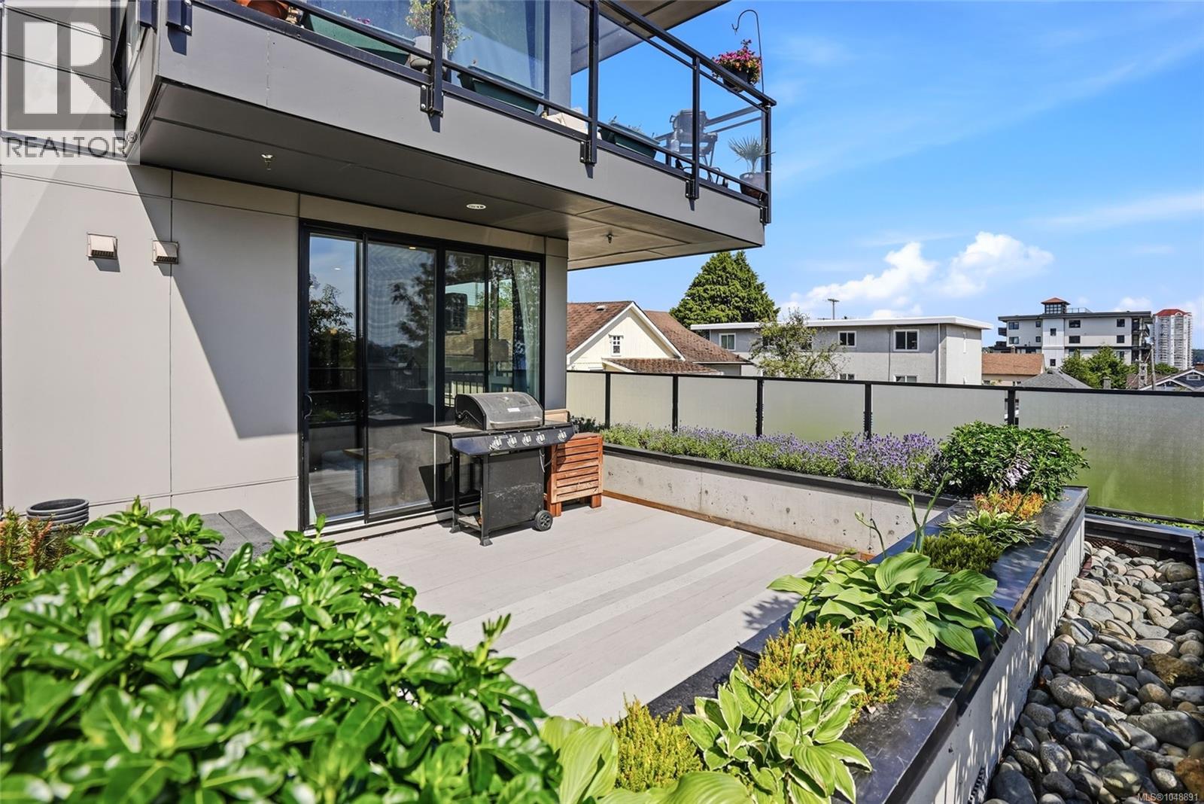
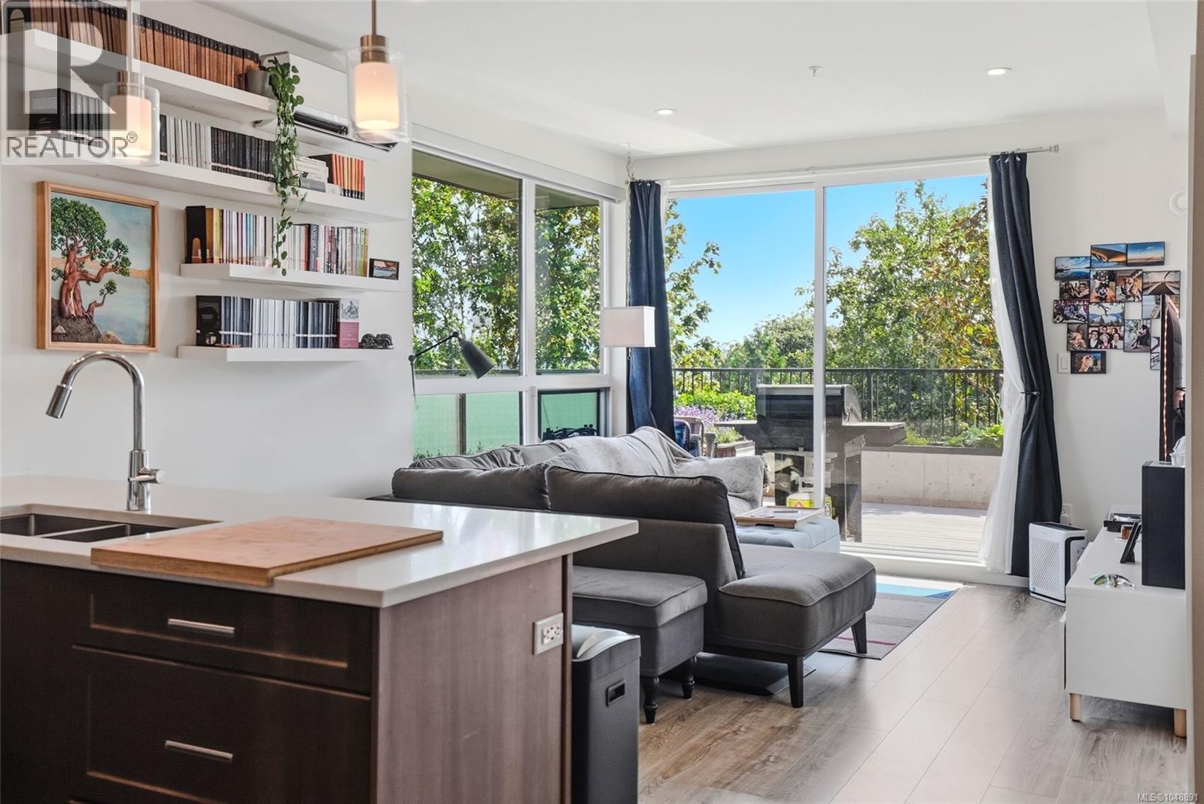
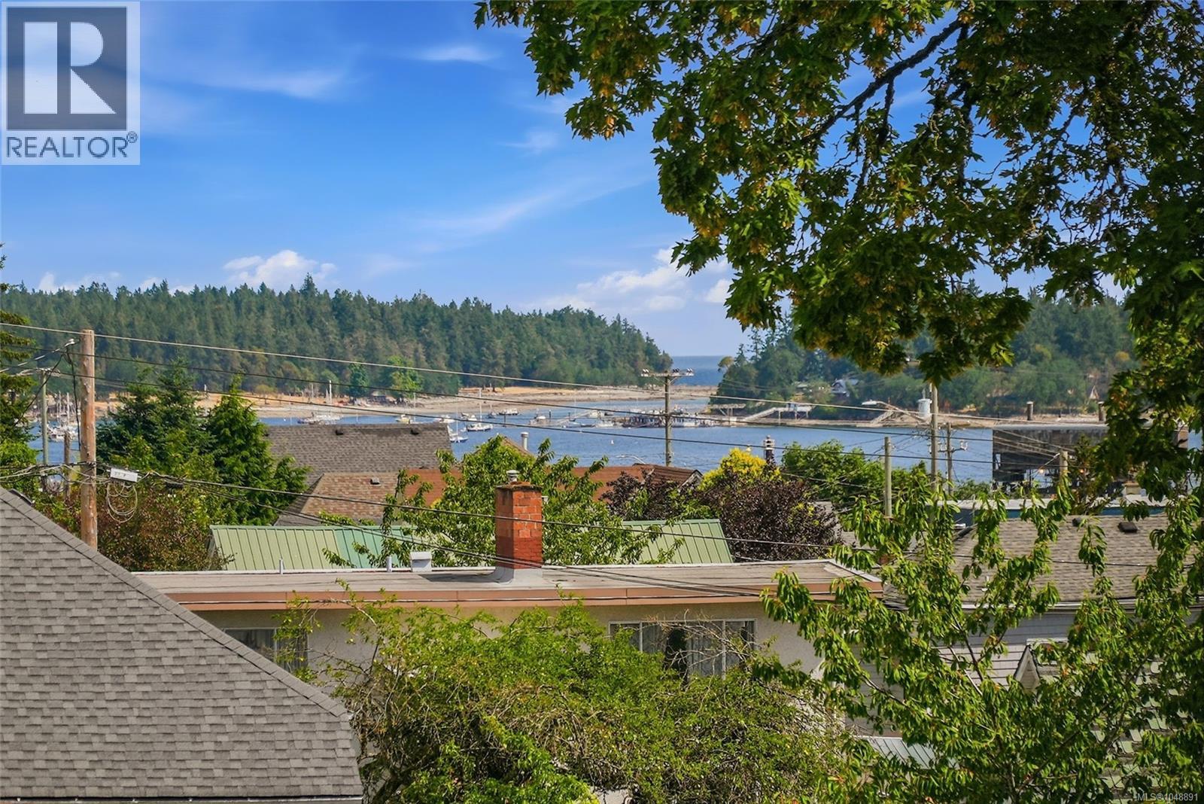
Premium two bedroom corner unit with serene ocean views ideally located just minutes from the Hullo Ferry and Nanaimo Harbour. A key highlight is the private, east-facing patio, perfectly oriented to capture the morning sun and exceptional views of Nanaimo Harbour and the ocean. Take advantage of secure underground parking and easy access to downtown Nanaimo. Step outside to your private patio, take in your personal ocean while remaining minutes from every amenity. Inside, this unit features high-quality contemporary finishes throughout, including refined walnut cabinetry and durable modern flooring. The Hullo Ferry unlocks convenient access to Vancouver, with the terminal just minutes away. Catch a game downtown, commute with ease for a hybrid work schedule, or simply enjoy the flexibility this location provides. Offering exceptional convenience, modern comfort, and endless possibilities, this property is ready for your next chapter. (id:67648)
The particulars
Property details.
Details below are supplied by the listing feed. Confirm measurements, rights, fees and taxes for the particular property.
Property and layout
- Property type
- Single Family
- Structure
- Apartment
- Year built
- 2020
- Attachment
- Attached
- Bedrooms
- 2
- Bathrooms
- 2
- Living area
- 774 sq. ft.
Ownership and costs
- Ownership
- Condo/Strata
- Strata fee
- $396.12 · Monthly
- Annual property tax
- $3,047 (tax year not supplied)
Land and parking
- Parking spaces
- 36
- Parking
- Underground
- Zoning, as supplied
- Multi-Family
- Zoning description
- R8
Comfort and construction
- Heating
- Heat Pump, Baseboard heaters
- Cooling
- Air Conditioned
- Fireplace
- No
Setting and services
- Community features
- Family Oriented, Pets Allowed With Restrictions
- View, as supplied
- Ocean view
Location details
- Area
- Old City
- Subdivision
- OUTLOOK
- City
- Nanaimo
- Province
- British Columbia
- Postal code
- V9R4V8
Inside the layout
Room by
room.
Room descriptions and dimensions are reproduced from the feed and should be independently verified.
Living room
Main level
11'6
Kitchen
Main level
7'6
Bedroom
Main level
13 × 10 ft
Bedroom
Main level
10'6
Bathroom
Main level
4-Piece
Bathroom
Main level
3-Piece
The setting
Explore
the location.
Explore the map or open Google Maps for directions. The marker uses the listing address and does not indicate property boundaries.
Source record updated 12 Sep 2026, 20:40 UTC.