
Apartment
Offered at
$339,900
- Bedrooms
- 1
- Bathrooms
- 1
- Living area
- 622 sq. ft.
- Parking spaces
- 1
MLS® 1048403
Listed by RE/MAX Camosun

The property
About this property.
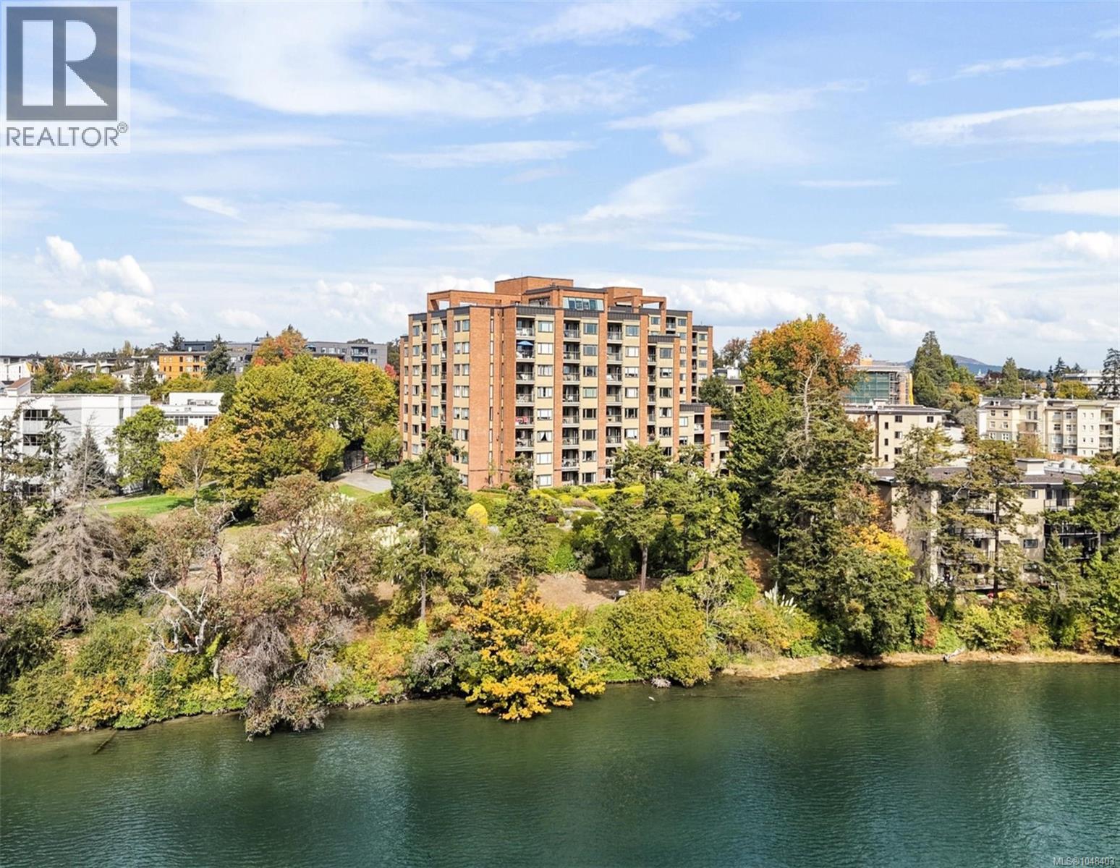
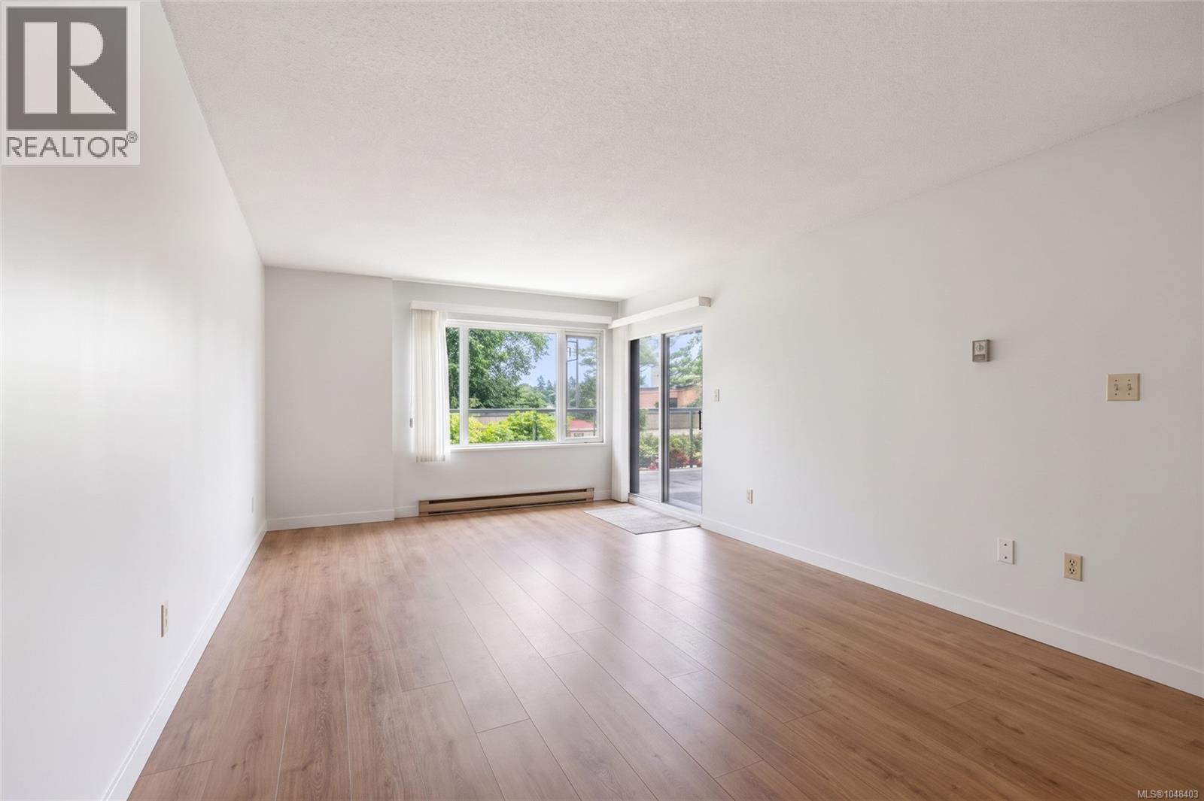
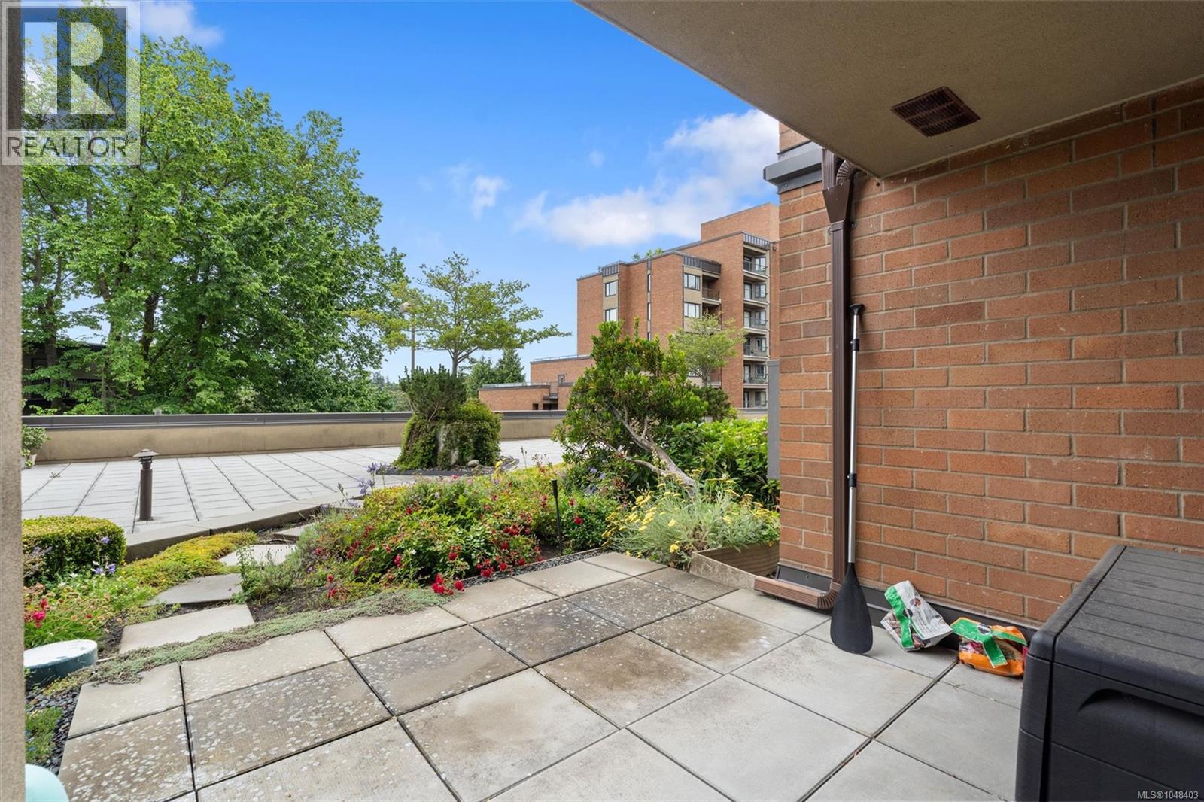
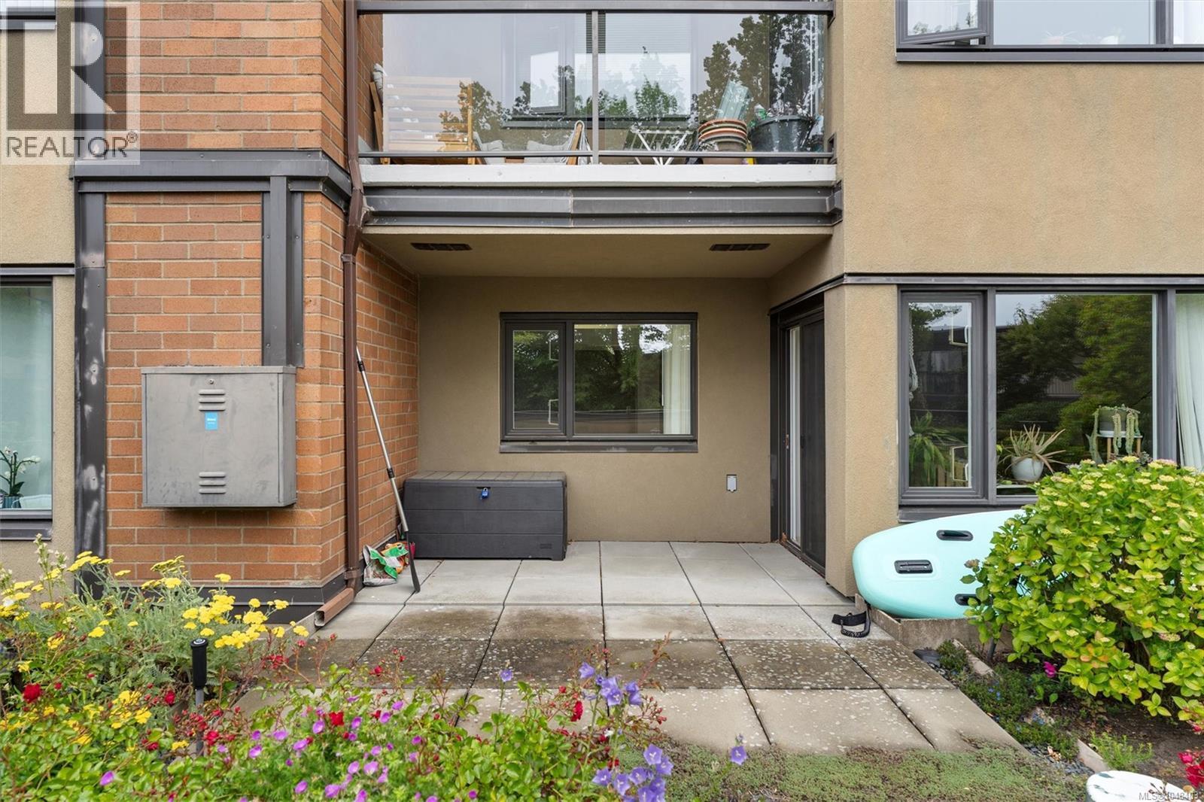
Welcome to waterfront living on the Gorge Waterway and this ground-floor suite at the popular Treelane Estates. Step inside to a bright one-bedroom suite with an absolutely beautiful southeast-facing patio PLUS a private garden space, leading to an expansive common area patio. Treelane Estates is comprised of two steel & concrete buildings that are quietly set back from the road on the Gorge Waterway. This suite boasts a spacious living/dining area, galley kitchen, large bedroom, and a storage room. Laundry is conveniently located on the same floor. The building itself is known for its strong amenities, including a rooftop patio and lounge, kayak and bike storage, workshop, and guest suite. Located along the scenic Gorge Waterway with walking trails and water access nearby, this central location provides easy access to downtown Victoria, Tillicum Centre, and major transit routes. It's hard to beat this affordable entry into a waterfront complex in a desirable, established community. (id:67648)
The particulars
Property details.
Details below are supplied by the listing feed. Confirm measurements, rights, fees and taxes for the particular property.
Property and layout
- Property type
- Single Family
- Structure
- Apartment
- Year built
- 1976
- Attachment
- Attached
- Bedrooms
- 1
- Bathrooms
- 1
- Living area
- 622 sq. ft.
Ownership and costs
- Ownership
- Condo/Strata
- Association
- Firm Management Corporation
- Strata fee
- $402.61 · Monthly
- Annual property tax
- $2,110 (tax year not supplied)
Land and parking
- Lot area
- 1,264 sq. ft.
- Parking spaces
- 1
- Lot dimensions, as supplied
- 1264
- Parking
- Underground
- Lot features
- Other
- Zoning, as supplied
- Multi-Family
Comfort and construction
- Heating
- Baseboard heaters
- Cooling
- None
- Fireplace
- No
Included features
- Appliances
- Refrigerator, Range - Electric
Setting and services
- Community features
- Family Oriented, Pets Allowed With Restrictions
- Waterfront features
- Waterfront on ocean
Location details
- Area
- Burnside
- Subdivision
- Treelane Estates
- City
- Victoria
- Province
- British Columbia
- Postal code
- V9A6Z2
Inside the layout
Room by
room.
Room descriptions and dimensions are reproduced from the feed and should be independently verified.
Bathroom
Main level
8' x 5'
Primary Bedroom
Main level
8' x 11'
Patio
Main level
12' x 11'
Living room
Main level
21' x 12'
Dining room
Main level
7' x 7'
Kitchen
Main level
7' x 7'
The setting
Explore
the location.
Explore the map or open Google Maps for directions. The marker uses the listing address and does not indicate property boundaries.
Source record updated 22 Sep 2026, 18:35 UTC.