
House
Offered at
$2,098,800
- Bedrooms
- 7
- Bathrooms
- 5
- Living area
- 3,476 sq. ft.
- Parking spaces
- 7
MLS® R3158176
Listed by Royal Pacific Riverside Realty Ltd.

The property
About this property.
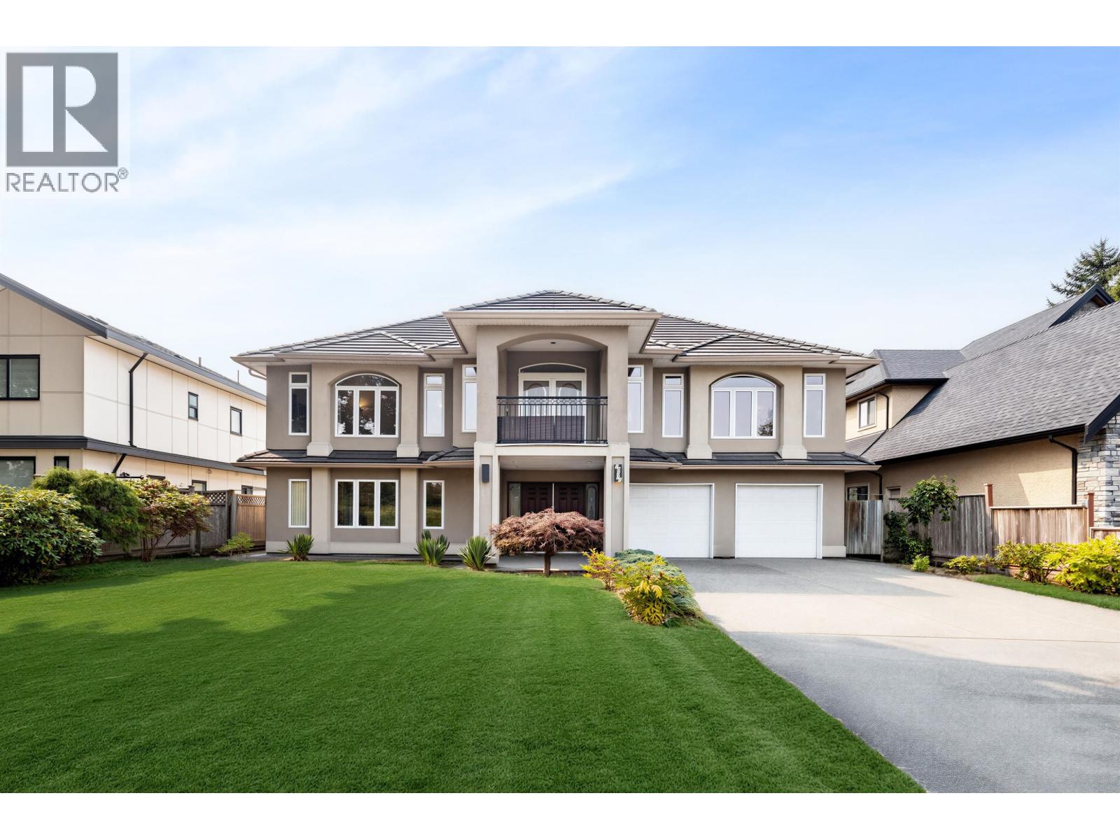
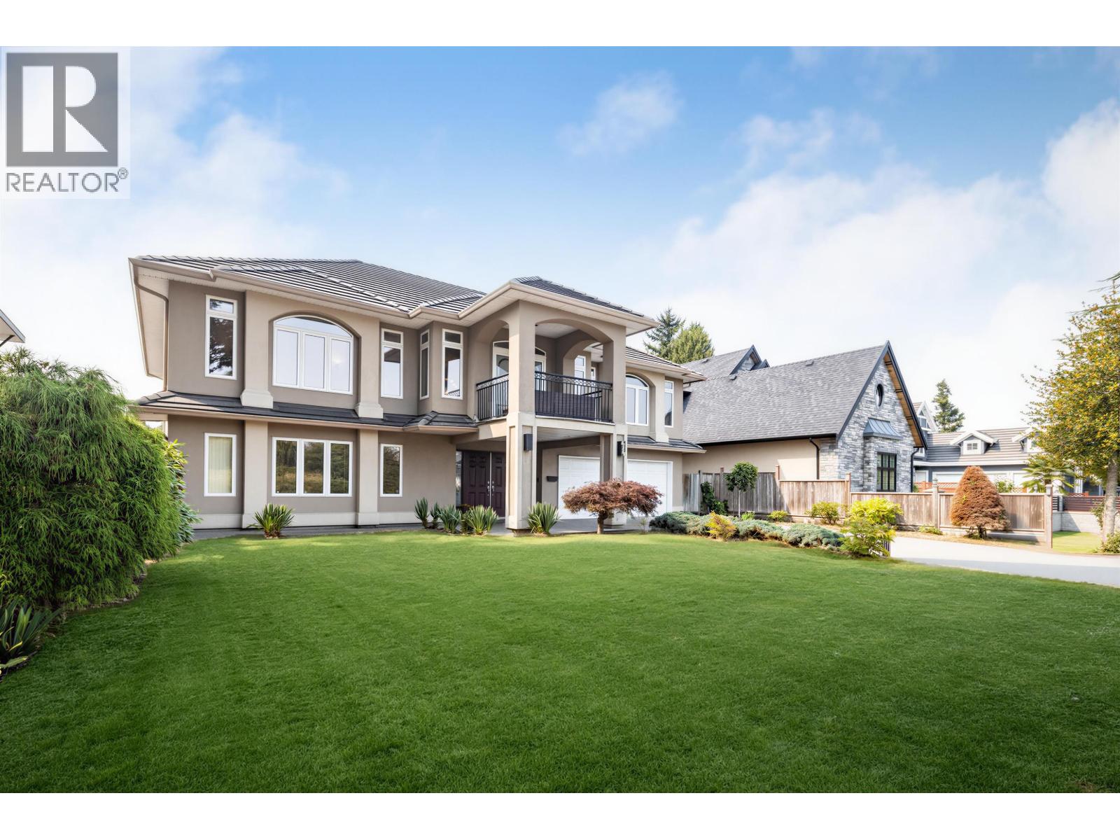
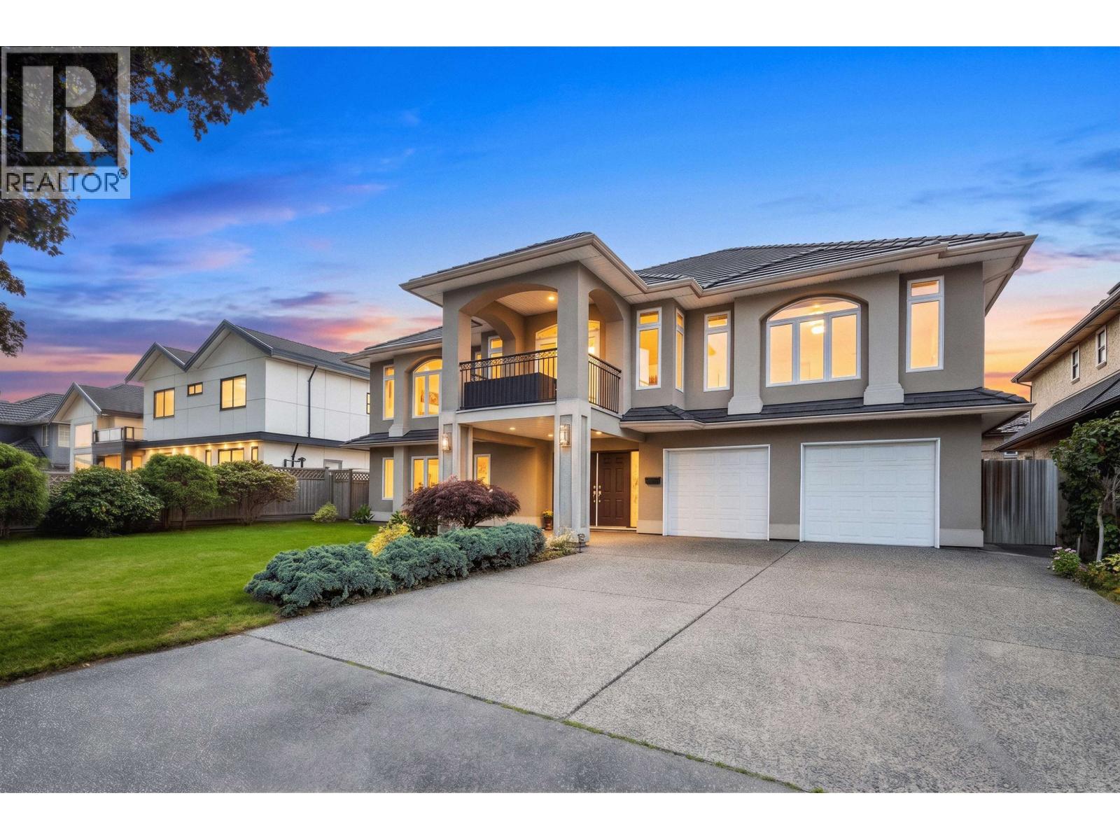
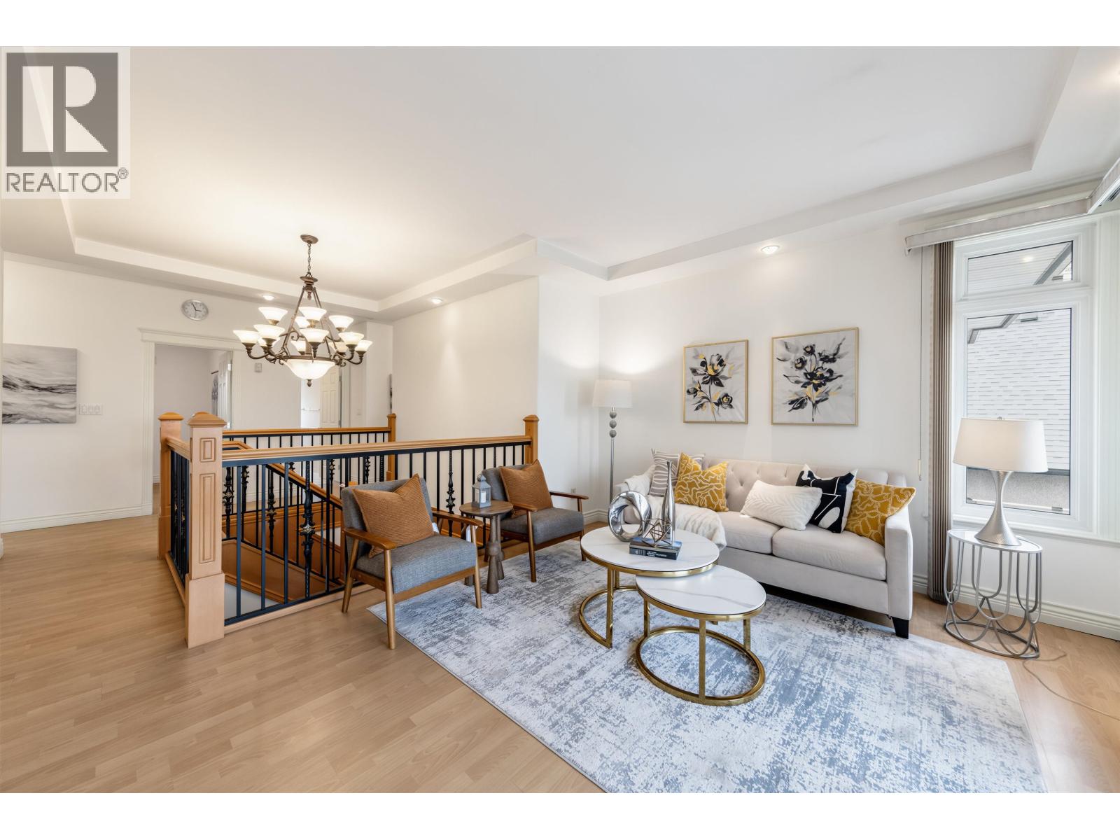
Beautiful maintained European-inspired home on a quiet rectangular lot with a wide rear lane. Featuring over 3476 sqft of living space, this spacious residence offers 7 beds & 5 baths, perfect for large or multi-generational families. Enjoy a gourmet chef's kitchen with a separate wok kitchen, new interior paint, and in-floor radiant heating. French doors open to a covered balcony with lovely eastern morning sun. The functional layout includes two potential self-contained rental suites on the lower level, ideal as mortgage helpers or for extended family. Conveniently located near Ironwood Plaza, park, walking trail, and schools. A rare combination of luxury, space, and income potential. Book your private viewing.OH:Oct18 Sun 2-4pm (id:67648)
The particulars
Property details.
Details below are supplied by the listing feed. Confirm measurements, rights, fees and taxes for the particular property.
Property and layout
- Property type
- Single Family
- Structure
- House
- Architectural style
- 2 Level
- Year built
- 2001
- Attachment
- Detached
- Bedrooms
- 7
- Bathrooms
- 5
- Living area
- 3,476 sq. ft.
Ownership and costs
- Ownership
- Freehold
- Annual property tax
- $6,952.76 · 2025
Land and parking
- Lot area
- 7,319 sq. ft.
- Frontage
- 67 ft
- Parking spaces
- 7
- Lot dimensions, as supplied
- 7319
- Parking
- Garage
- Lot features
- Central location
Comfort and construction
- Heating
- Radiant heat
- Fireplace
- Yes
- Fireplaces
- 1
Included features
- Appliances
- All
- Security
- Smoke Detectors
Setting and services
- View, as supplied
- View
Location details
- City
- Richmond
- Province
- British Columbia
- Postal code
- V7A3W5
The setting
Explore
the location.
Explore the map or open Google Maps for directions. The marker uses the listing address and does not indicate property boundaries.
Source record updated 19 Oct 2026, 15:10 UTC.