
House
Offered at
$1,580,000
- Bedrooms
- 5
- Bathrooms
- 3
- Living area
- 2,528 sq. ft.
- Parking spaces
- 3
MLS® R3165083
Listed by RE/MAX Westcoast

The property
About this property.
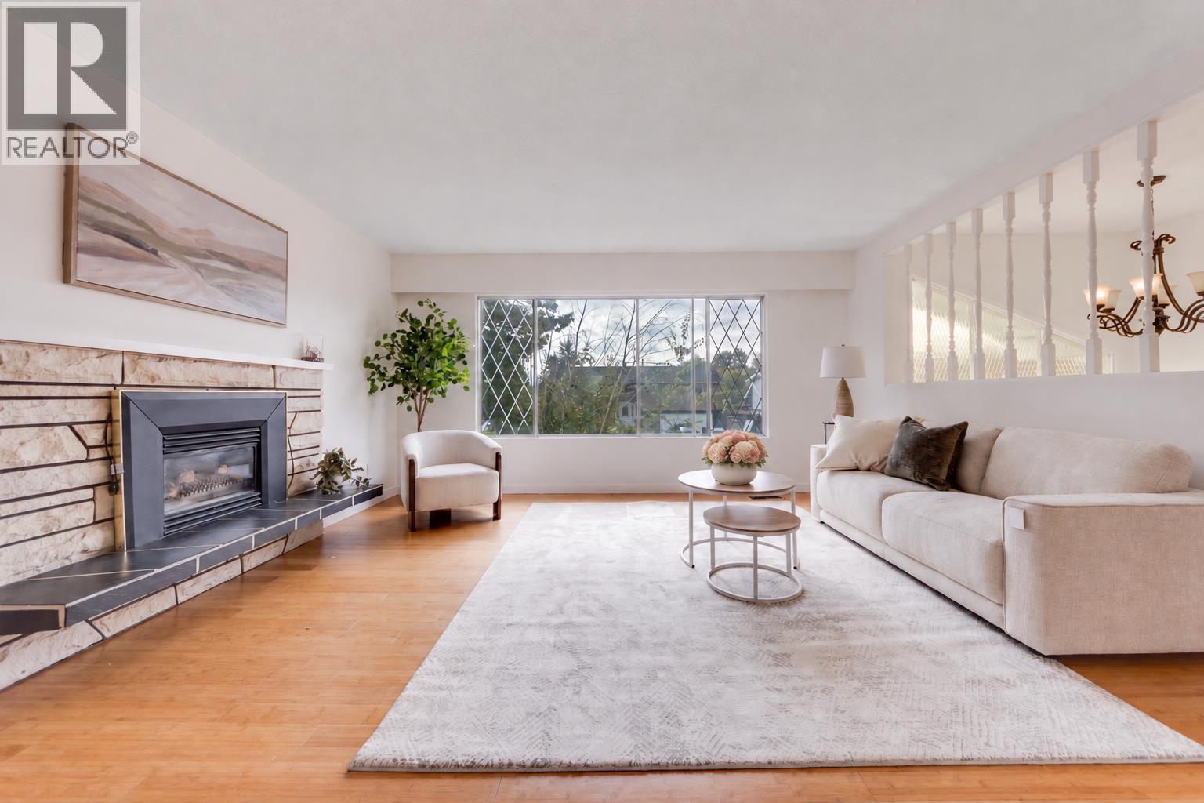
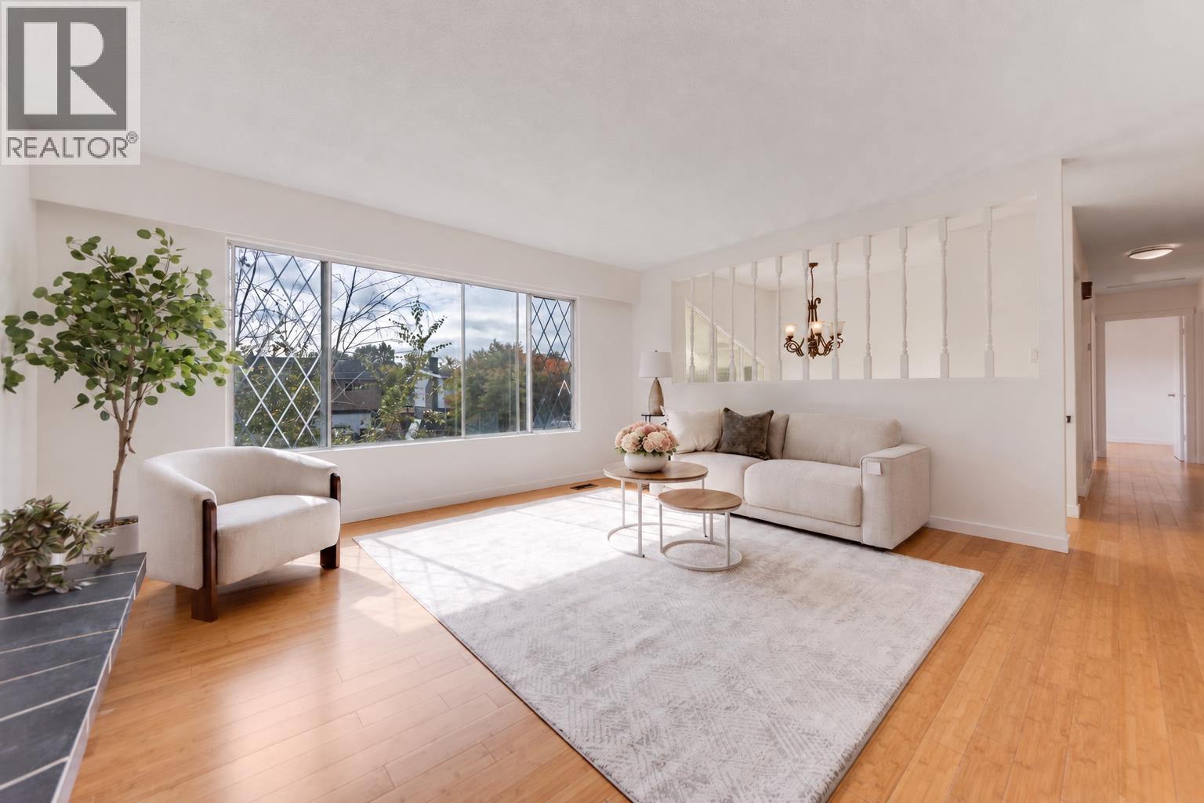
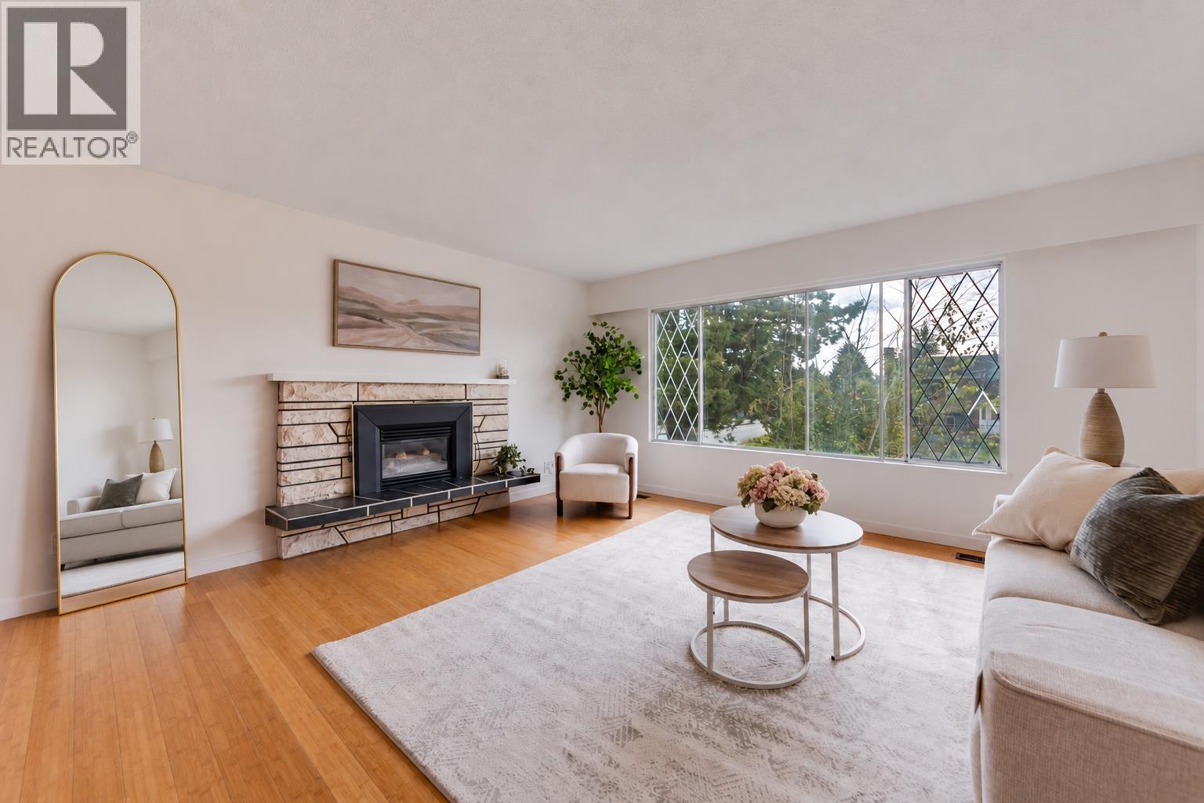
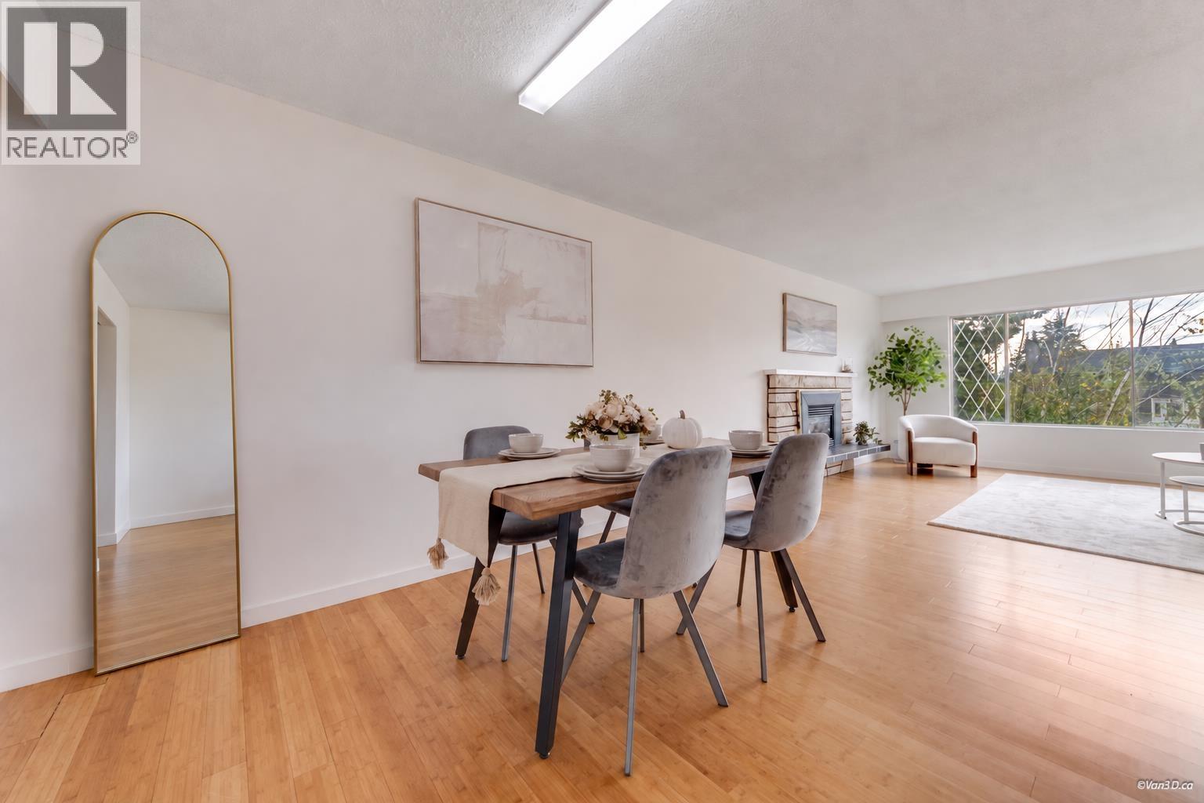
An impressive nearly 8,000 sq.ft. lot (60' × 133') in the prime McNair area! ! This home offers 2,528 sq.ft. of living space with renovations, updates including kitchen, bathroom, quartz countertops, fresh interior/exterior paint, exterior stairs and a deck and more. Bright family room with skylights and large windows. The lower level includes a 2-bedroom suite with separate kitchen, bathroom and laminate flooring. ( Two kitchens and two laundry sets up&down) Quiet neighbourhood, minutes' walk to McNair Secondary. Open House: Sat OCT 24, 2:30-3:30 PM (id:67648)
The particulars
Property details.
Details below are supplied by the listing feed. Confirm measurements, rights, fees and taxes for the particular property.
Property and layout
- Property type
- Single Family
- Structure
- House
- Architectural style
- 2 Level
- Year built
- 1974
- Attachment
- Detached
- Bedrooms
- 5
- Bathrooms
- 3
- Living area
- 2,528 sq. ft.
Ownership and costs
- Ownership
- Freehold
- Annual property tax
- $5,602.43 · 2025
Land and parking
- Lot area
- 7,981 sq. ft.
- Frontage
- 60 ft
- Parking spaces
- 3
- Lot dimensions, as supplied
- 7981
- Parking
- Carport
Comfort and construction
- Heating
- Forced air, Electric
- Fireplace
- Yes
- Fireplaces
- 1
Included features
- Appliances
- All
Location details
- City
- Richmond
- Province
- British Columbia
- Postal code
- V7A3A8
The setting
Explore
the location.
Explore the map or open Google Maps for directions. The marker uses the listing address and does not indicate property boundaries.
Source record updated 22 Oct 2026, 03:05 UTC.