
House
Offered at
$1,849,000
- Bedrooms
- 4
- Bathrooms
- 4
- Living area
- 2,162 sq. ft.
- Parking spaces
- 4
MLS® R3170672
Listed by Multiple Realty Ltd. / Oakwyn Realty Ltd.

The property
About this property.
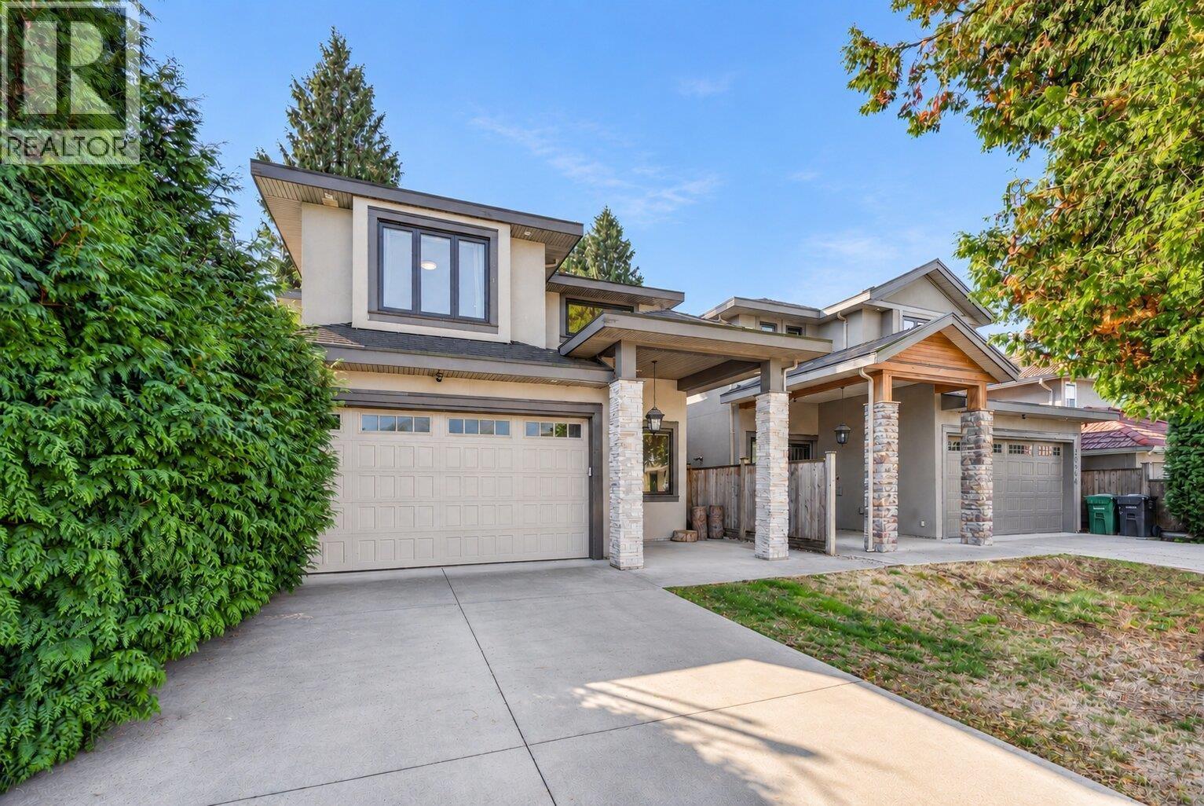
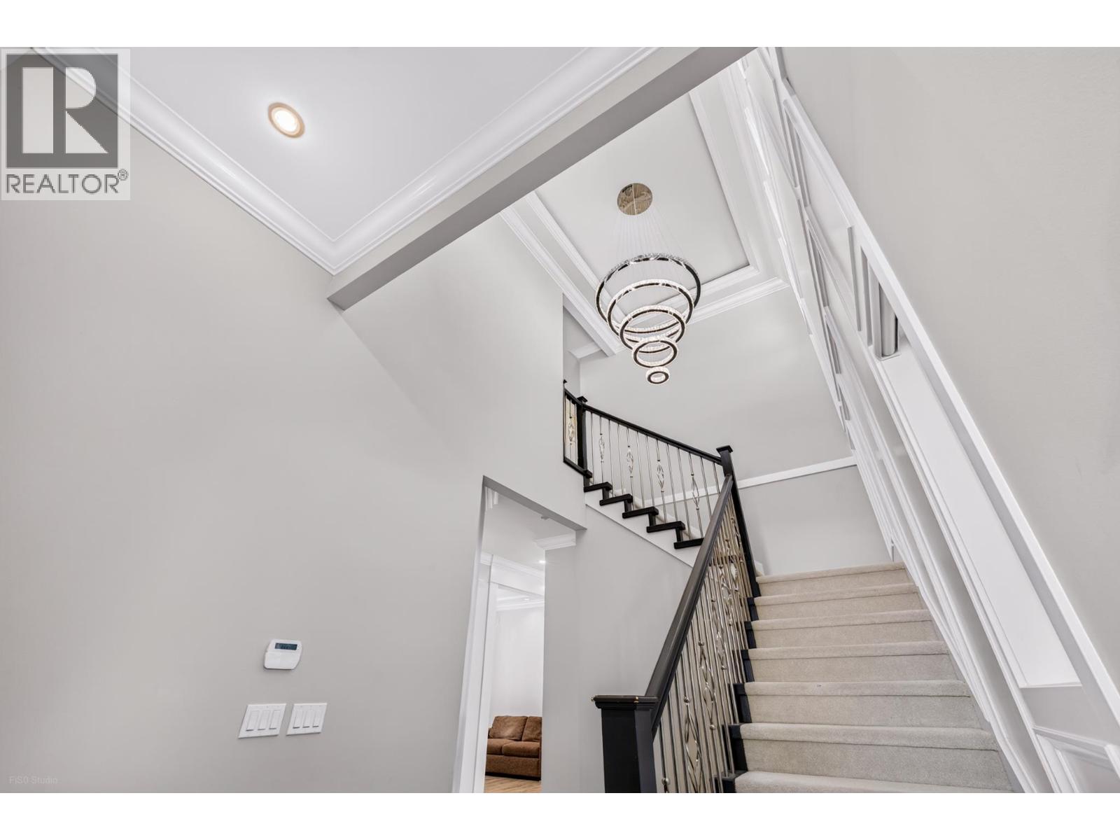
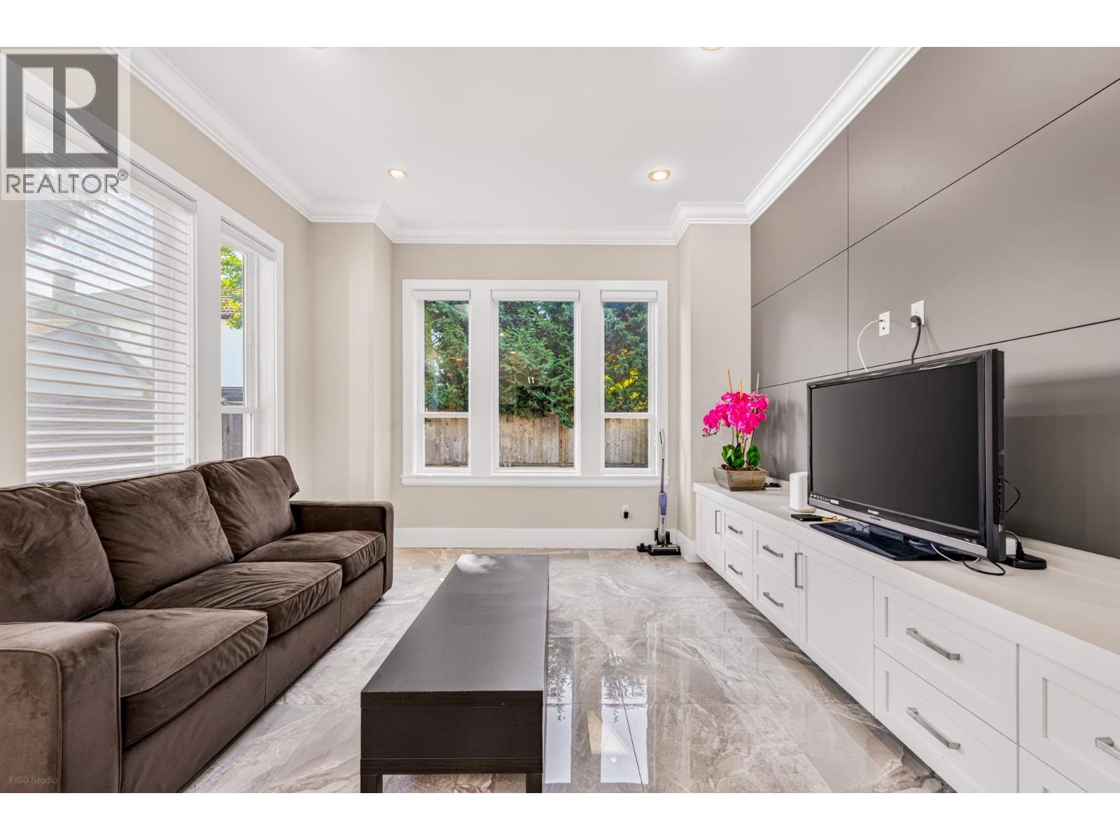
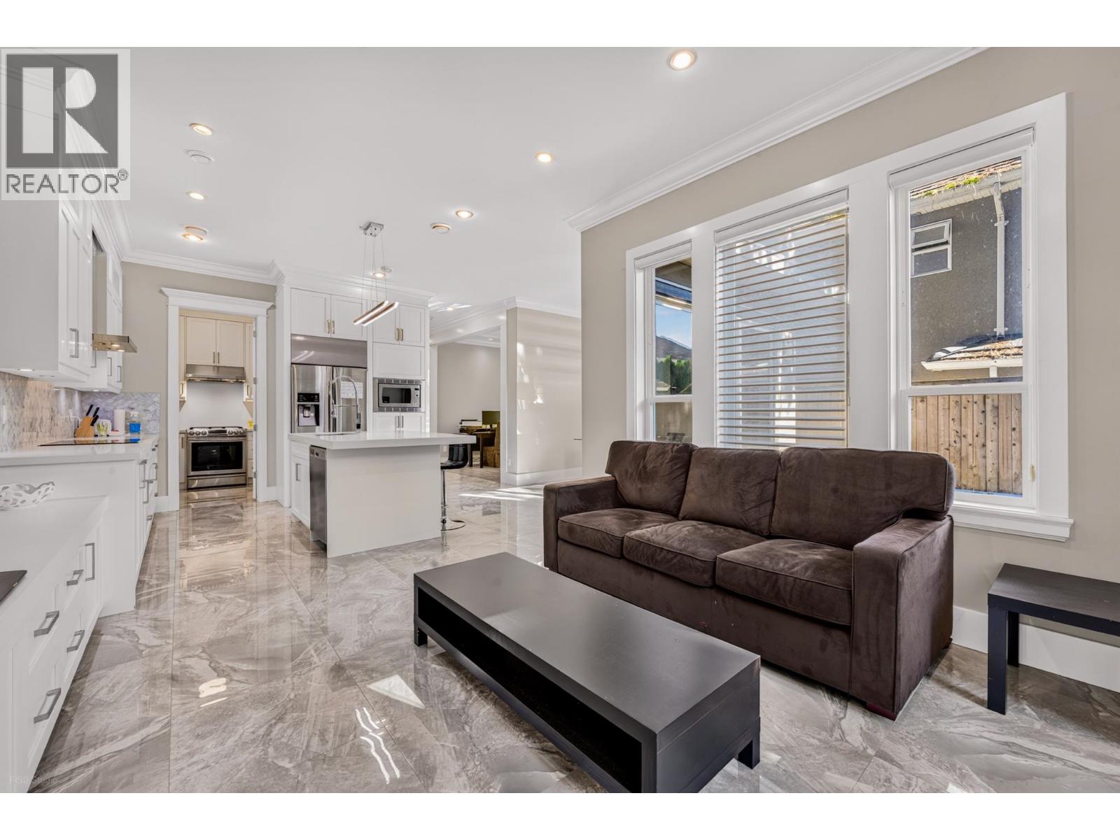
Rarely available modern Craftsman-style custom home in West Cambie! This bright and cozy home offers 2,162 sqft of thoughtfully designed, refined living space with functional layout. Grand foyer features soaring ceilings and elegant crystal chandelier. Enjoy radiant heating and A/C throughout. Gourmet kitchen features full-size S/S appliances, spacious island and separate wok kitchen. A designated dining area with direct access to the backyard. Upstairs boasts a luxurious primary suite with walk-in closet and spa-inspired ensuite featuring dual sinks, soaker tub and separate shower, plus 3 additional generous bedrooms and 2 full baths. Enjoy a fully fenced, private south-facing backyard. Steps to Tomsett Elementary, parks, Walmart and shopping, with easy access to Oak St Bridge and Hwy 91! Open House: Oct 24 (Sat), 2-4pm. (id:67648)
The particulars
Property details.
Details below are supplied by the listing feed. Confirm measurements, rights, fees and taxes for the particular property.
Property and layout
- Property type
- Single Family
- Structure
- House
- Architectural style
- 2 Level
- Year built
- 2016
- Attachment
- Detached
- Bedrooms
- 4
- Bathrooms
- 4
- Living area
- 2,162 sq. ft.
Ownership and costs
- Ownership
- Freehold
- Annual property tax
- $6,270 · 2026
Land and parking
- Lot area
- 3,843 sq. ft.
- Frontage
- 35 ft
- Parking spaces
- 4
- Lot dimensions, as supplied
- 3843
- Parking
- Garage
- Lot features
- Central location, Private setting
Comfort and construction
- Heating
- Radiant heat
- Cooling
- Air Conditioned
- Fireplace
- No
Included features
- Appliances
- All
- Security
- Security system, Smoke Detectors, Sprinkler System-Fire
Location details
- City
- Richmond
- Province
- British Columbia
- Postal code
- V6X1E2
The setting
Explore
the location.
Explore the map or open Google Maps for directions. The marker uses the listing address and does not indicate property boundaries.
Source record updated 22 Oct 2026, 03:05 UTC.