
House
Offered at
$1,299,000
- Bedrooms
- 4
- Bathrooms
- 4
- Living area
- 3,155 sq. ft.
- Parking spaces
- 4
MLS® R3168153
Listed by Multiple Realty Ltd.

The property
About this property.
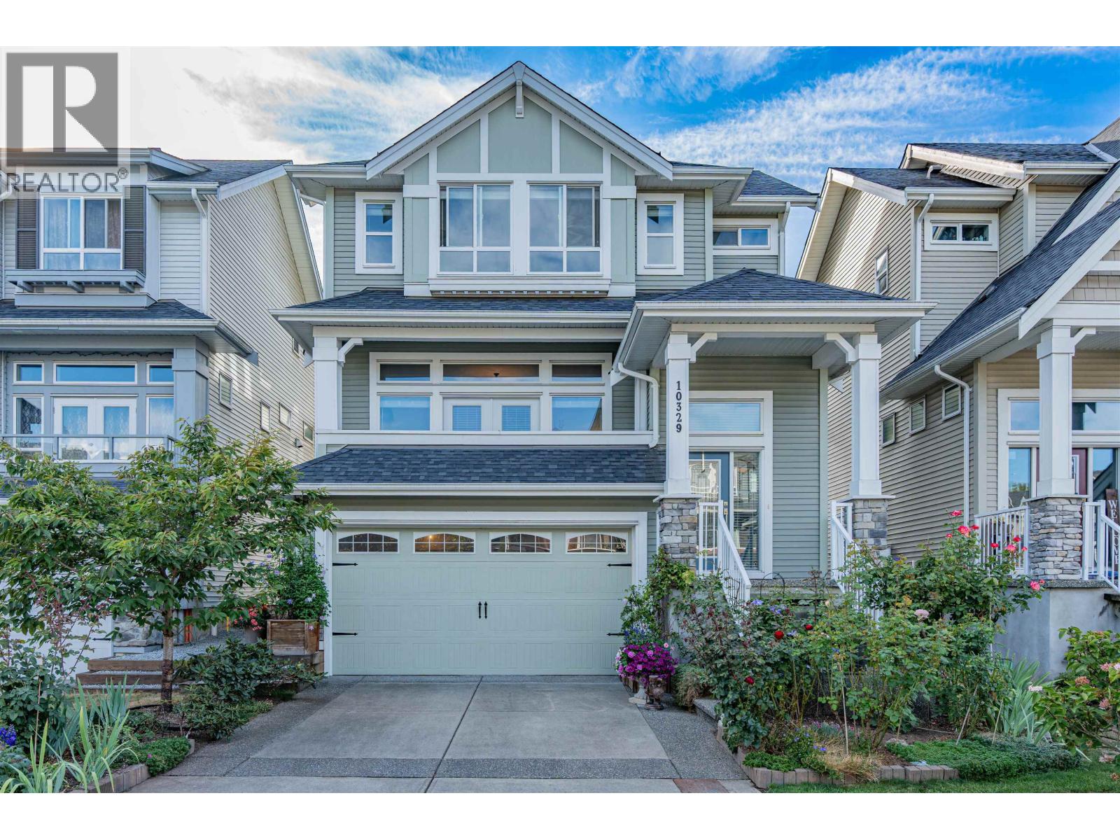
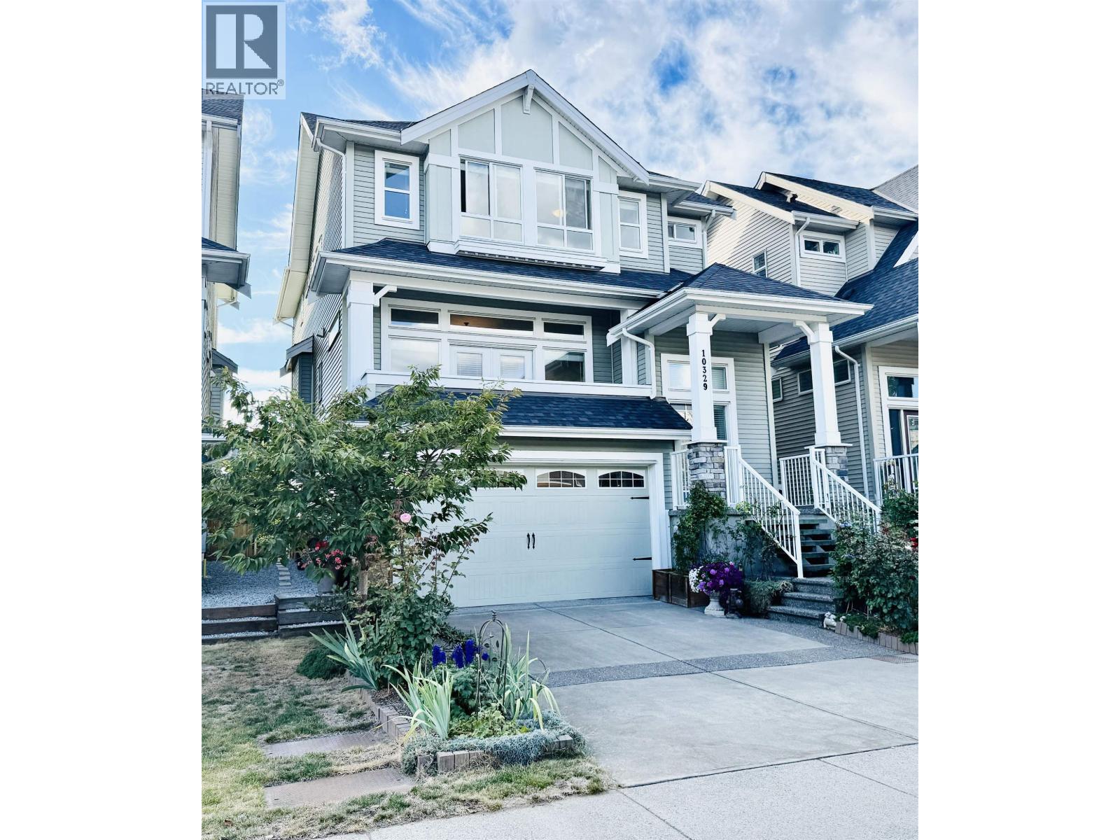
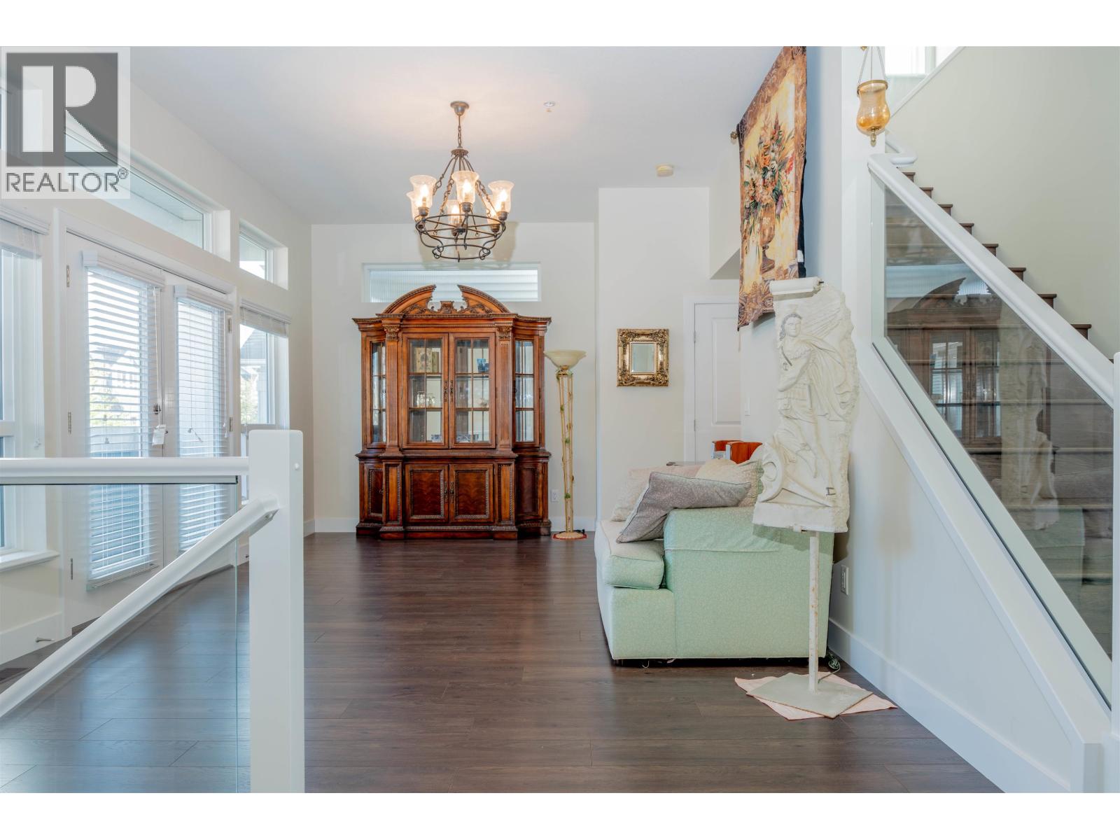
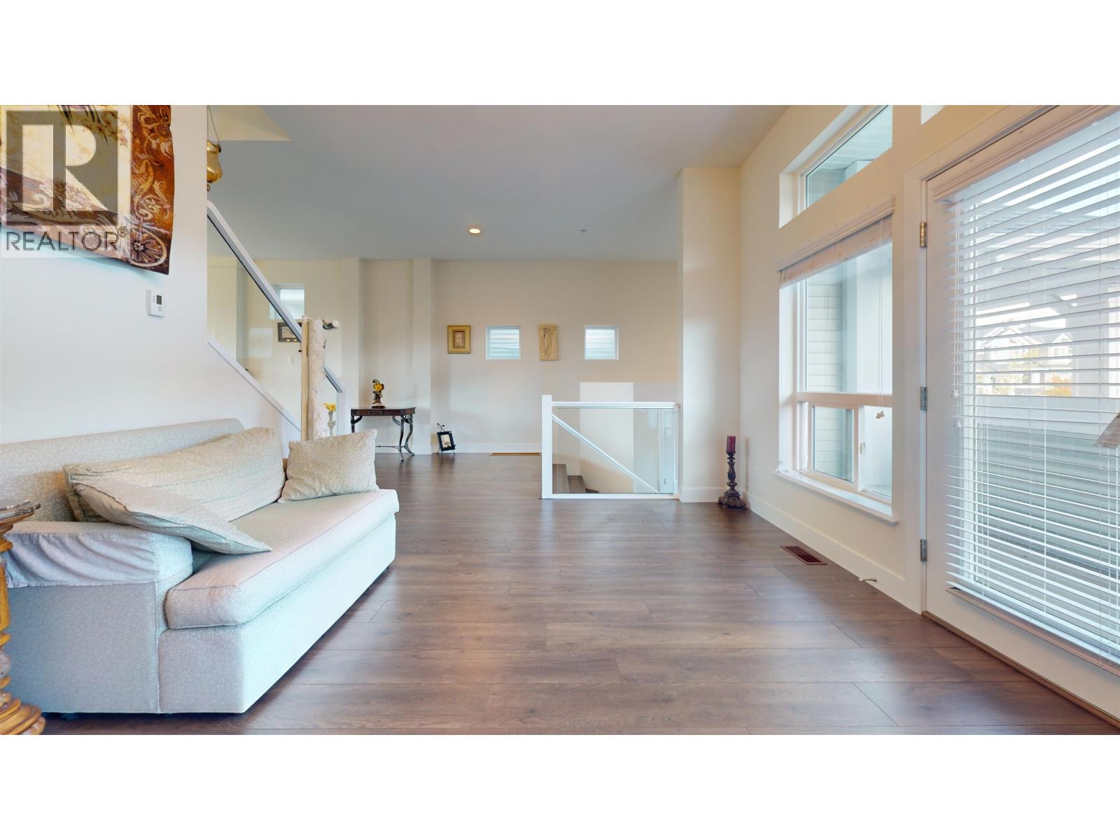
Backing directly onto the park, this beautifully maintained 3-level home offers 4 bedrooms and 4 bathrooms in a peaceful family-friendly setting. The open-concept main floor features a spacious kitchen, great room, and park views. Upstairs offers a generous primary suite and well-sized bedrooms. The fully finished lower level by Morningstar Developments features a separate entrance, 1 bedroom, living area, and a versatile bar room-perfect for entertaining or as an in-law suite. Steps to parks, trails, schools, and amenities. VR: https://my.matterport.com/show/?m=axoJyoRjTTr OPEN HOUSE: Sunday 2-4PM (id:67648)
The particulars
Property details.
Details below are supplied by the listing feed. Confirm measurements, rights, fees and taxes for the particular property.
Property and layout
- Property type
- Single Family
- Structure
- House
- Architectural style
- 2 Level
- Year built
- 2017
- Attachment
- Detached
- Bedrooms
- 4
- Bathrooms
- 4
- Living area
- 3,155 sq. ft.
Ownership and costs
- Ownership
- Freehold
- Annual property tax
- $7,291.74 · 2025
Land and parking
- Lot area
- 3,652 sq. ft.
- Frontage
- 1 ft
- Parking spaces
- 4
- Lot dimensions, as supplied
- 3652
- Parking
- Garage
Comfort and construction
- Heating
- Forced air, Natural gas
- Basement
- Finished, Separate entrance, Unknown
- Fireplace
- Yes
- Fireplaces
- 1
Included features
- Appliances
- All
- Security
- Smoke Detectors, Sprinkler System-Fire
Setting and services
- View, as supplied
- View
Location details
- City
- Maple Ridge
- Province
- British Columbia
- Postal code
- V2W1G3
The setting
Explore
the location.
Explore the map or open Google Maps for directions. The marker uses the listing address and does not indicate property boundaries.
Source record updated 15 Oct 2026, 23:05 UTC.