Makan Emami · REALTOR® Angell, Hasman & Associates Realty Ltd.

Osoyoos

10319 12th Avenue

Osoyoos, British Columbia, V0H1V4

Makan Estates · Property search

Before you explore.

Please review and agree to the listing terms to browse participating REALTOR.ca DDF® properties. No account is needed. Your acceptance will be remembered in this browser.

REALTOR®, REALTORS®, and the REALTOR® logo are certification marks owned by REALTOR® Canada Inc. and licensed exclusively to The Canadian Real Estate Association (CREA). These marks identify CREA members who must abide by CREA’s By-Laws, Rules and REALTOR® Code. The MLS® trademark and MLS® logo are owned by CREA and identify the quality of services provided by CREA members.

The information on this site is based wholly or partly on information provided by CREA members, who are responsible for its accuracy. REALTOR.ca Canada Inc. reproduces and distributes it as a service for members. Neither CREA nor REALTOR.ca Canada Inc. assumes responsibility for its accuracy.

This website is operated by Makan Emami, a REALTOR® with Angell, Hasman & Associates Realty Ltd. and a member of CREA.

Listing content is protected by copyright and other laws and is intended solely for private, non-commercial use by individuals. Other reproduction, distribution or use, in whole or part, is forbidden. Prohibited uses include commercial use, screen scraping, database scraping and activities intended to collect, store, reorganize or manipulate listing data displayed on this website. No permission is granted to train AI systems using listing content.

Return to Makan Estates

House

Offered at

$1,475,000

Bedrooms
2
Bathrooms
1
Living area
1,506 sq. ft.
Parking spaces
4

MLS® 10404515

Listed by Century 21 Premier Properties Ltd.

Powered by REALTOR.ca — view this property
Enquire about this property

Call Makan: 604.518.5517

The property

About this property.

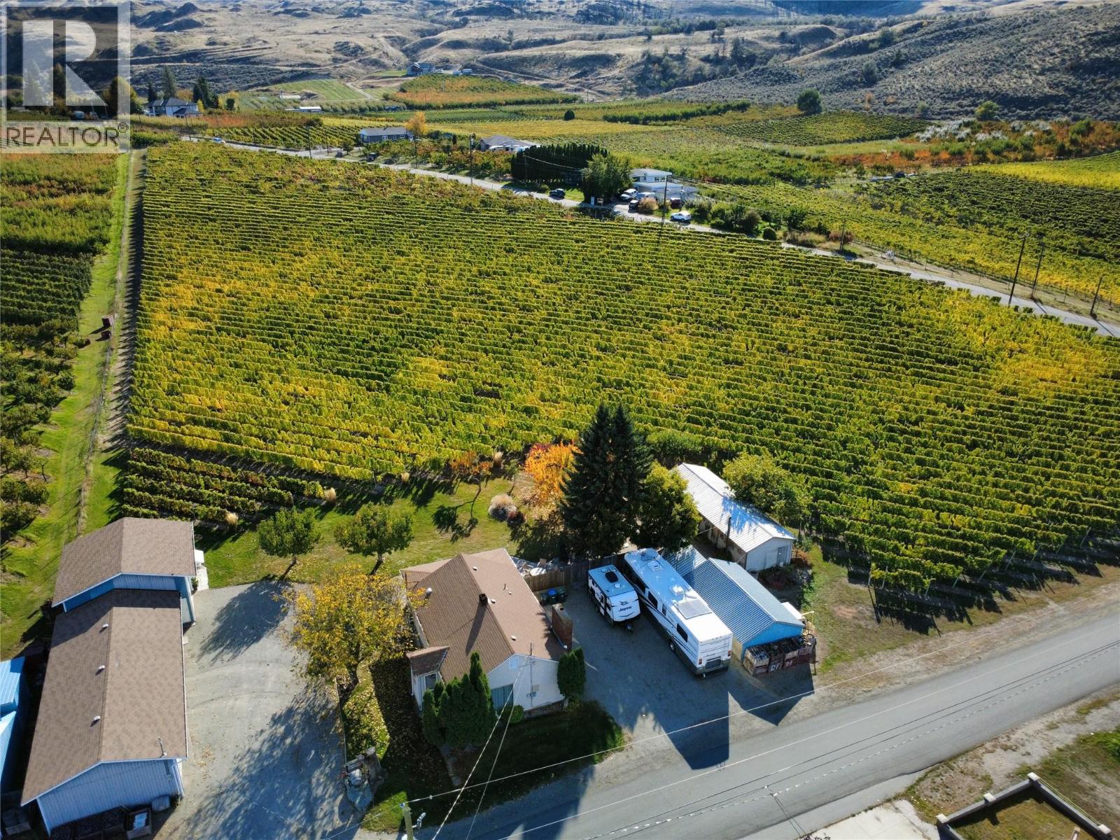
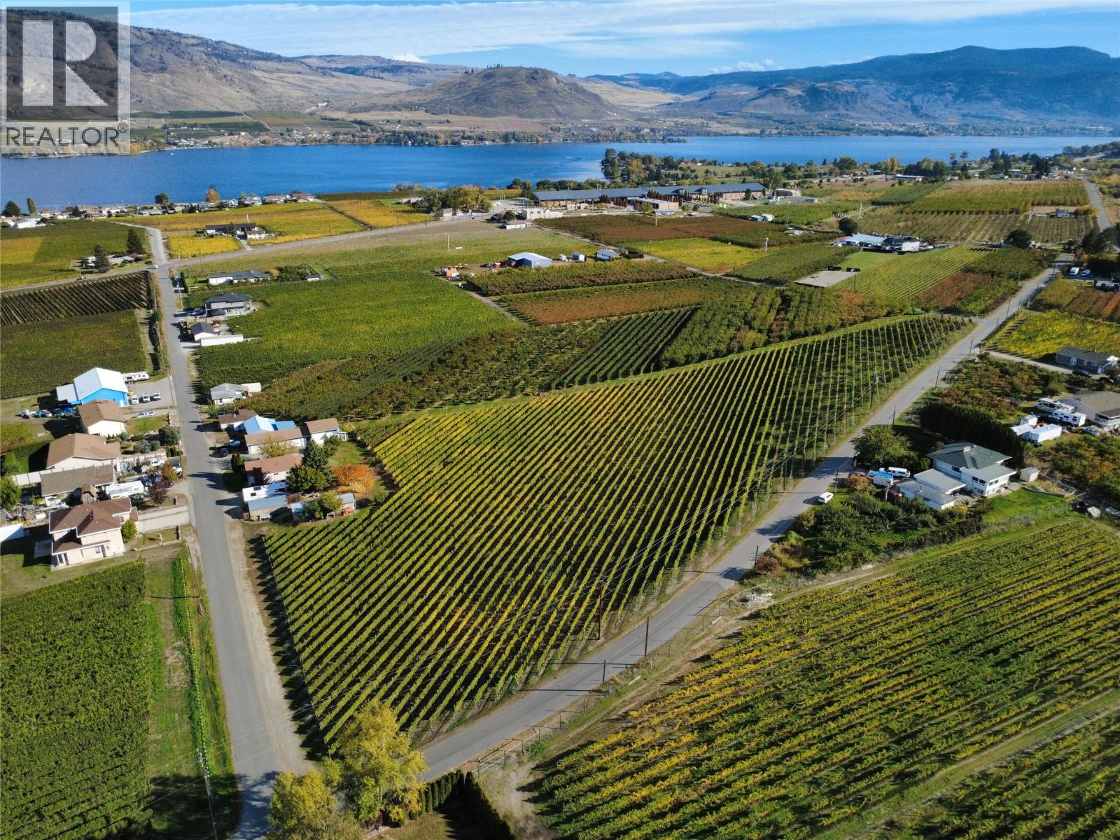
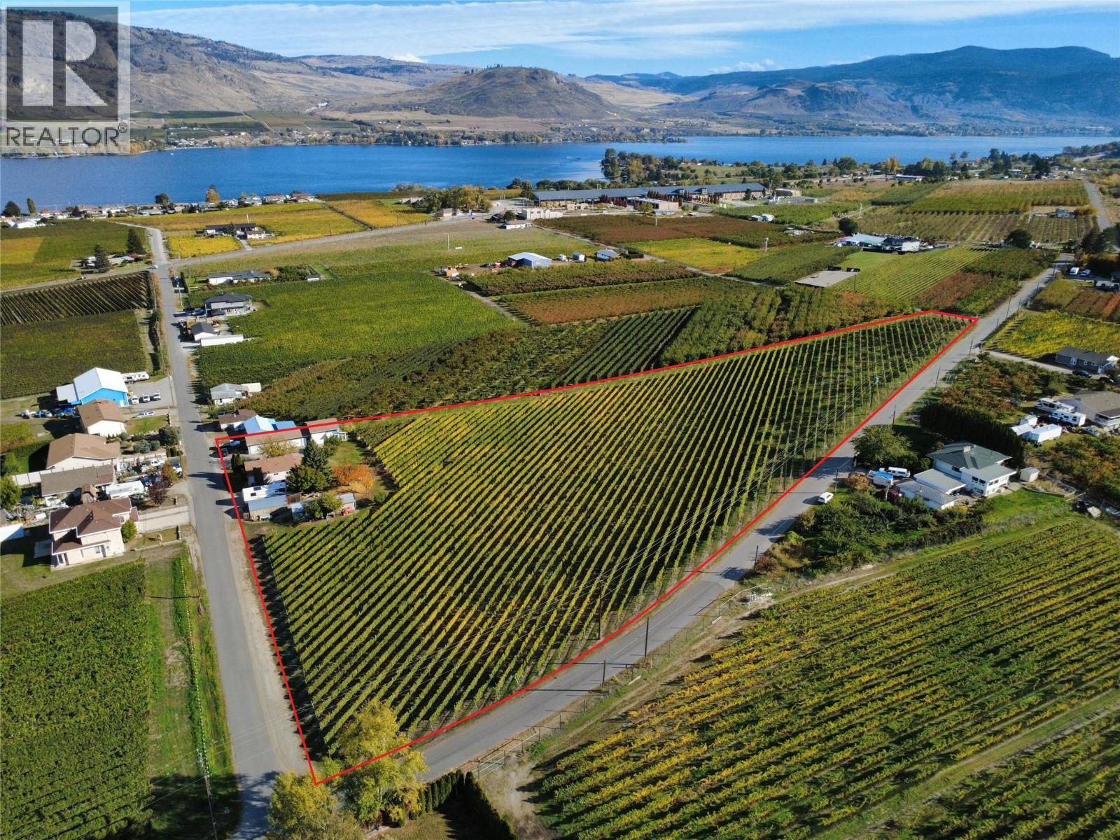
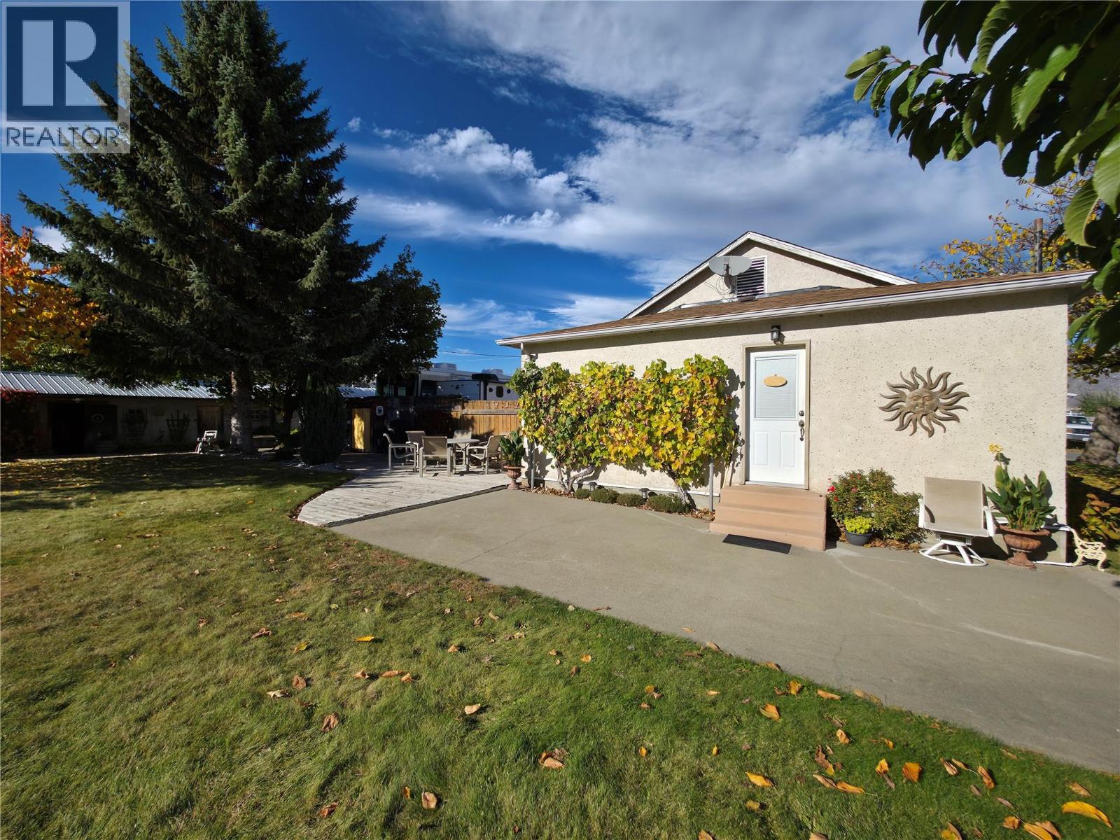
First time on market since the 70s! In today’s selective market, smart buyers look for three things: legacy location, built-in cash flow, and clear upside. This 5.6-acre Osoyoos vineyard estate delivers all three just minutes from the US border. Capitalize on a fully mature, premium income-producing vineyard featuring 3 acres of Riesling and 2 acres of Syrah highly sought-after varietals thriving in Canada’s premier wine terroir. The infrastructure offers unmatched versatility. The original 2-bed, 1-bath main home features finished basement rooms perfect for entertaining or wine cellaring. For added value or rental income, a detached, private studio suite sits nestled next to the workshop. Mechanics, hobbyists, and vintners will love the 4-car garage, detached high-ceiling workshop, and extra sheds for farm machinery and tractor storage. The crown jewel? A spectacular build site on the south crest offering breathtaking, elevated lake views to build your future luxury estate home. Live, rent, farm, or build fresh—This generational asset offers the perfect blend of immediate value and long-term security. See duplicate listing MLS# 10404514 (id:67648)

The particulars

Property details.

Details below are supplied by the listing feed. Confirm measurements, rights, fees and taxes for the particular property.

Property and layout
Property type
Single Family
Structure
House
Architectural style
Ranch
Year built
1940
Storeys
1
Attachment
Detached
Bedrooms
2
Bathrooms
1
Living area
1,506 sq. ft.
Ownership and costs
Ownership
Freehold
Annual property tax
$869.59 (tax year not supplied)
Land and parking
Lot area
5.6 acres
Parking spaces
4
Lot dimensions, as supplied
5.6
Parking
Detached Garage, See Remarks
Comfort and construction
Heating
Stove, Electric, Wood
Cooling
Central air conditioning
Basement
Full
Fireplace
Yes
Fireplaces
1
Fireplace features
Wood, Conventional
Setting and services
Water supply
Municipal water
Sewer
Septic tank
Location details
Area
Osoyoos
City
Osoyoos
Province
British Columbia
Postal code
V0H1V4

Inside the layout

Room by
room.

Room descriptions and dimensions are reproduced from the feed and should be independently verified.

Other

Basement

15'4'' x 7'8''

Other

Basement

12'0'' x 11'10''

Storage

Basement

5'0'' x 9'0''

Utility room

Basement

7'9'' x 6'3''

Recreation room

Basement

14'8'' x 12'7''

Hobby room

Basement

10'4'' x 8'7''

Dining room

Main level

10'2'' x 15'4''

Living room

Main level

13'3'' x 15'4''

Kitchen

Main level

11'9'' x 16'0''

Laundry room

Main level

7'2'' x 8'0''

4pc Bathroom

Main level

9'0'' x 9'3''

Bedroom

Main level

8'2'' x 11'5''

Primary Bedroom

Main level

11'1'' x 9'4''

Foyer

Main level

3'9'' x 11'10''

The setting

Explore
the location.

Explore the map or open Google Maps for directions. The marker uses the listing address and does not indicate property boundaries.

Open in Google Maps

Source record updated 26 Oct 2026, 18:05 UTC.

Open or save original photograph