
Row / Townhouse
Offered at
$748,900
- Bedrooms
- 2
- Bathrooms
- 2
- Living area
- 1,615 sq. ft.
- Parking spaces
- 4
MLS® 1049683
Listed by Royal LePage Nanaimo Realty (NanIsHwyN)

The property
About this property.
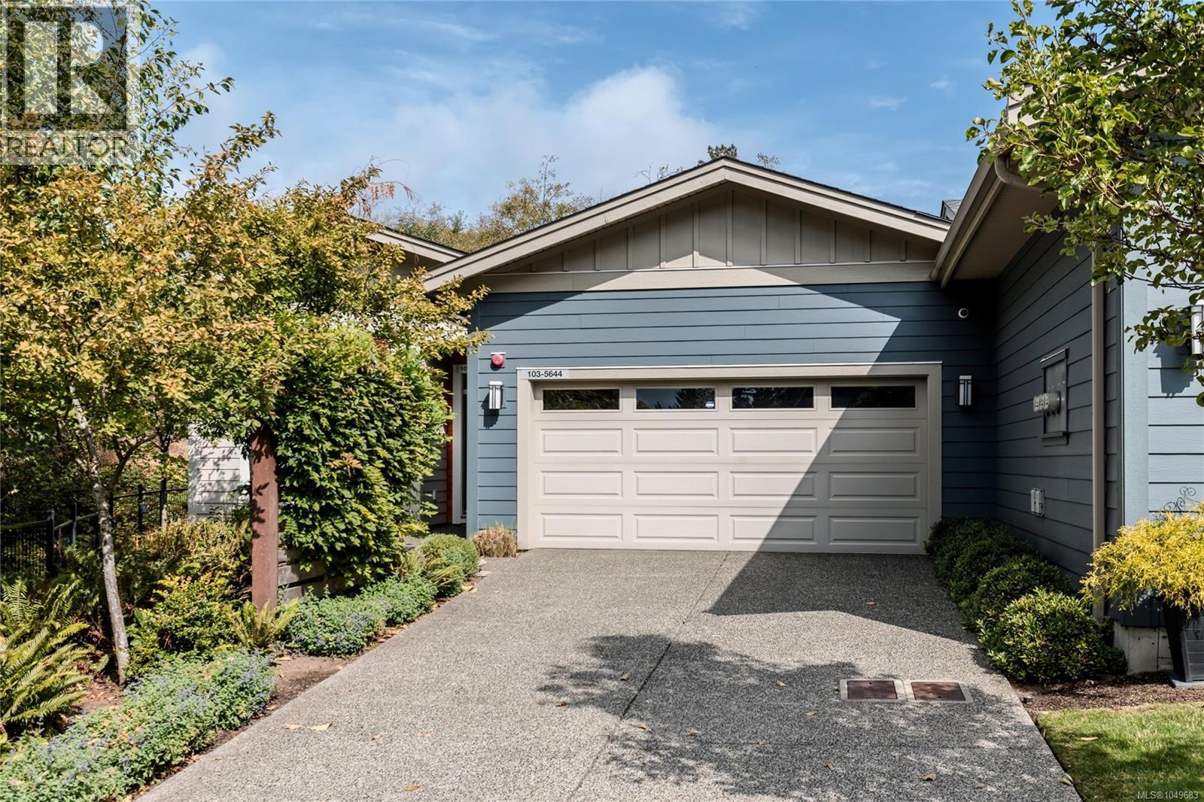
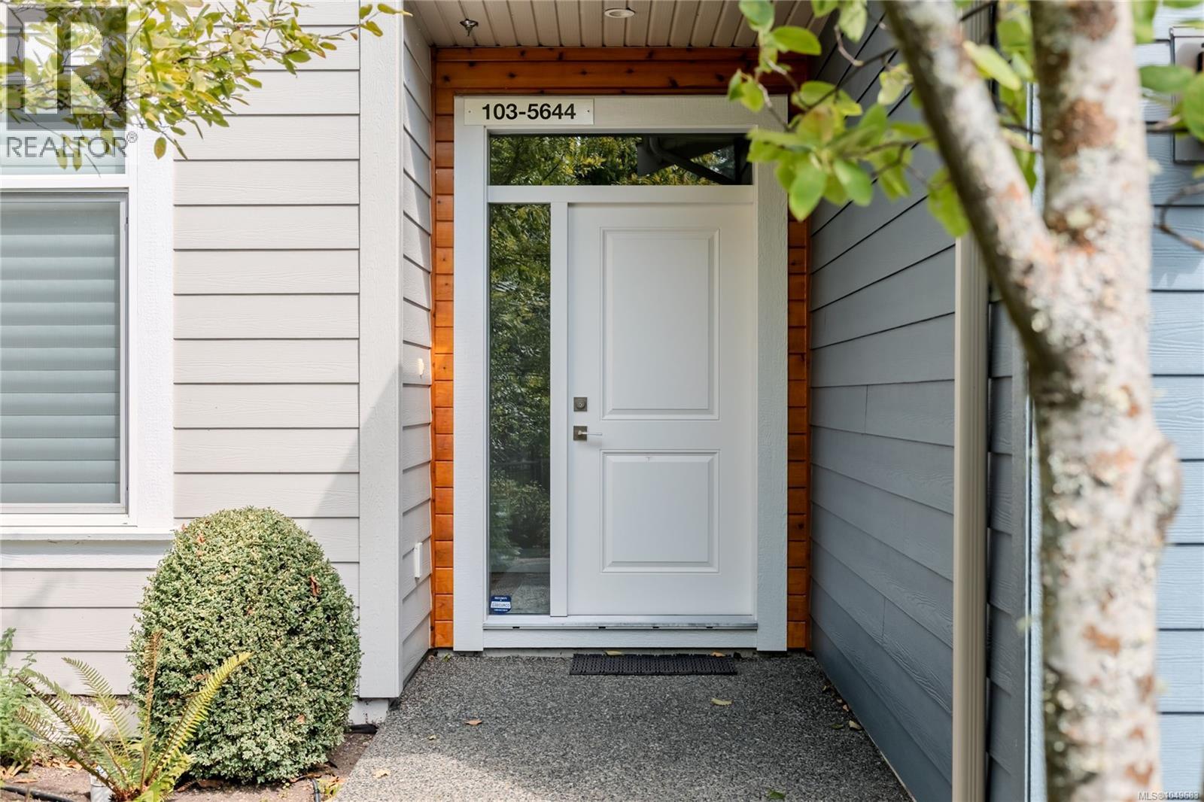
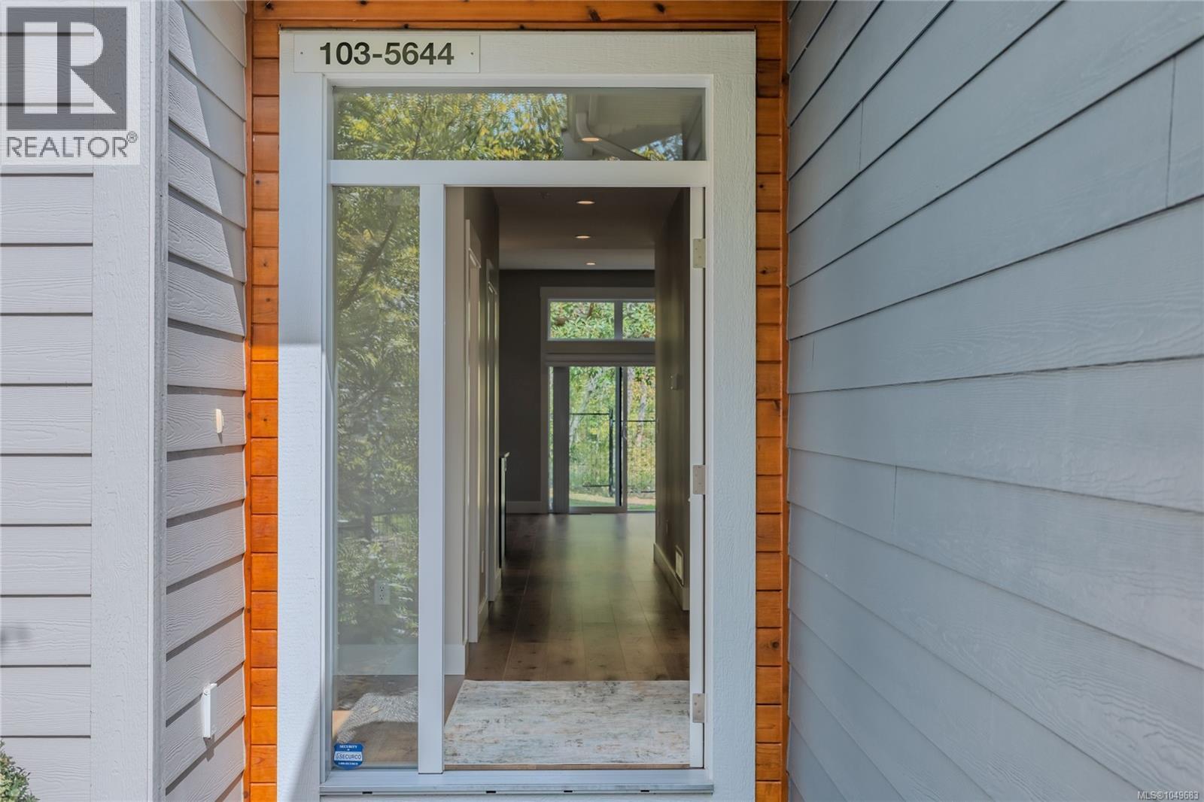
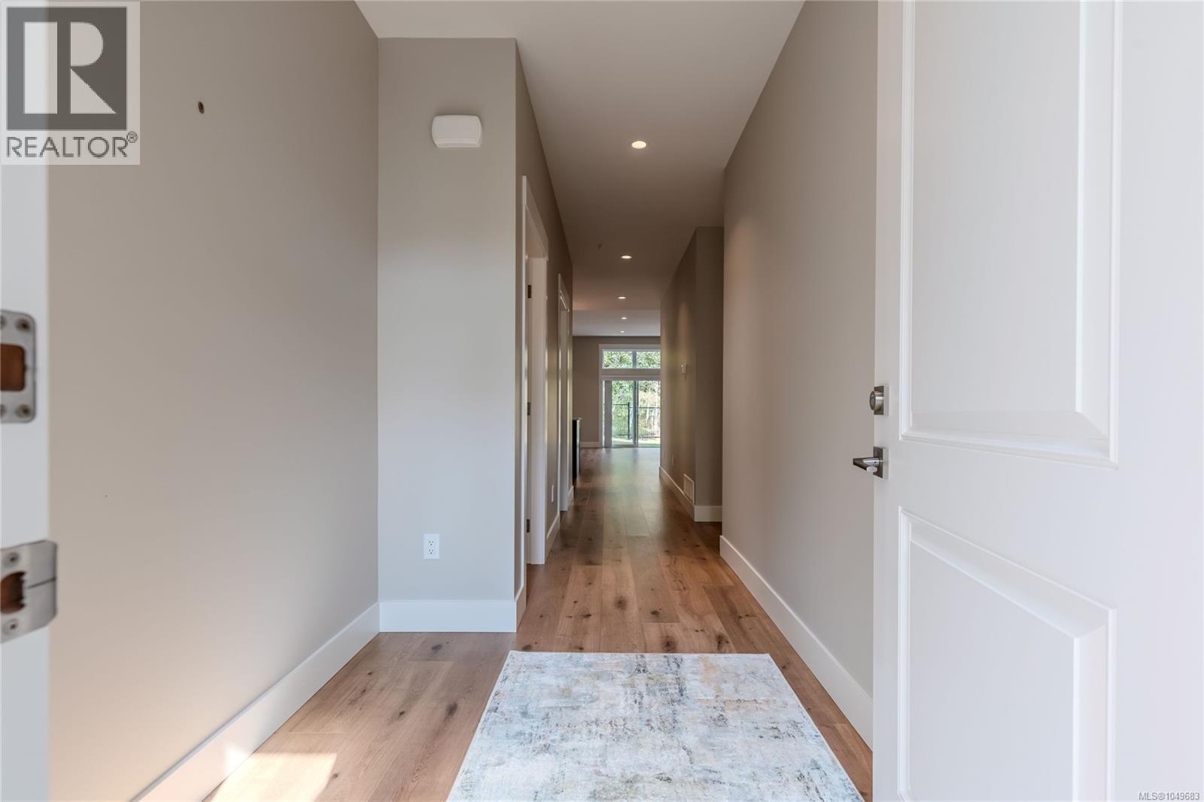
Enjoy the serenity and comfort of living in a quiet neighbourhood, close to Linley Valley Cottle Lake Park and just a short drive to North End amenities. Built in 2019, this 1615 sq ft strata unit is a modern 2 bedroom rancher with bright windows and private views of duck ponds and greenspace. The large primary bedroom has a gorgeous ensuite and spacious walk-in closet with crawlspace access. The main living space is open concept with a well appointed kitchen, a lovely natural gas fireplace with built-ins, custom potlights on dimmers and access to the back patio. The second bedroom is versatile and has its own door to the second bathroom. Rounding out the floor plan is the laundry room with extra storage, hallway closets, as well as an awesome built in storage unit in the double garage. This home features a forced air electric furnace with heat pump, on demand hot water, garburator and security system and with its long driveway is in the best location in this well run strata. (id:67648)
The particulars
Property details.
Details below are supplied by the listing feed. Confirm measurements, rights, fees and taxes for the particular property.
Property and layout
- Property type
- Single Family
- Structure
- Row / Townhouse
- Architectural style
- Contemporary
- Year built
- 2019
- Attachment
- Attached
- Bedrooms
- 2
- Bathrooms
- 2
- Living area
- 1,615 sq. ft.
Ownership and costs
- Ownership
- Condo/Strata
- Association
- Colyvan Pacific
- Strata fee
- $534 · Monthly
- Annual property tax
- $5,798.27 (tax year not supplied)
Land and parking
- Lot area
- 1,573 sq. ft.
- Parking spaces
- 4
- Lot dimensions, as supplied
- 1573
- Parking
- Garage
- Lot features
- Park setting, Other
- Zoning, as supplied
- Residential
Comfort and construction
- Heating
- Heat Pump, Forced air, Electric, Natural gas
- Cooling
- Air Conditioned
- Fireplace
- Yes
- Fireplaces
- 1
Included features
- Appliances
- Washer, Refrigerator, Range - Electric, Dryer, Garburator
Setting and services
- Community features
- Family Oriented, Pets Allowed With Restrictions
Location details
- Area
- North Nanaimo
- Subdivision
- Linley Valley Estates
- City
- Nanaimo
- Province
- British Columbia
- Postal code
- V9T0K1
Inside the layout
Room by
room.
Room descriptions and dimensions are reproduced from the feed and should be independently verified.
Laundry room
Main level
6'4 x 7'7
Living room
Main level
20'2 x 16'6
Eating area
Main level
17'11 x 8'0
Kitchen
Main level
9'7 x 15'11
Ensuite
Main level
5-Piece
Primary Bedroom
Main level
24'4 x 11'9
Bathroom
Main level
4-Piece
Bedroom
Main level
14'9 x 13'5
The setting
Explore
the location.
Explore the map or open Google Maps for directions. The marker uses the listing address and does not indicate property boundaries.
Source record updated 20 Oct 2026, 17:50 UTC.