
Duplex
Offered at
$1,289,000
- Bedrooms
- 3
- Bathrooms
- 3
- Living area
- 1,568 sq. ft.
- Parking spaces
- 2
MLS® R3153174
Listed by Royal LePage Elite West

The property
About this property.
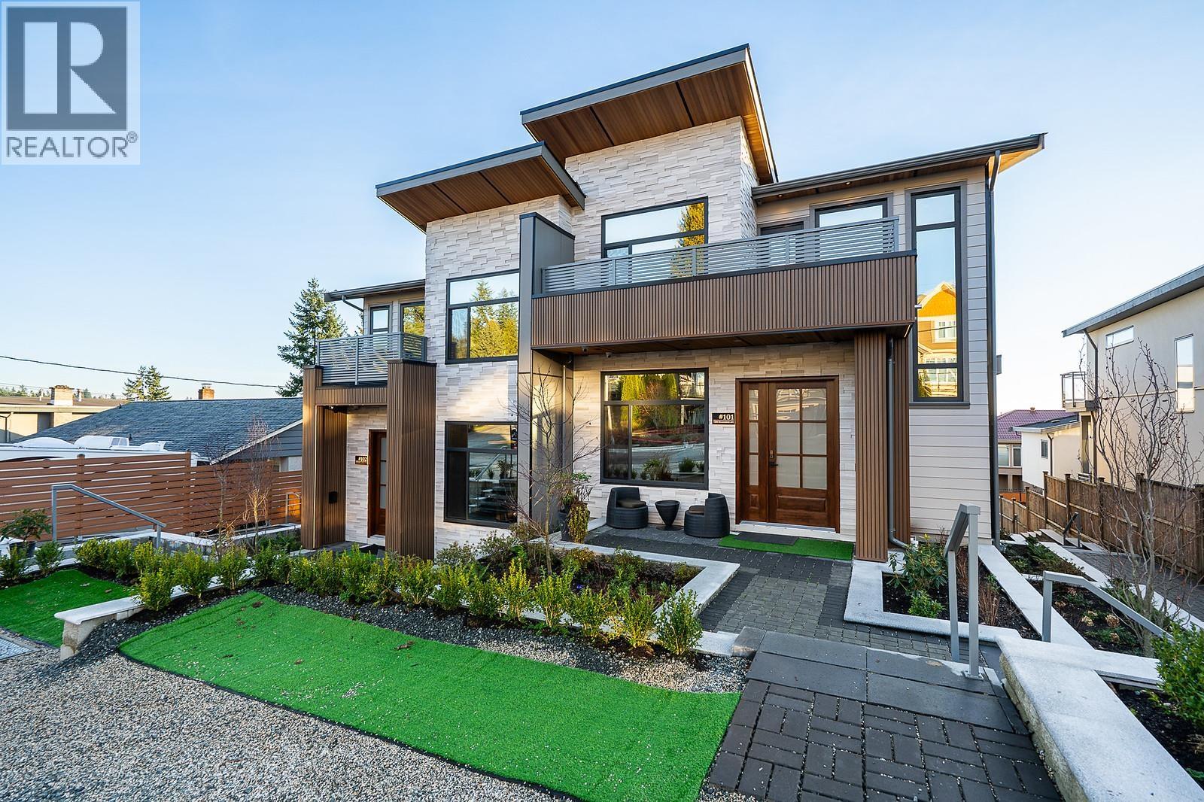
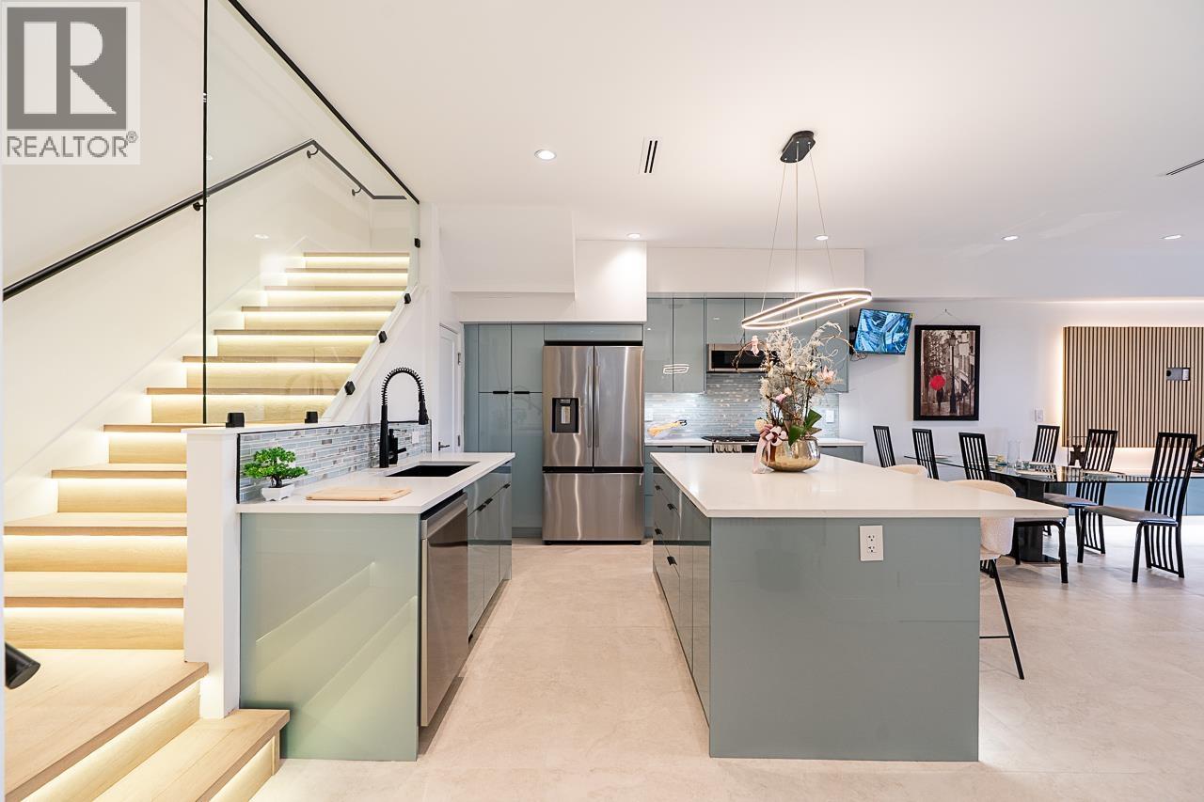
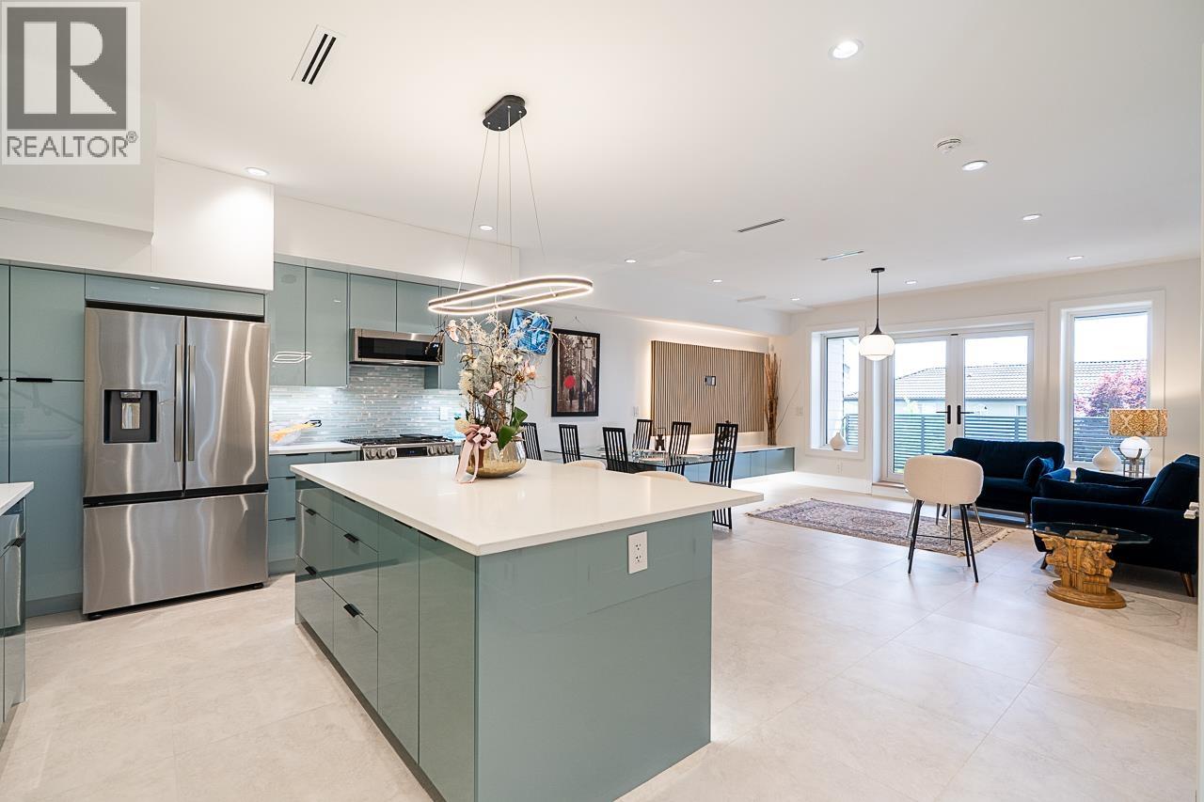
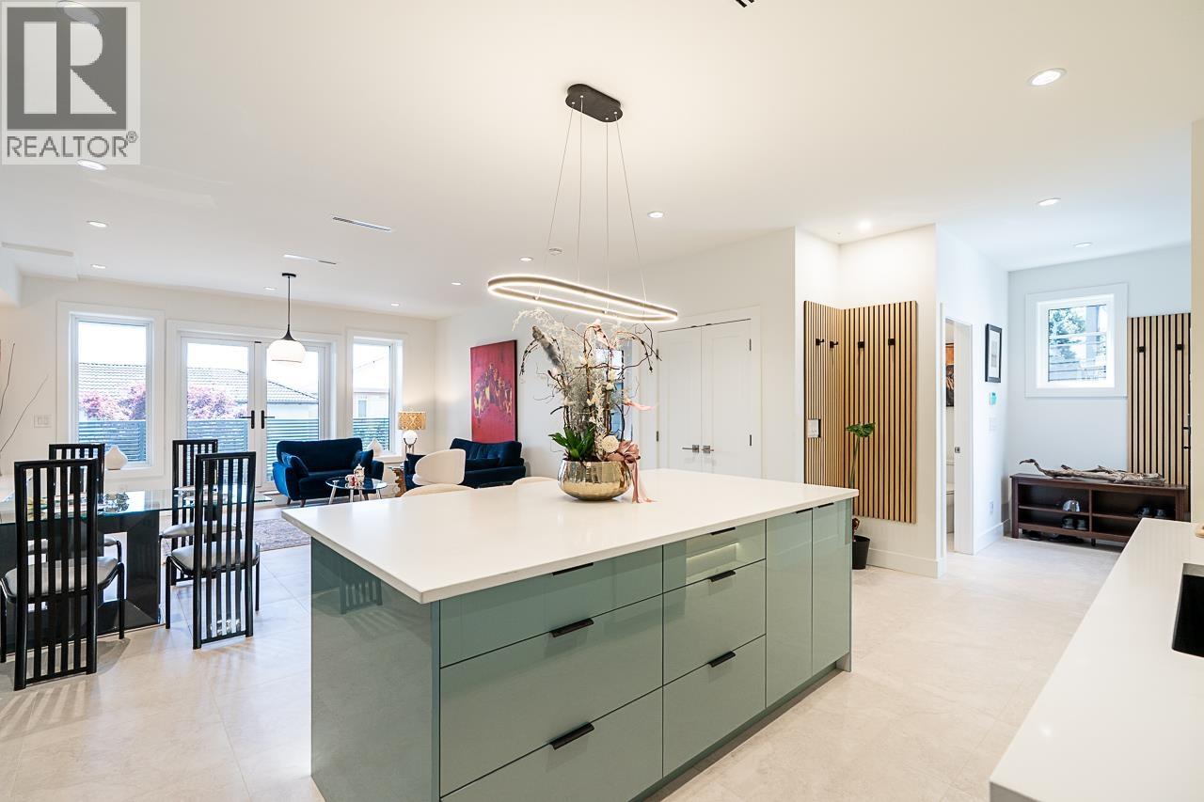
Wake up to spectacular panoramic views stretching across City, the Fraser River, iconic bridges, and Mount Baker from this beautifully designed luxury home. No strata fees, self-managed, this exceptional two-level residence combines sophisticated design with everyday functionality. Offering 3 generous bedrooms, including a versatile main-floor bedroom perfect for guests, a home office, or multigenerational living, the home features 9-foot celling, premium high-gloss cabinetry, and elegant LED lighting inside and out. Located in a highly convenient neighborhood close to schools, major highways, shopping, restaurants, Superstore, IKEA, Home Depot, and countless amenities. (id:67648)
The particulars
Property details.
Details below are supplied by the listing feed. Confirm measurements, rights, fees and taxes for the particular property.
Property and layout
- Property type
- Single Family
- Structure
- Duplex
- Architectural style
- 2 Level
- Year built
- 2025
- Attachment
- Attached
- Bedrooms
- 3
- Bathrooms
- 3
- Living area
- 1,568 sq. ft.
Ownership and costs
- Ownership
- Condo/Strata
- Annual property tax
- $5,167.13 · 2026
Land and parking
- Lot area
- 8,400 sq. ft.
- Frontage
- 70 ft
- Parking spaces
- 2
- Lot dimensions, as supplied
- 8400
- Lot features
- Central location, Private setting
Comfort and construction
- Heating
- Radiant heat
- Cooling
- Air Conditioned
- Fireplace
- No
Included features
- Appliances
- All, Central Vacuum, Intercom, Dishwasher, Stove
- Security
- Security system, Smoke Detectors
Setting and services
- View, as supplied
- View
Location details
- City
- Coquitlam
- Province
- British Columbia
- Postal code
- V3K2P5
The setting
Explore
the location.
Explore the map or open Google Maps for directions. The marker uses the listing address and does not indicate property boundaries.
Source record updated 26 Oct 2026, 15:05 UTC.