
House
Offered at
$355,000
- Bedrooms
- 3
- Bathrooms
- 1
- Living area
- 1,215 sq. ft.
MLS® R3160088
Listed by RE/MAX Coast Mountains (PR)

The property
About this property.
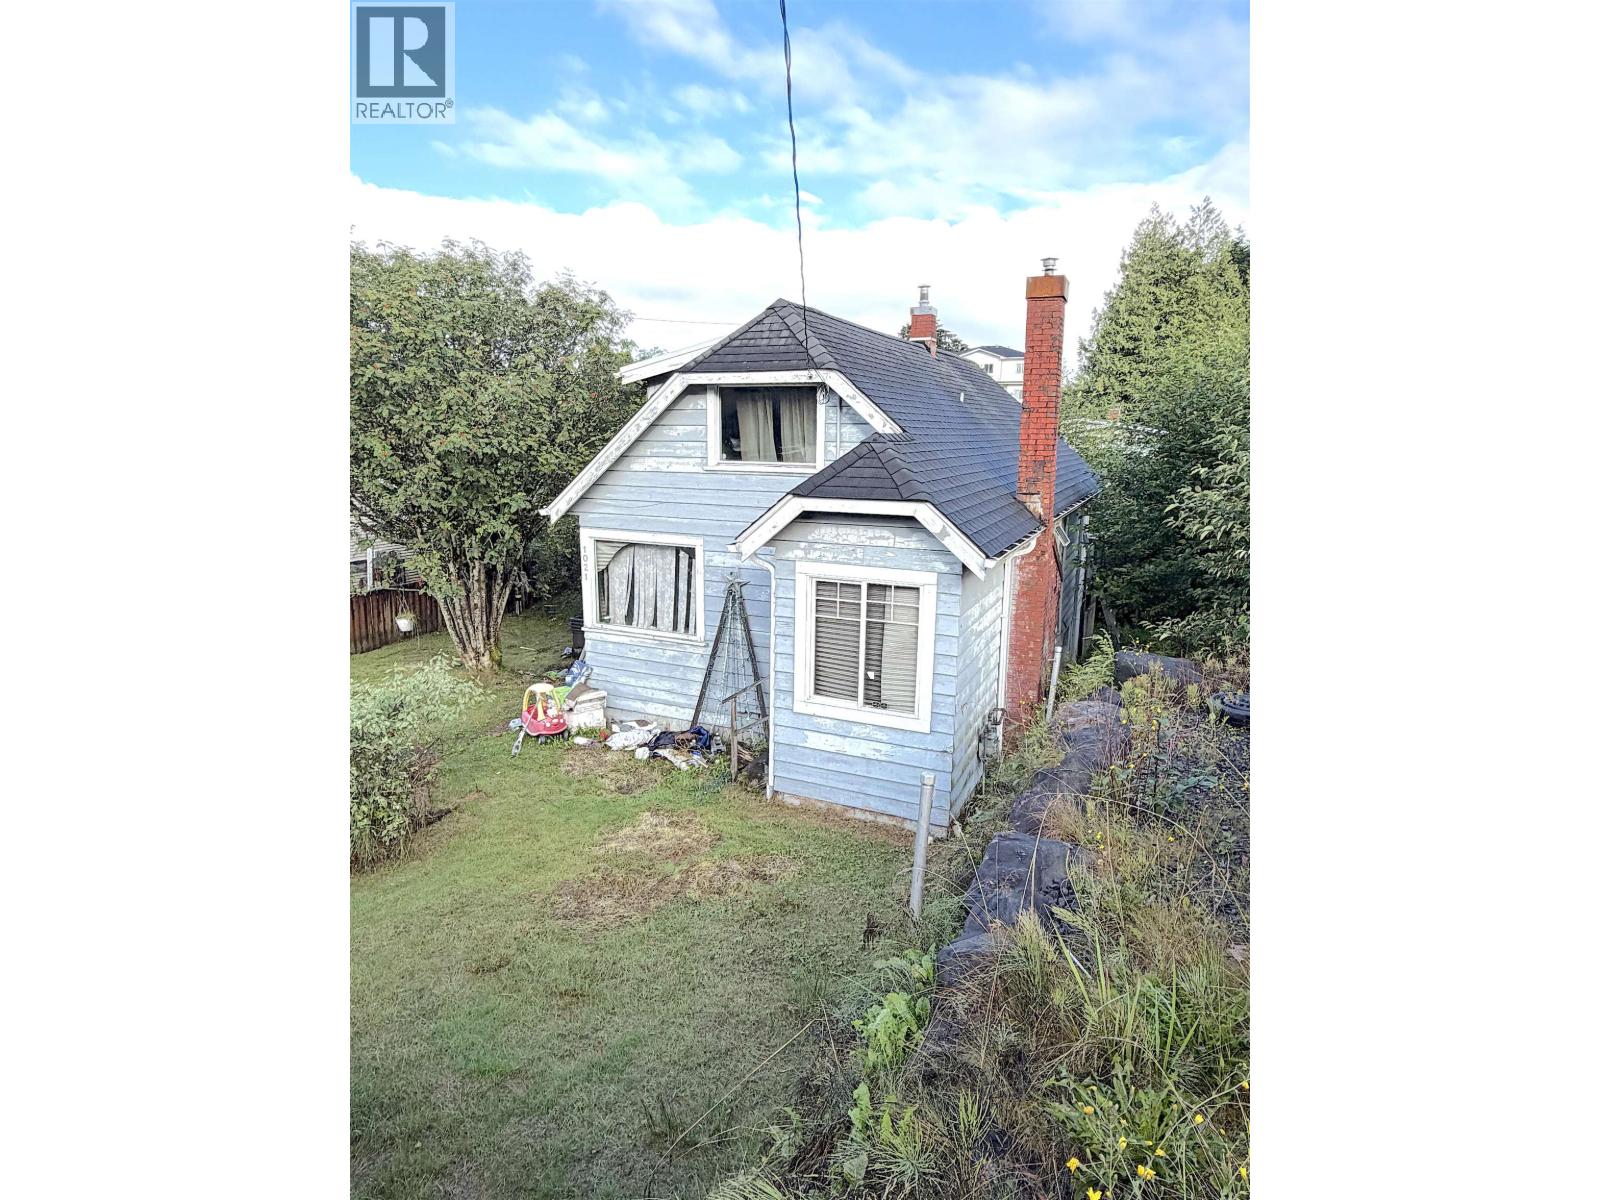
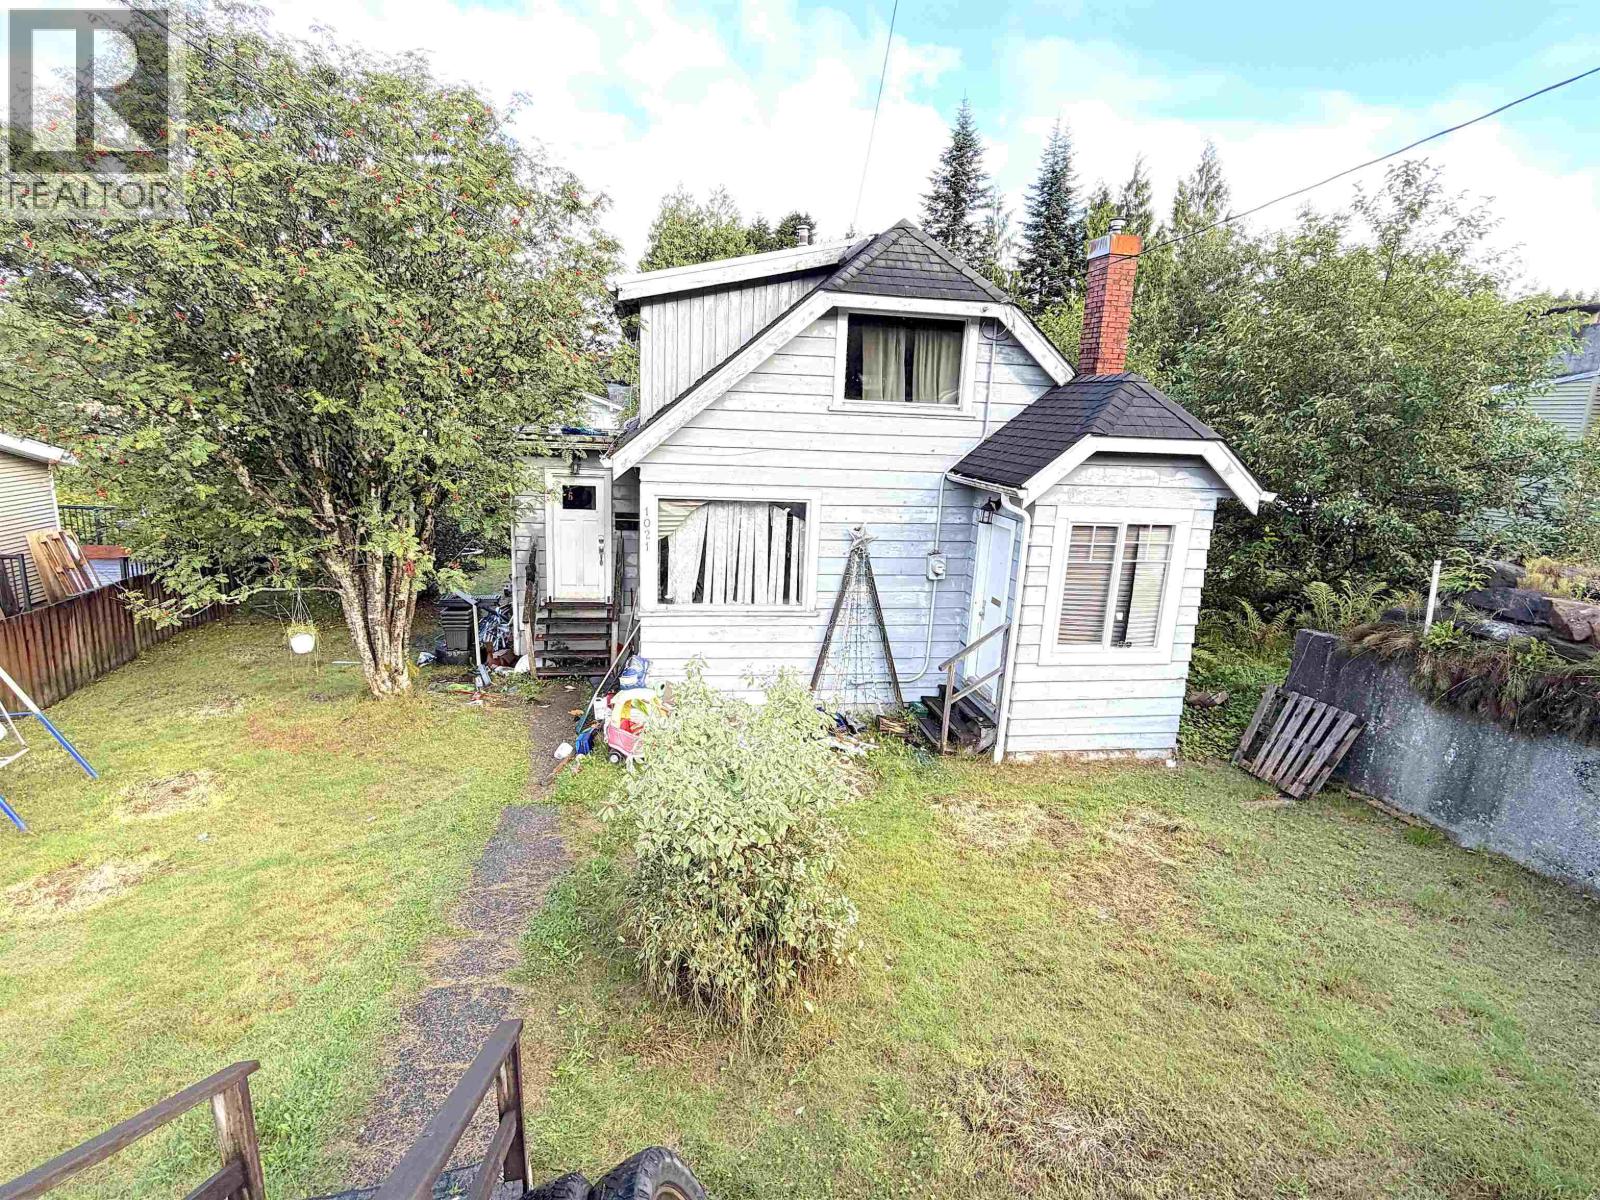
Enjoy the convenience of living close to everything you'll need for everyday living! This 3-bedroom, 1-bathroom home is ideally located in a great neighbourhood, close to elementary schools and just a short distance from the downtown core. Grab your morning coffee at Yaga (if you know, you know), enjoy a meal at a nearby restaurant, or take a stroll to the waterfront, which is also just minutes from your door. With its fantastic location and easy access to local amenities, this home offers an excellent opportunity for those looking to enjoy a convenient and connected lifestyle. Great for the investor or if you're looking to downsize after the kids have moved to their next stage of life. Either way, this could be the one you've been looking for. (id:67648)
The particulars
Property details.
Details below are supplied by the listing feed. Confirm measurements, rights, fees and taxes for the particular property.
Property and layout
- Property type
- Single Family
- Structure
- House
- Year built
- 1937
- Storeys
- 2
- Attachment
- Detached
- Bedrooms
- 3
- Bathrooms
- 1
- Living area
- 1,215 sq. ft.
- Finished area above grade
- 1,215 sq. ft.
Ownership and costs
- Ownership
- Freehold
- Annual property tax
- $2,594.38 · 2025
Land and parking
- Lot area
- 7,500 sq. ft.
- Lot dimensions, as supplied
- 7500
- Parking
- None
Comfort and construction
- Heating
- Radiant/Infra-red Heat, Hot Water
- Basement
- Full
- Roof
- Asphalt shingle, Conventional
- Foundation
- Concrete Perimeter
- Fireplace
- Yes
- Fireplaces
- 1
Included features
- Appliances
- Washer, Refrigerator, Dishwasher, Stove, Dryer
Setting and services
- Exterior features
- Wood
- Water supply
- Municipal water
Location details
- City
- Prince Rupert
- Province
- British Columbia
- Postal code
- V8J1X7
Inside the layout
Room by
room.
Room descriptions and dimensions are reproduced from the feed and should be independently verified.
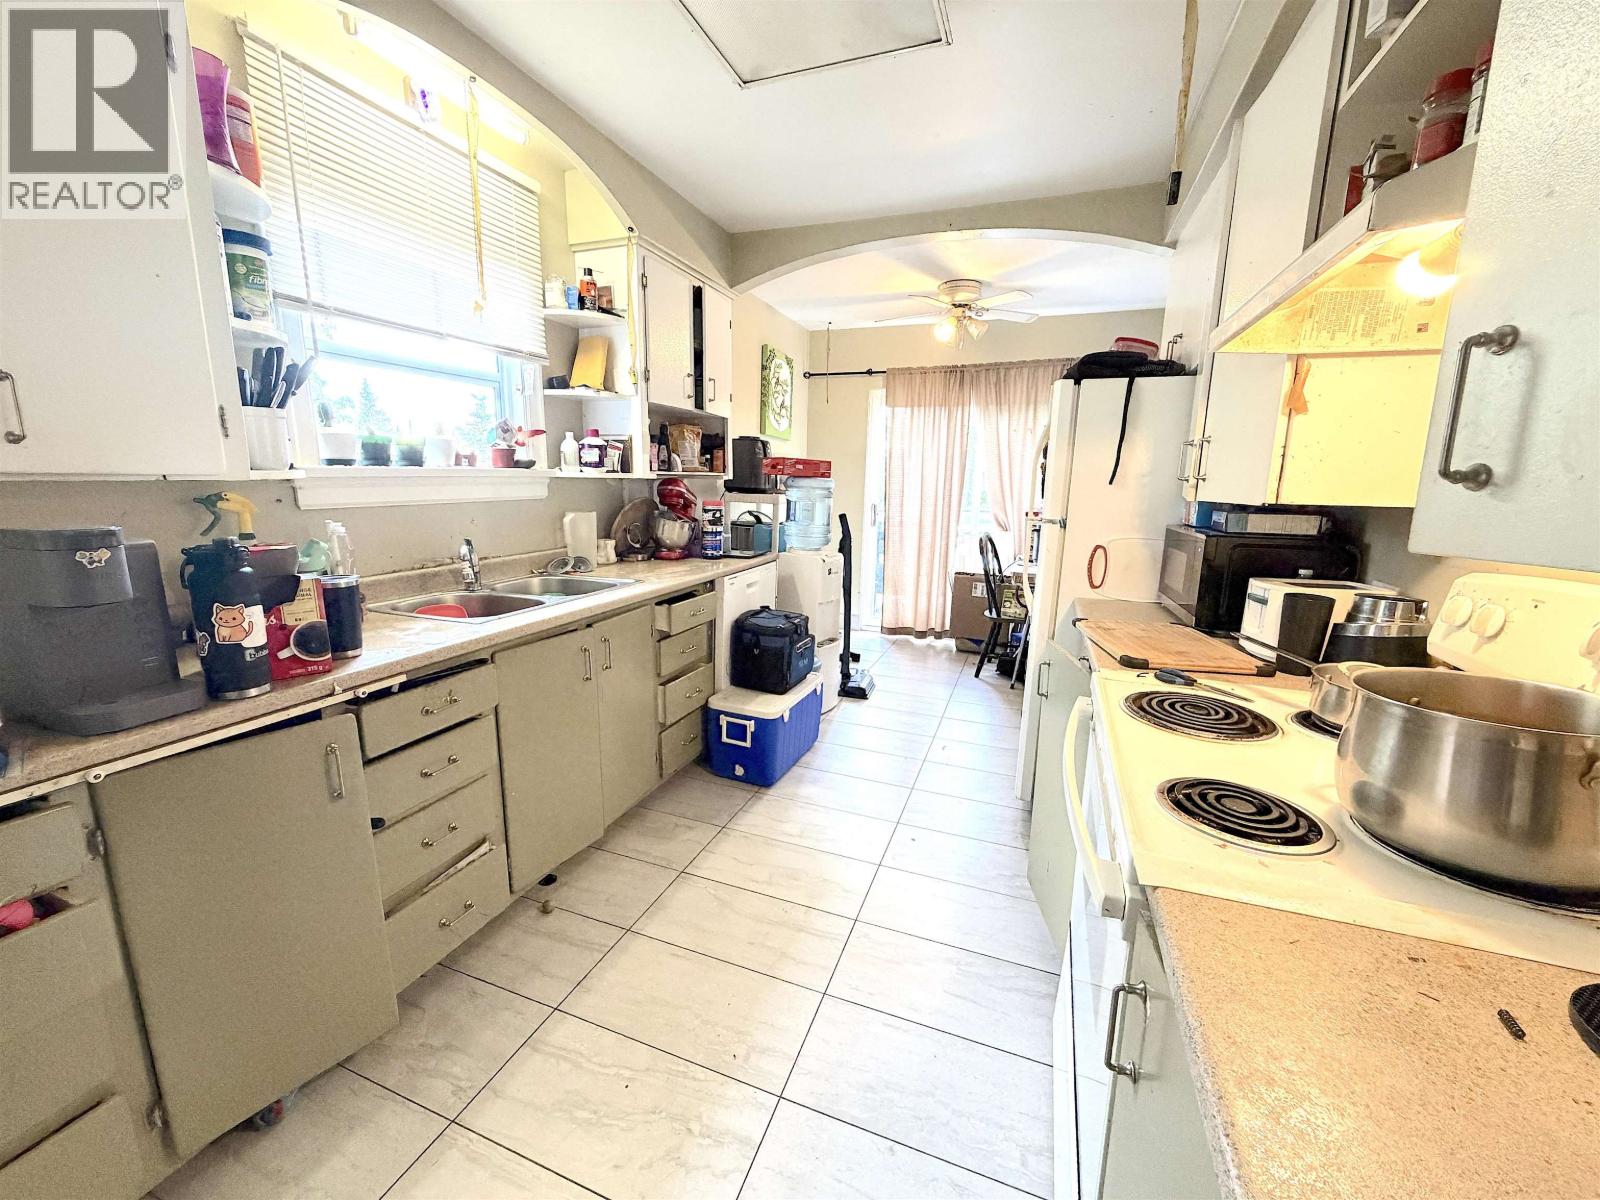
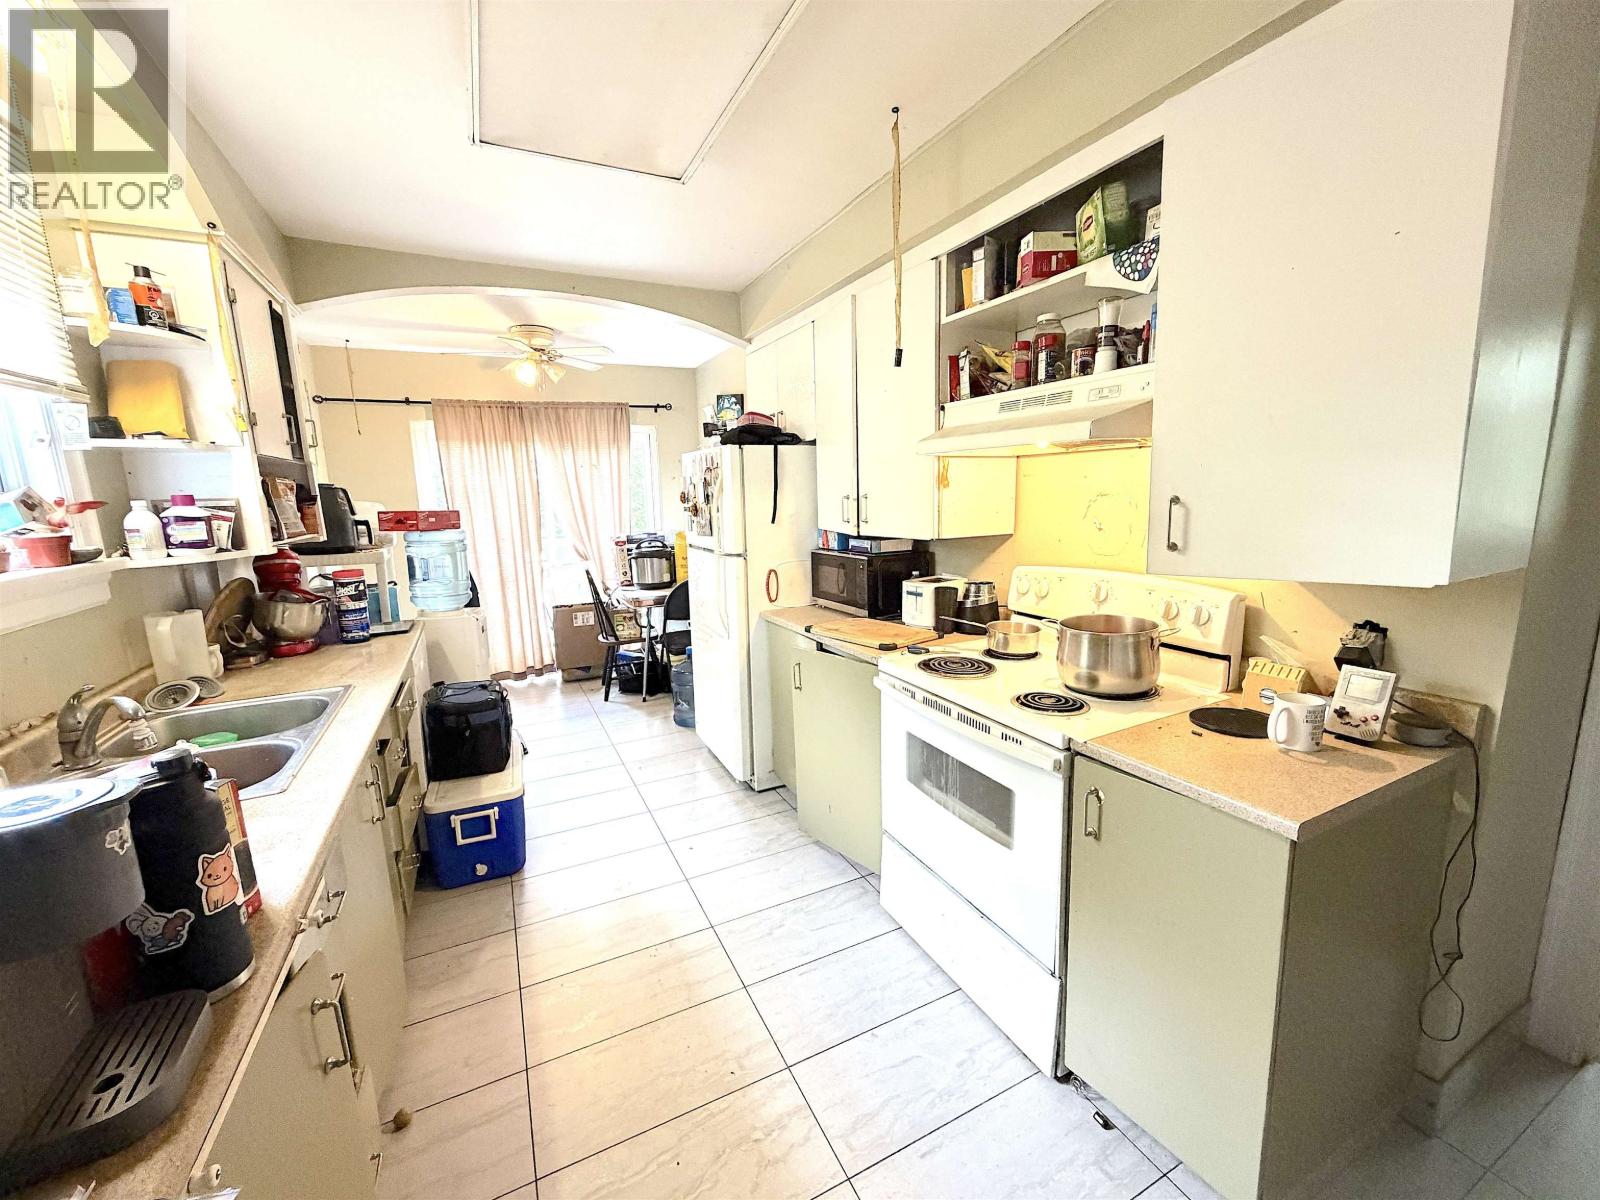
Kitchen
Main level
11 × 8.1 ft
Eating area
Main level
8.1 × 6.8 ft
Living room
Main level
19 × 13 ft
Bedroom 2
Main level
12.3 × 10 ft
Bedroom 3
Above
13 × 9.1 ft
Bedroom 4
Above
11.9 × 9.1 ft
The setting
Explore
the location.
Explore the map or open Google Maps for directions. The marker uses the listing address and does not indicate property boundaries.
Source record updated 5 Oct 2026, 16:00 UTC.