
Row / Townhouse
Offered at
$389,500
- Bedrooms
- 3
- Bathrooms
- 2
- Living area
- 1,270 sq. ft.
MLS® R3165227
Listed by Century 21 Energy Realty (PG)

The property
About this property.
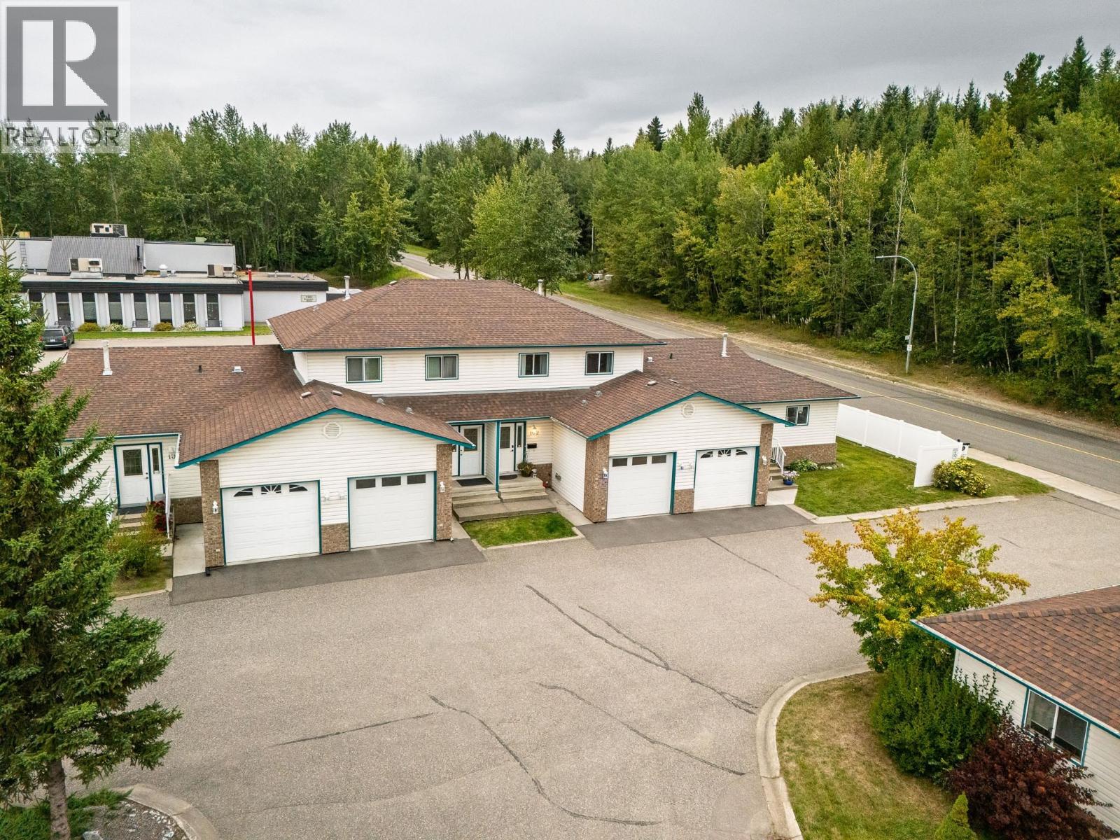
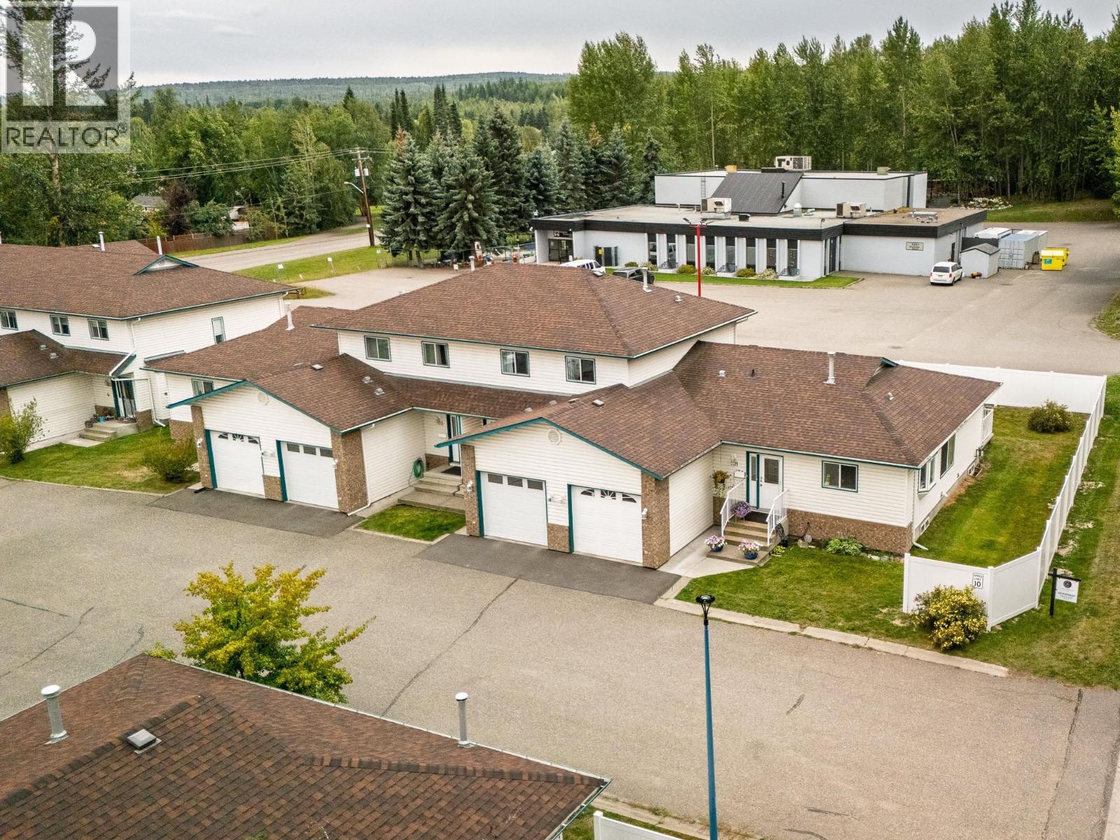
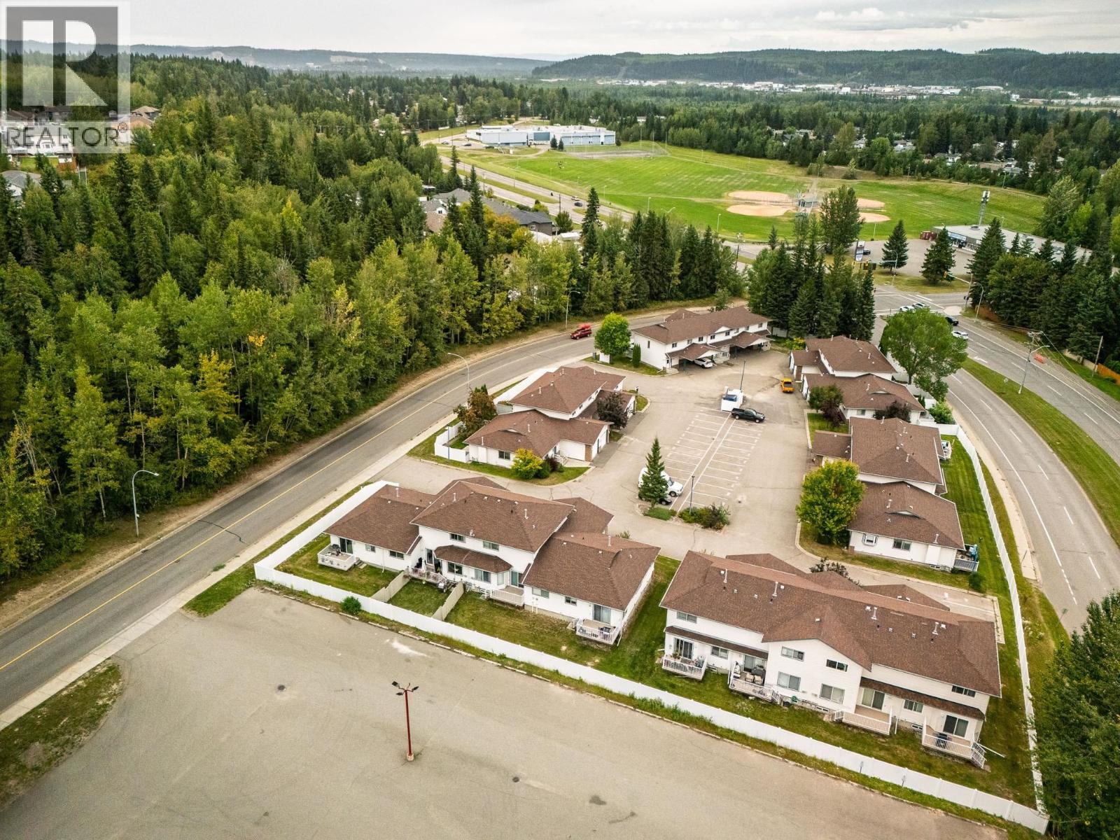
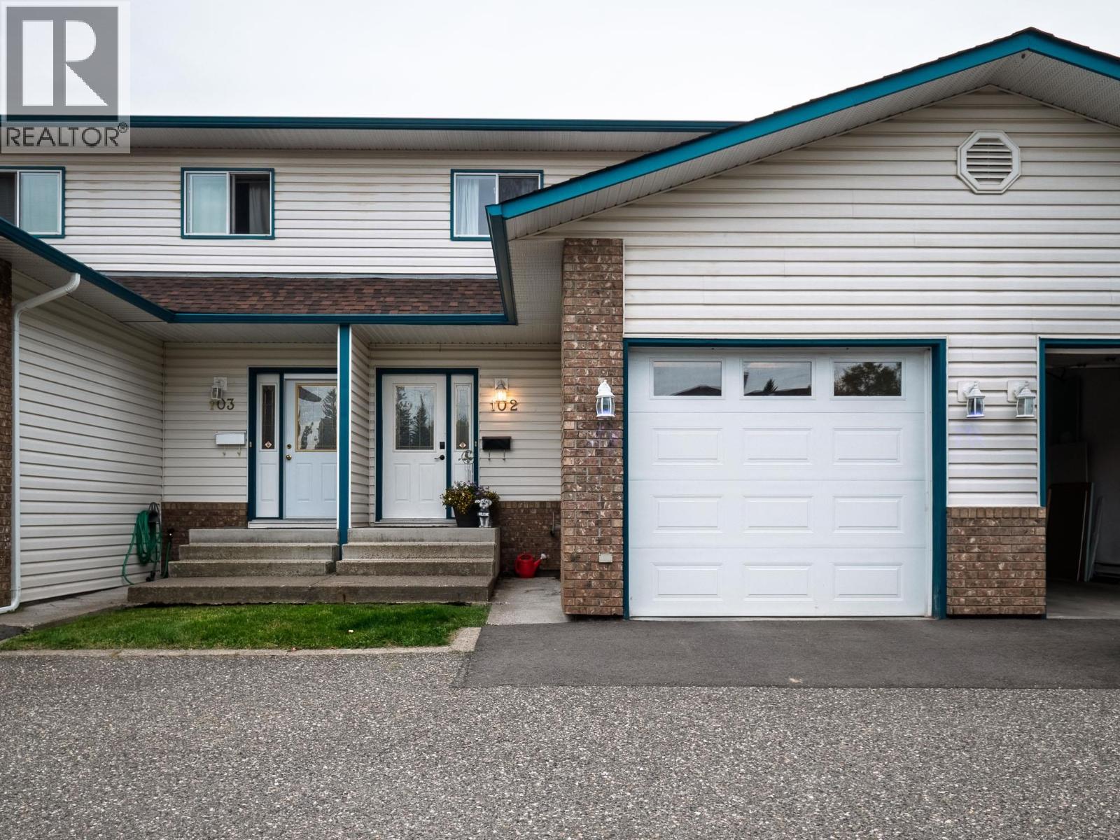
Convenient, low-maintenance living in Domano Court! Welcome to this well-maintained townhome in desirable St. Lawrence Heights. Offering 1,270 sq ft of finished living space plus a 635 sq ft unfinished basement, there is plenty of room to live, grow and customize. Features include beautiful new flooring, updated kitchen counters, two bathrooms, natural gas forced-air heating and six included appliances . Enjoy a private deck space looking onto a fenced yard. A single garage and two total parking spaces. The unfinished basement offers excellent potential for additional living space or storage. Pet-friendly with restrictions. Monthly strata fee of $397.42 includes gardening, garbage pickup, snow removal and management. (id:67648)
The particulars
Property details.
Details below are supplied by the listing feed. Confirm measurements, rights, fees and taxes for the particular property.
Property and layout
- Property type
- Single Family
- Structure
- Row / Townhouse
- Year built
- 1994
- Storeys
- 3
- Attachment
- Attached
- Bedrooms
- 3
- Bathrooms
- 2
- Living area
- 1,270 sq. ft.
- Finished area above grade
- 1,270 sq. ft.
Ownership and costs
- Ownership
- Condo/Strata
- Annual property tax
- $3,593.62 · 2026
Land and parking
- Lot dimensions, as supplied
- 0 x
- Parking
- Garage
Comfort and construction
- Heating
- Forced air, Natural gas
- Basement
- Unfinished, N/A
- Roof
- Asphalt shingle, Conventional
- Foundation
- Concrete Perimeter
- Fireplace
- No
Included features
- Appliances
- Washer, Refrigerator, Dishwasher, Stove, Dryer
Setting and services
- Exterior features
- Vinyl siding
- Water supply
- Municipal water
Location details
- City
- Prince George
- Province
- British Columbia
- Postal code
- V2N5C6
Inside the layout
Room by
room.
Room descriptions and dimensions are reproduced from the feed and should be independently verified.
Kitchen
Main level
10 × 15 ft
Living room
Main level
12 × 14 ft
Dining room
Main level
10 × 11.4 ft
Primary Bedroom
Above
11.4 × 12.6 ft
Other
Above
6.2 × 10 ft
Bedroom 2
Above
10 × 12 ft
Bedroom 3
Above
10 × 8.1 ft
Laundry room
Basement
8 × 8 ft
Recreational, Games room
Basement
15 × 14 ft
Storage
Basement
9 × 11 ft
The setting
Explore
the location.
Explore the map or open Google Maps for directions. The marker uses the listing address and does not indicate property boundaries.
Source record updated 19 Oct 2026, 11:40 UTC.