
Duplex
Offered at
$1,499,000
- Bedrooms
- 4
- Bathrooms
- 4
- Living area
- 2,143 sq. ft.
- Parking spaces
- 2
MLS® R3154805
Listed by Team 3000 Realty Ltd.

The property
About this property.
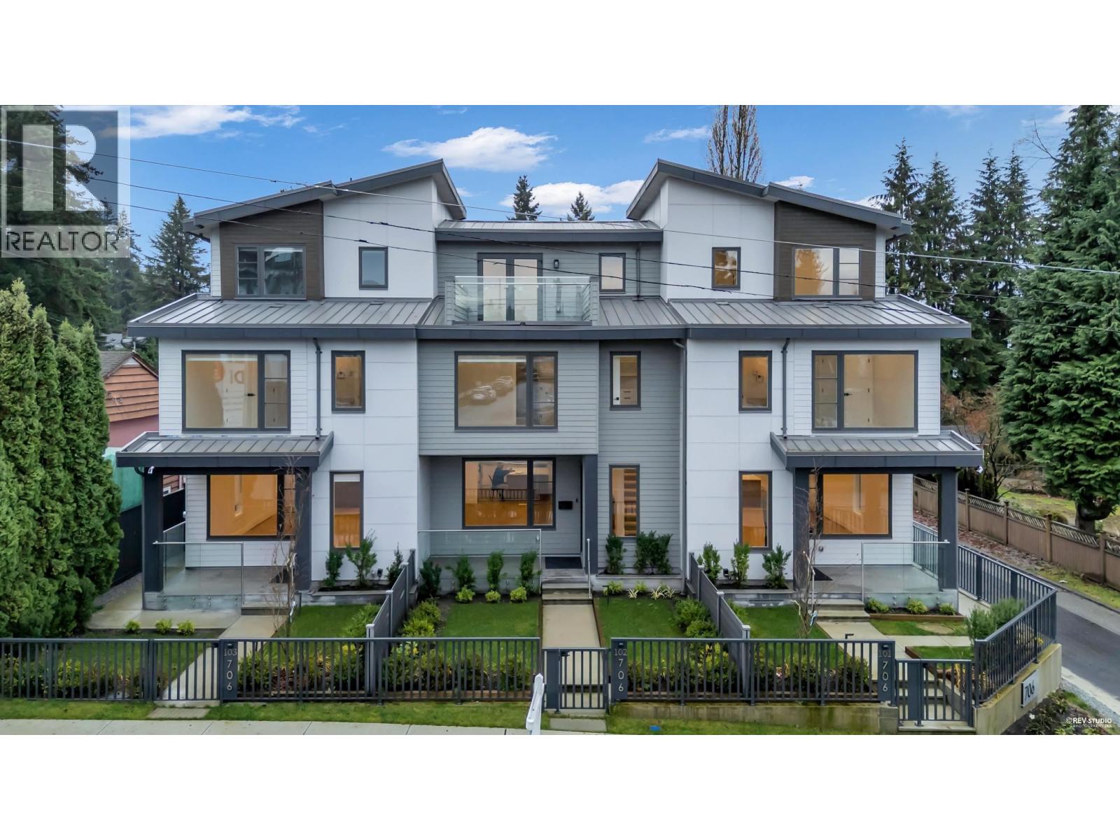
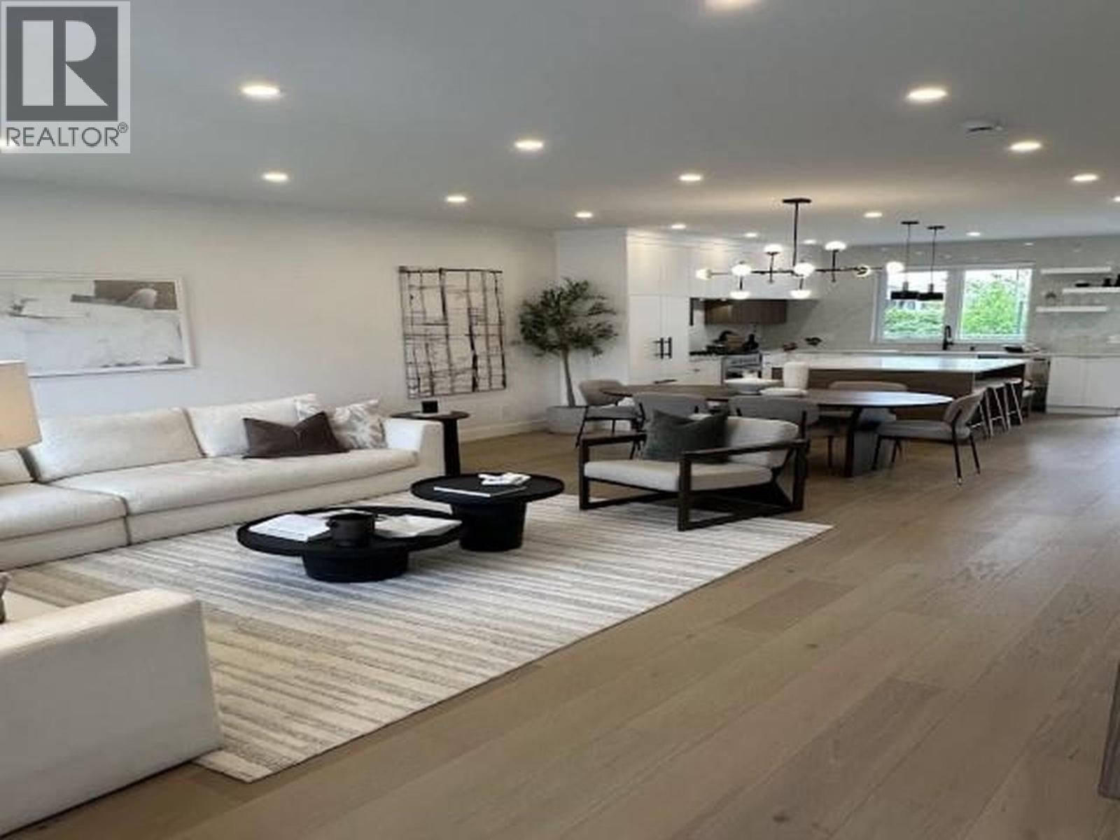
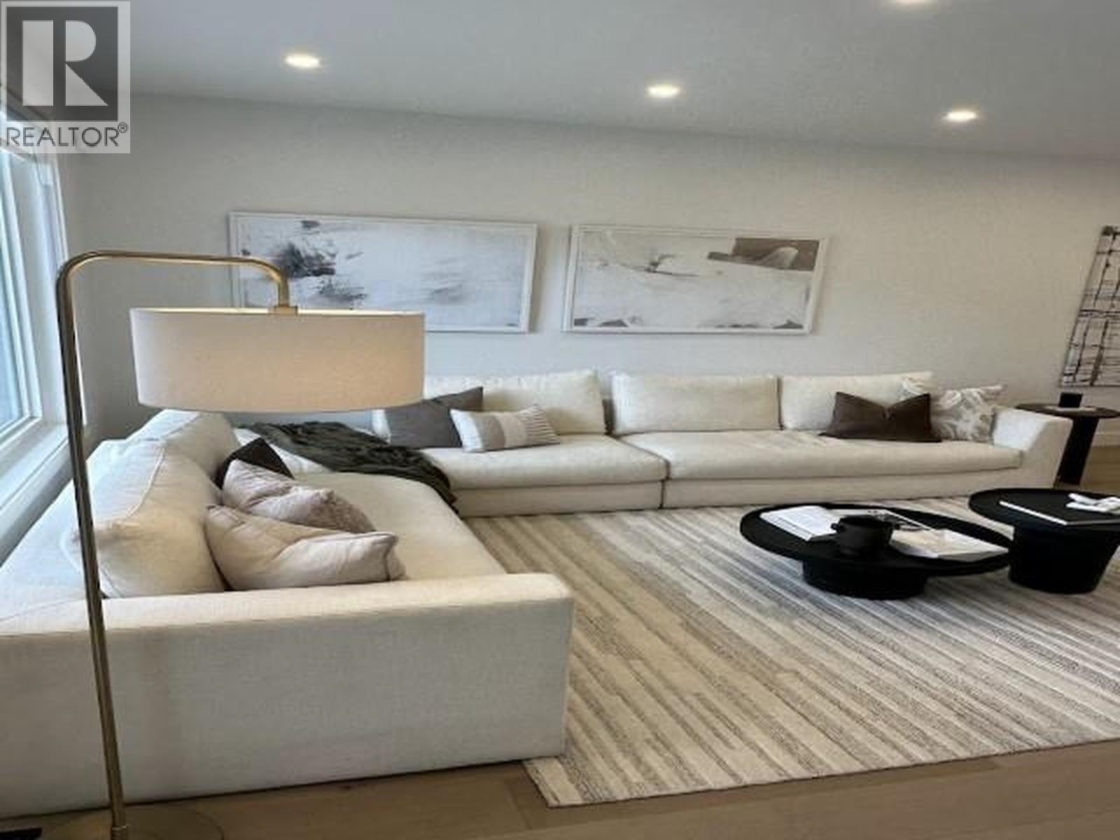
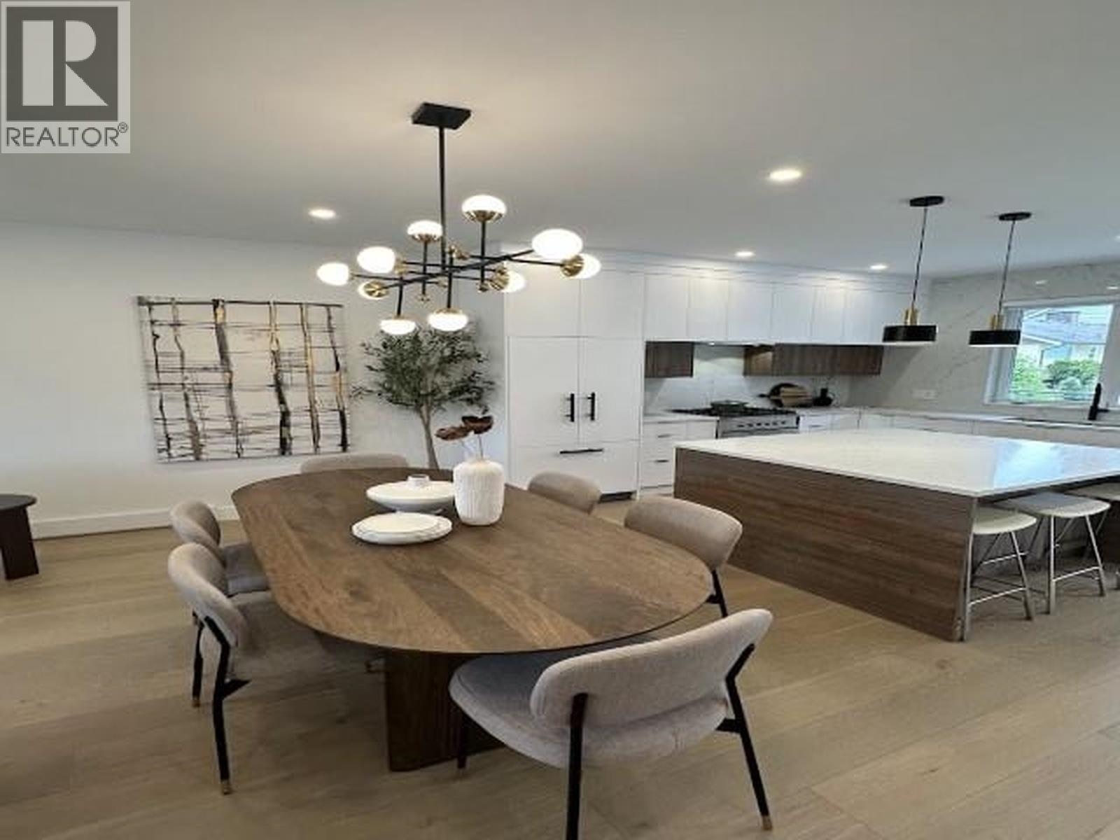
Experience modern elegance in this high-quality, newly built 4-bed plus Lovely Home Office 3.5-bath, 2,143 sq.ft. side-by-side triplex Unit 102 on Smith Ave, Coq Bright south-facing 3-level home with 9' ceilings, hardwood floors, open living/dining, and a high-end kitchen featuring quartz counters, custom cabinetry, pantry, Fisher & Paykel appliances & large balcony. The 2nd floor offers a spacious primary bedroom with luxurious ensuite, 2 additional bedrooms & full bath. The 3rd floor features a versatile family/office area, 4th bedroom, full bath & large private balcony. Heat pump heating/AC, electric baseboard, generous 4' crawl-space storage, and 2 side-by-side parking spaces with EV charger outlet. Steps to SkyTrain. 2/5/10-year warranty. Open House Saturday October 24th 2:00-4:00 PM (id:67648)
The particulars
Property details.
Details below are supplied by the listing feed. Confirm measurements, rights, fees and taxes for the particular property.
Property and layout
- Property type
- Single Family
- Structure
- Duplex
- Year built
- 2025
- Attachment
- Attached
- Bedrooms
- 4
- Bathrooms
- 4
- Living area
- 2,143 sq. ft.
Ownership and costs
- Ownership
- Condo/Strata
Land and parking
- Lot area
- 7,930 sq. ft.
- Frontage
- 66 ft
- Parking spaces
- 2
- Lot dimensions, as supplied
- 7930
Comfort and construction
- Heating
- Heat Pump, Baseboard heaters, Electric
- Cooling
- Air Conditioned
- Fireplace
- No
Included features
- Appliances
- All
- Building features
- Laundry - In Suite
- Security
- Security system, Smoke Detectors
Setting and services
- View, as supplied
- View
Location details
- City
- Coquitlam
- Province
- British Columbia
- Postal code
- V3J2W7
The setting
Explore
the location.
Explore the map or open Google Maps for directions. The marker uses the listing address and does not indicate property boundaries.
Source record updated 20 Oct 2026, 04:10 UTC.