
Apartment
Offered at
$868,000
- Bedrooms
- 2
- Bathrooms
- 2
- Living area
- 1,408 sq. ft.
- Parking spaces
- 2
MLS® R3159746
Listed by Dexter Realty

The property
About this property.
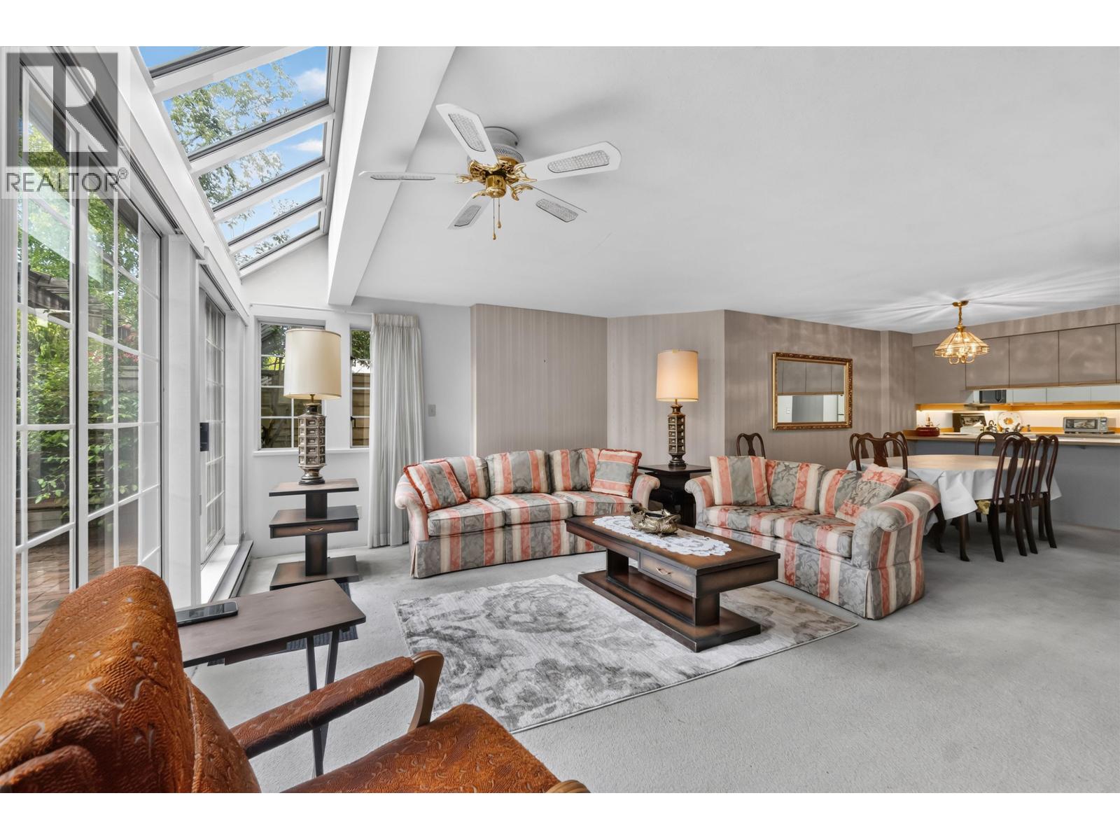
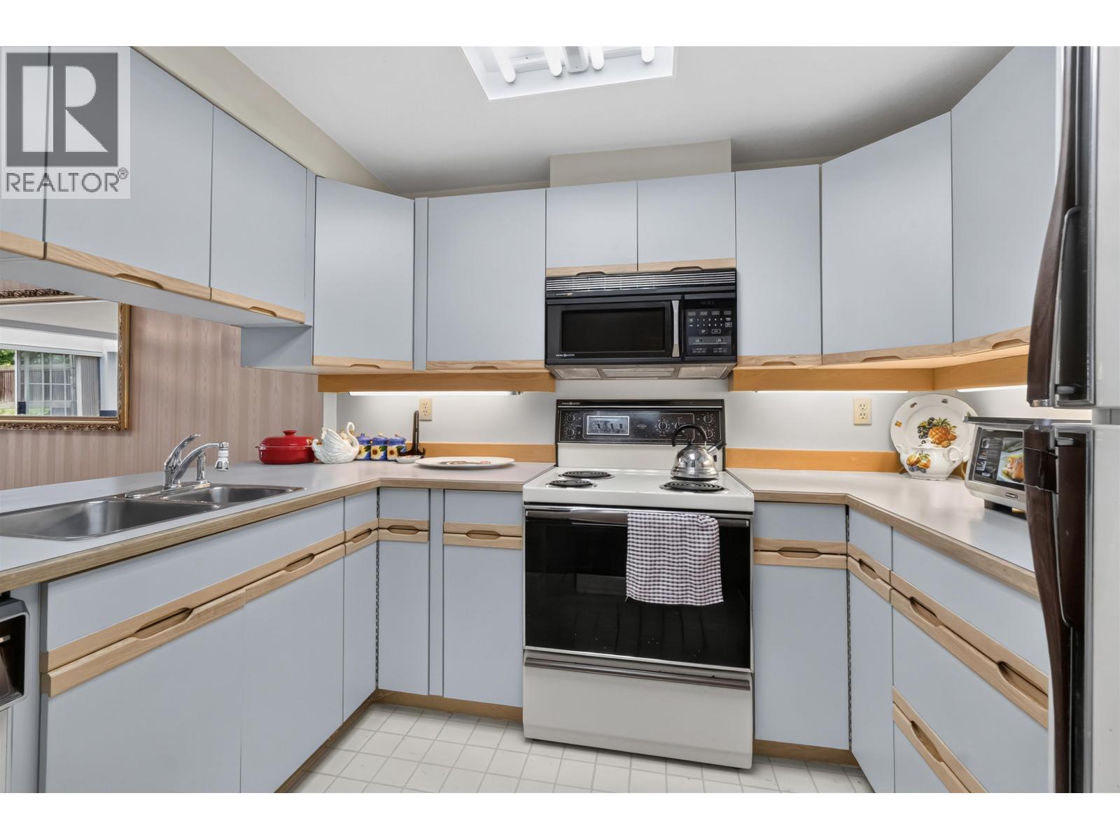
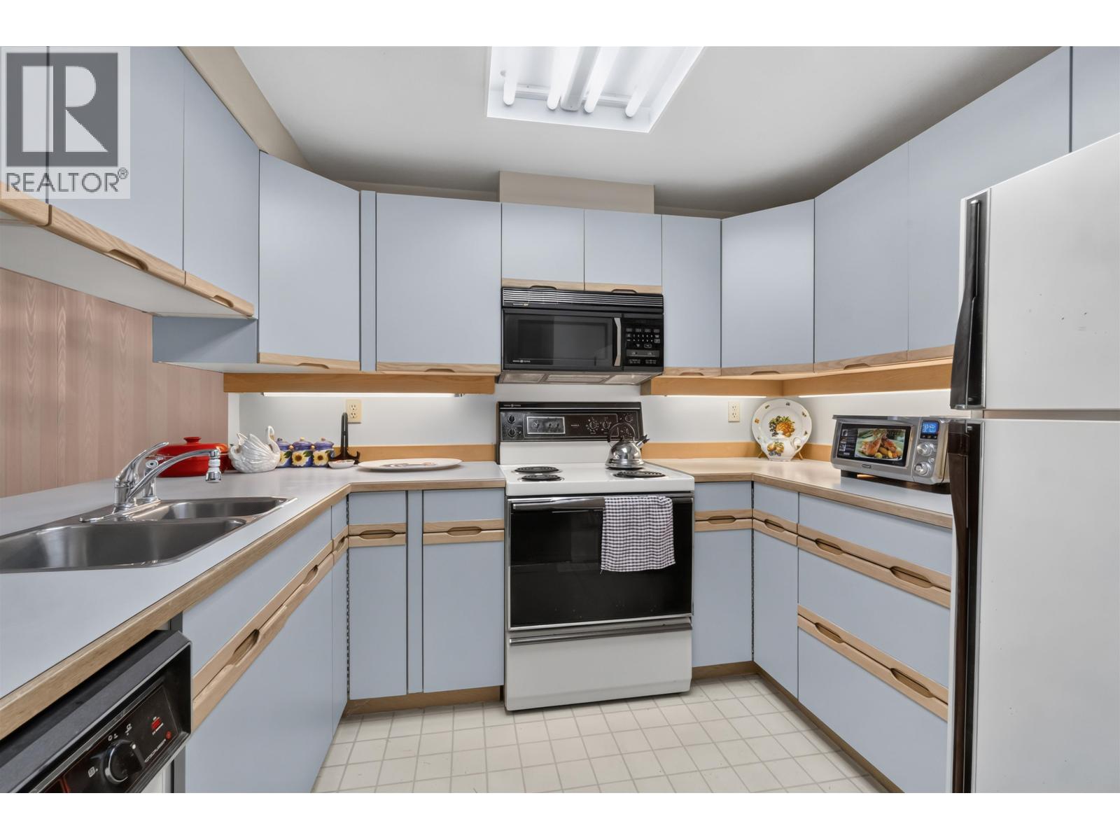
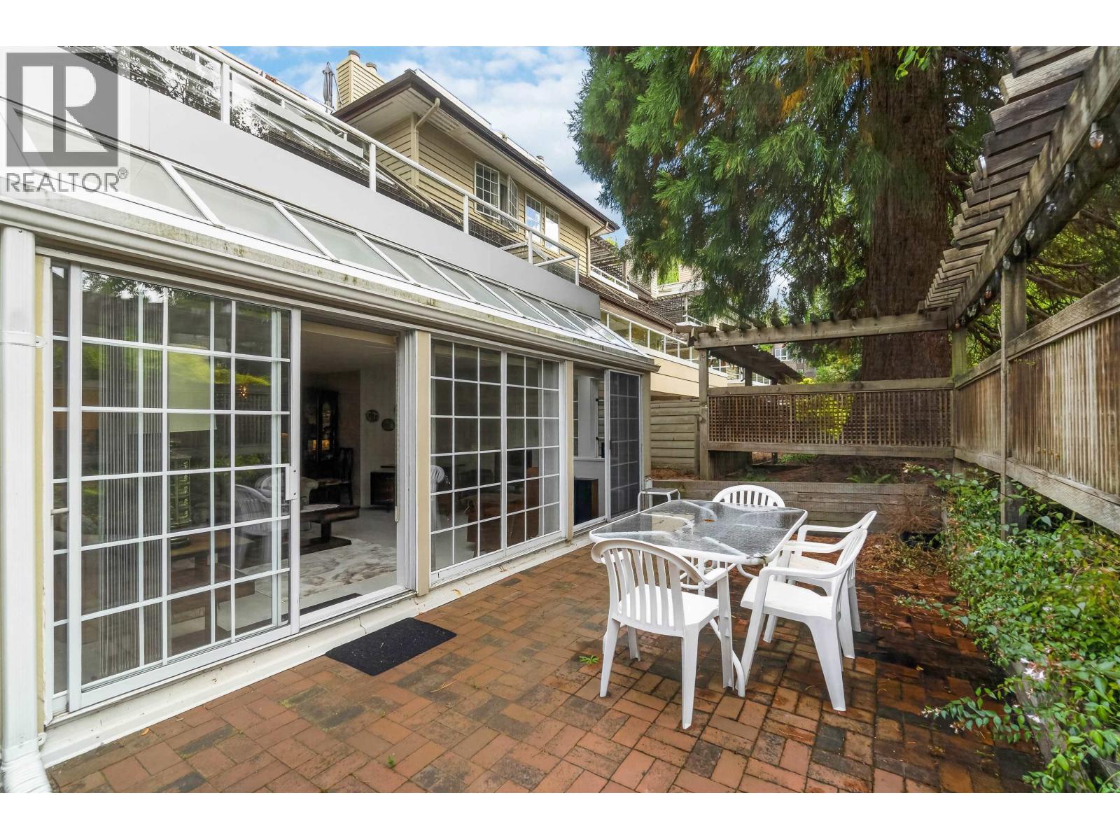
SPACE, PRIVACY & RESORT-STYLE LIVING! Welcome to the Terraces at Cascade Village, where this exceptionally spacious 2-bedroom, 2-bathroom residence offers the scale and feel of a rancher with the convenience of condo living. One of the largest homes in the complex, this single-level suite backs onto a tranquil dry creek greenbelt, creating a private, serene setting rarely found in condo living. The expansive layout offers generous closet space, in-suite laundry room and a spectacular private patio. Includes 2 parking stalls and a private storage room. Enjoy an impressive resort-style amenity package featuring an indoor pool, hot tub, gym, movie theatre, guest suite, library and social room. Perfectly positioned to Metrotown, Brentwood, shopping, and restaurants. (id:67648)
The particulars
Property details.
Details below are supplied by the listing feed. Confirm measurements, rights, fees and taxes for the particular property.
Property and layout
- Property type
- Single Family
- Structure
- Apartment
- Year built
- 1987
- Attachment
- Attached
- Bedrooms
- 2
- Bathrooms
- 2
- Living area
- 1,408 sq. ft.
Ownership and costs
- Ownership
- Condo/Strata
- Strata fee
- $748.07 · Monthly
- Annual property tax
- $2,649.95 · 2025
Land and parking
- Parking spaces
- 2
- Lot dimensions, as supplied
- 0
- Parking
- Underground
- Lot features
- Central location, Private setting, Elevator, Gated community
Comfort and construction
- Heating
- Baseboard heaters, Electric
- Fireplace
- No
Included features
- Appliances
- All, Intercom
- Building features
- Exercise Centre, Recreation Centre, Guest Suite, Laundry - In Suite
- Pool
- Indoor pool
Setting and services
- Community features
- Pets Allowed With Restrictions, Rentals Allowed With Restrictions
Location details
- City
- Burnaby
- Province
- British Columbia
- Postal code
- V5G4P4
The setting
Explore
the location.
Explore the map or open Google Maps for directions. The marker uses the listing address and does not indicate property boundaries.
Source record updated 6 Oct 2026, 01:40 UTC.