
Row / Townhouse
Offered at
$425,000
- Bedrooms
- 2
- Bathrooms
- 3
- Living area
- 1,091 sq. ft.
- Parking spaces
- 2
MLS® 1049592
Listed by Pemberton Holmes Ltd.

The property
About this property.
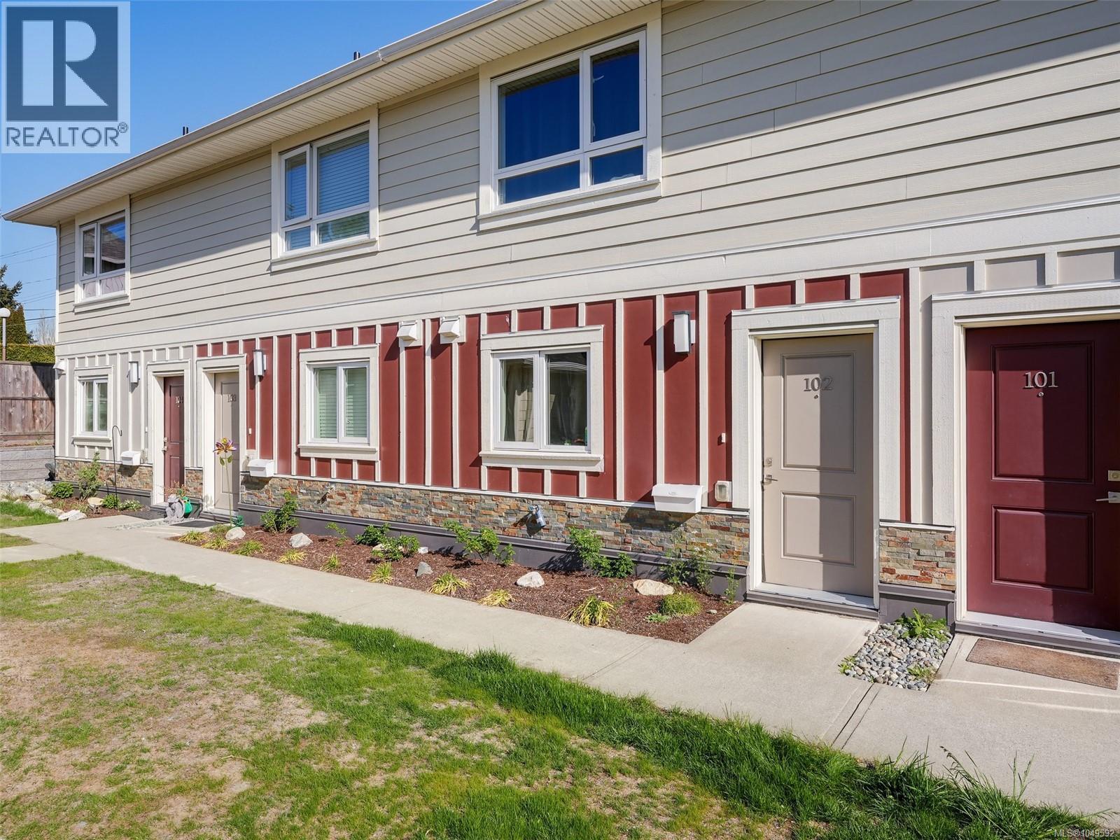
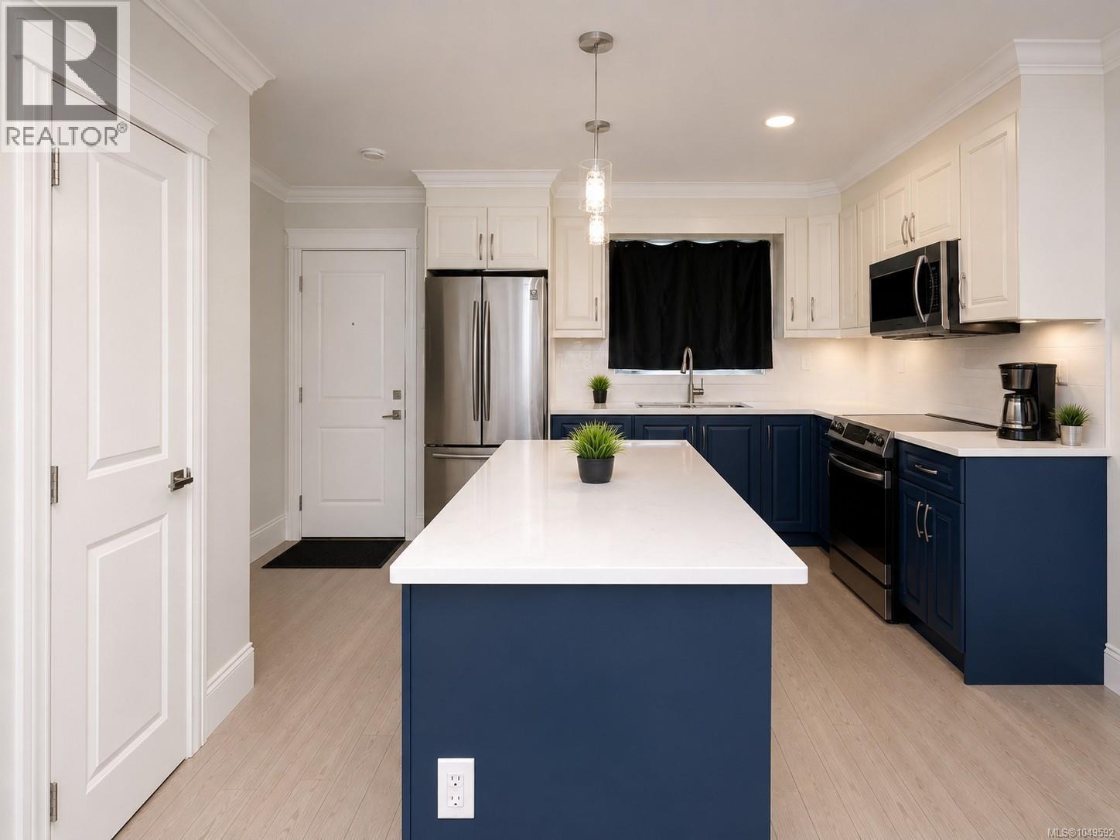
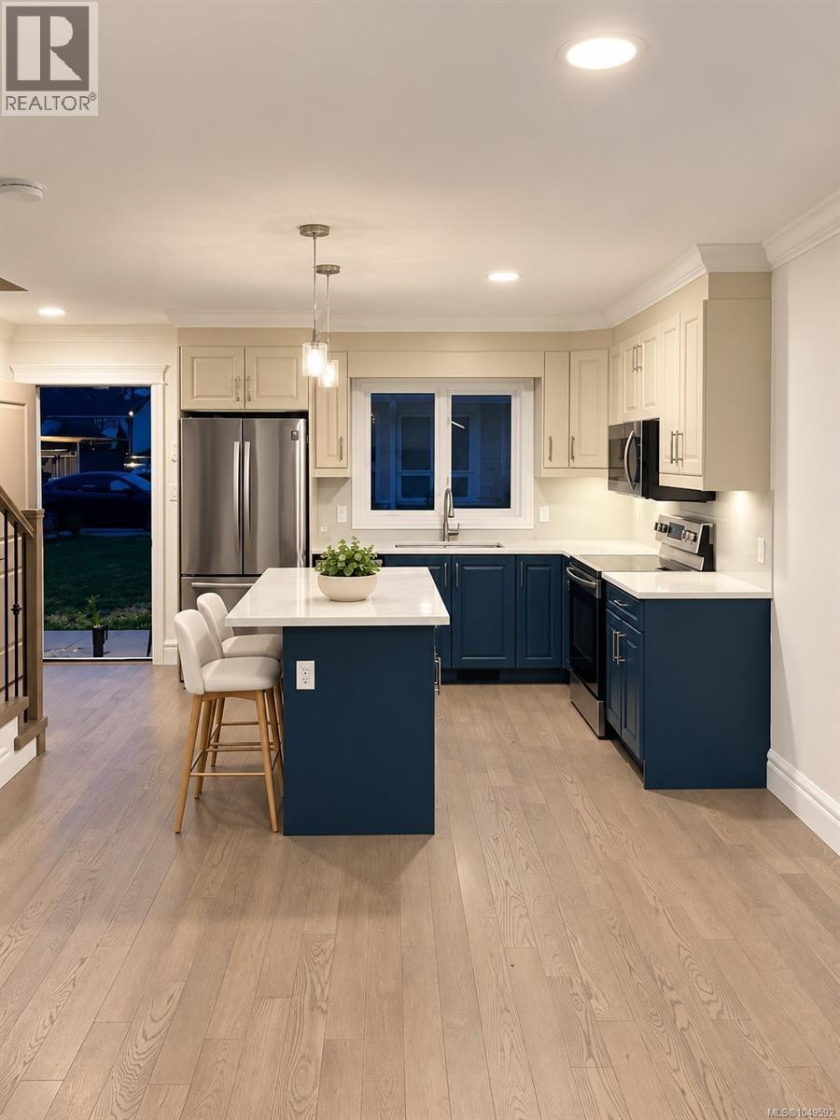
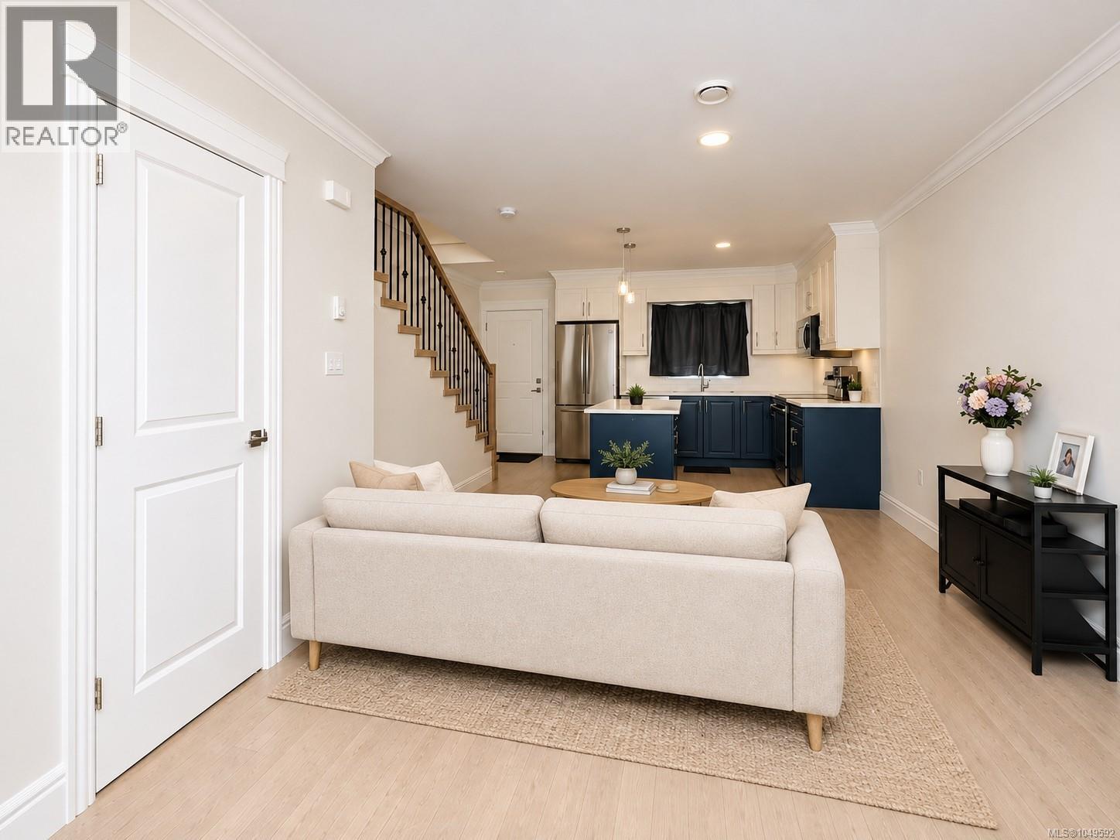
moonlight Ridge is a thoughtfully designed, low-density community offering quality craftsmanship and modern comfort throughout. This home showcases premium finishes, including Samsung appliances, quartz countertops, soft-close cabinetry, a heat and energy recovery system, and stylish, high-end bathroom fixtures. A spacious crawlspace provides excellent storage, while the private backyard is perfect for gardening or relaxing outdoors. The well-planned layout suits both families and downsizers, with a bright main living area and a full bathroom with a shower on the main floor. Upstairs, you’ll find two comfortable bedrooms, a full bathroom, and a conveniently located laundry area. Set in a welcoming, family-friendly neighborhood in Duncan, this home offers outstanding convenience, with nearby amenities and all levels of schools within easy walking distance. AI enhanced photos. Measurements and listing info are approximate, Buyer to verify if important. Luke Chen, MBA, P. Eng. (non-practising), 778-677-9557, AgentLukeChen@gmail.com (id:67648)
The particulars
Property details.
Details below are supplied by the listing feed. Confirm measurements, rights, fees and taxes for the particular property.
Property and layout
- Property type
- Single Family
- Structure
- Row / Townhouse
- Architectural style
- Other
- Year built
- 2022
- Attachment
- Attached
- Bedrooms
- 2
- Bathrooms
- 3
- Living area
- 1,091 sq. ft.
Ownership and costs
- Ownership
- Condo/Strata
- Strata fee
- $382 · Monthly
- Annual property tax
- $3,472.14 (tax year not supplied)
Land and parking
- Lot area
- 1,091 sq. ft.
- Parking spaces
- 2
- Lot dimensions, as supplied
- 1091
- Parking
- Open
- Lot features
- Central location, Level lot, Other
- Zoning, as supplied
- Multi-Family
- Zoning description
- CD10
Comfort and construction
- Heating
- Baseboard heaters
- Cooling
- None
- Fireplace
- No
Included features
- Appliances
- Washer, Refrigerator, Dryer, Microwave
Setting and services
- Community features
- Family Oriented, Pets Allowed
- View, as supplied
- Mountain view
Location details
- Area
- West Duncan
- Subdivision
- Moonlight Ridge
- City
- Duncan
- Province
- British Columbia
- Postal code
- V9L4B4
Inside the layout
Room by
room.
Room descriptions and dimensions are reproduced from the feed and should be independently verified.
Bathroom
Second level
4'3 x 8'2
Primary Bedroom
Second level
10'5 x 13'2
Bathroom
Second level
4'11 x 8'1
Bedroom
Second level
9'6 x 11'11
Bathroom
Main level
2-Piece
Living room
Main level
15'2 x 12'2
Dining room
Main level
12'2 x 11'7
Kitchen
Main level
10'0 x 10'3
Entrance
Main level
5'5 x 16'0
The setting
Explore
the location.
Explore the map or open Google Maps for directions. The marker uses the listing address and does not indicate property boundaries.
Source record updated 6 Oct 2026, 21:55 UTC.