
Apartment
Offered at
$299,999
- Bedrooms
- 2
- Bathrooms
- 1
- Living area
- 712 sq. ft.
MLS® 1050964
Listed by REMAX Professionals (NA)

The property
About this property.
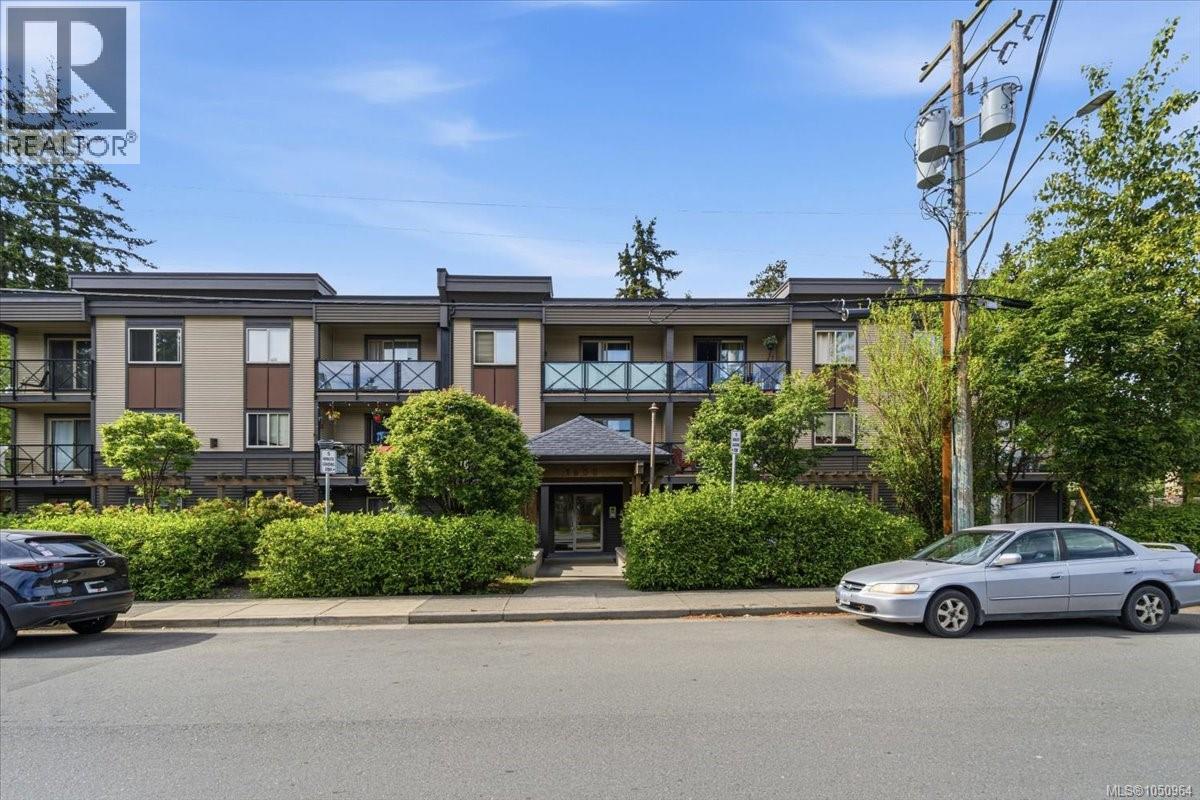
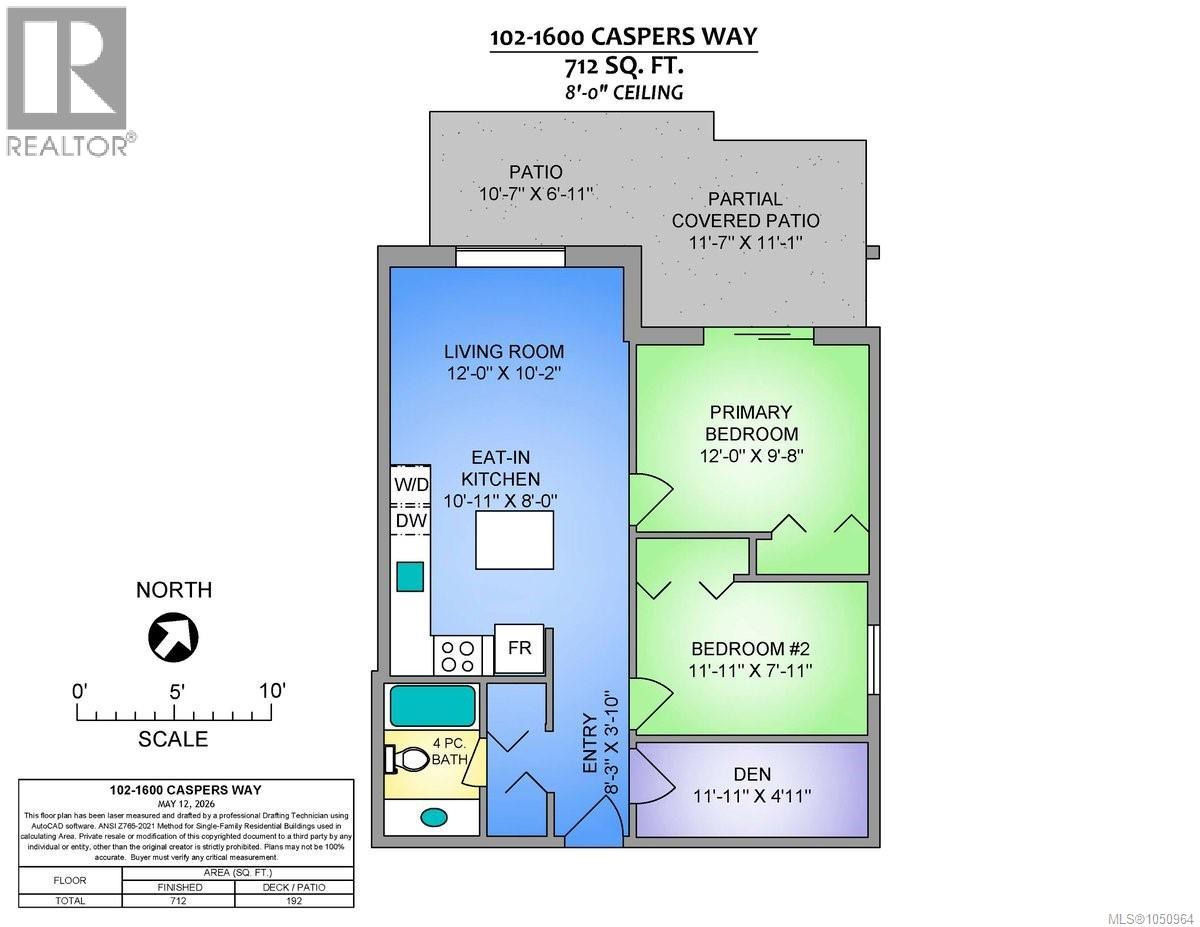
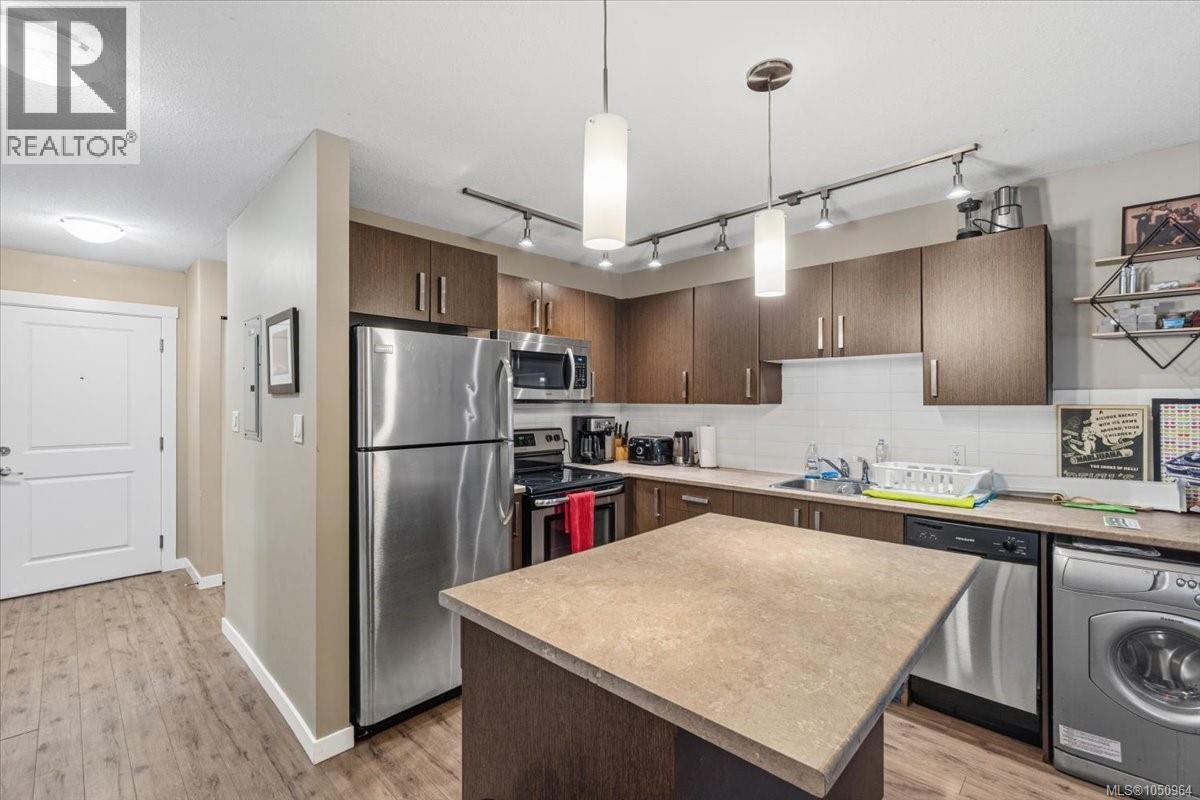
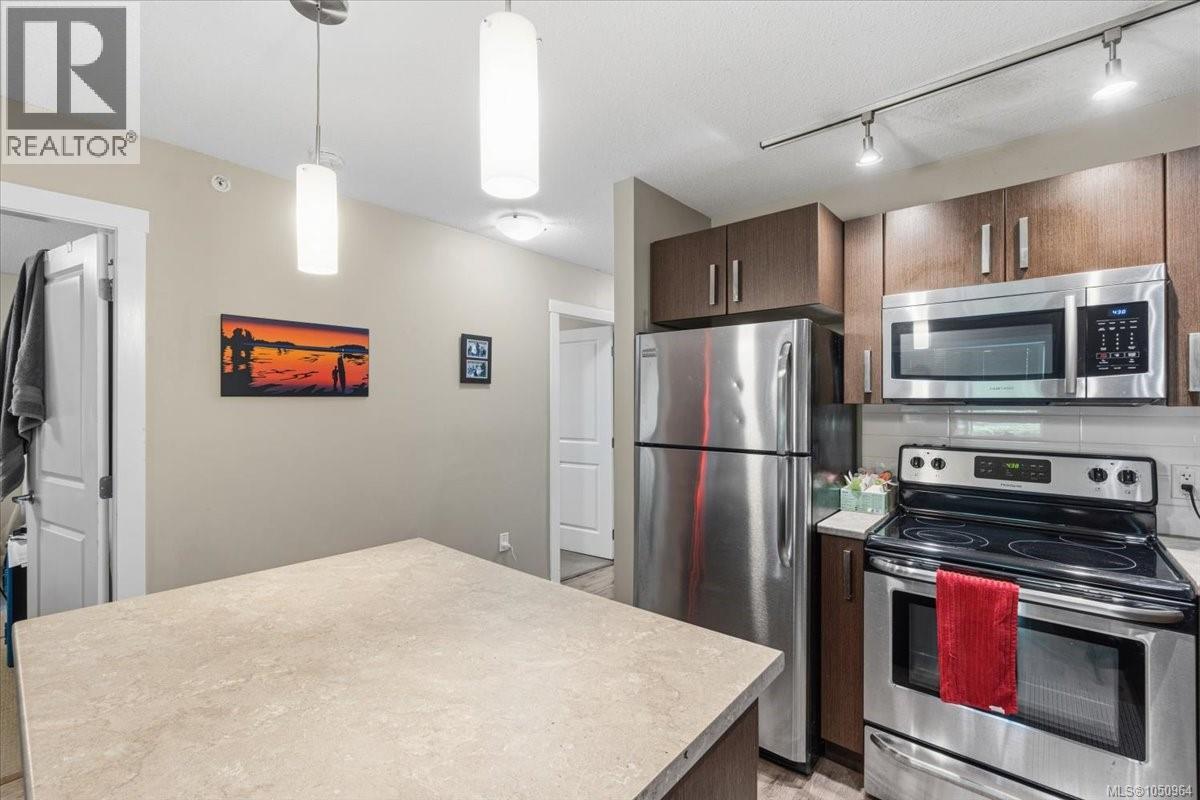
Welcome to Casper’s Way, an excellent opportunity for homeowners and investors alike! This 2-bedroom, 1-bathroom condo offers comfortable living in a convenient central location, close to parks, restaurants, shopping, and schools. Situated on the ground floor, this home features an open-concept layout designed for easy living and effortless entertaining, with seamless flow between the living, dining, and kitchen spaces, perfect for family gatherings or relaxing at home. Step outside to your private patio/balcony area, ideal for enjoying your morning coffee or unwinding at the end of the day. Pet-friendly, this condo is a fantastic option whether you’re searching for your next home or a turnkey investment property, with tenants already in place for immediate rental income potential. Don’t miss your chance to own in this desirable, centrally located community! (id:67648)
The particulars
Property details.
Details below are supplied by the listing feed. Confirm measurements, rights, fees and taxes for the particular property.
Property and layout
- Property type
- Single Family
- Structure
- Apartment
- Year built
- 1980
- Attachment
- Attached
- Bedrooms
- 2
- Bathrooms
- 1
- Living area
- 712 sq. ft.
Ownership and costs
- Ownership
- Condo/Strata
- Strata fee
- $334 · Monthly
- Annual property tax
- $2,353 (tax year not supplied)
Land and parking
- Parking
- Other
- Zoning, as supplied
- Multi-Family
Comfort and construction
- Heating
- Baseboard heaters, Electric
- Cooling
- None
- Fireplace
- No
Setting and services
- Community features
- Family Oriented, Pets Allowed
Location details
- Area
- Central Nanaimo
- City
- Nanaimo
- Province
- British Columbia
- Postal code
- V9S1K1
Inside the layout
Room by
room.
Room descriptions and dimensions are reproduced from the feed and should be independently verified.
Storage
Main level
4'11 x 11'11
Bathroom
Main level
4-Piece
Bedroom
Lower level
7'11 x 11'11
Primary Bedroom
Main level
8'8 x 12'0
Living room
Main level
10'2 x 12'0
Kitchen
Main level
8'0 x 10'11
The setting
Explore
the location.
Explore the map or open Google Maps for directions. The marker uses the listing address and does not indicate property boundaries.
Source record updated 28 Sep 2026, 16:30 UTC.