
Manufactured Home/Mobile
Offered at
$124,900
- Bedrooms
- 2
- Bathrooms
- 1
- Living area
- 910 sq. ft.
MLS® R3161721
Listed by Royal LePage Aspire Realty

The property
About this property.
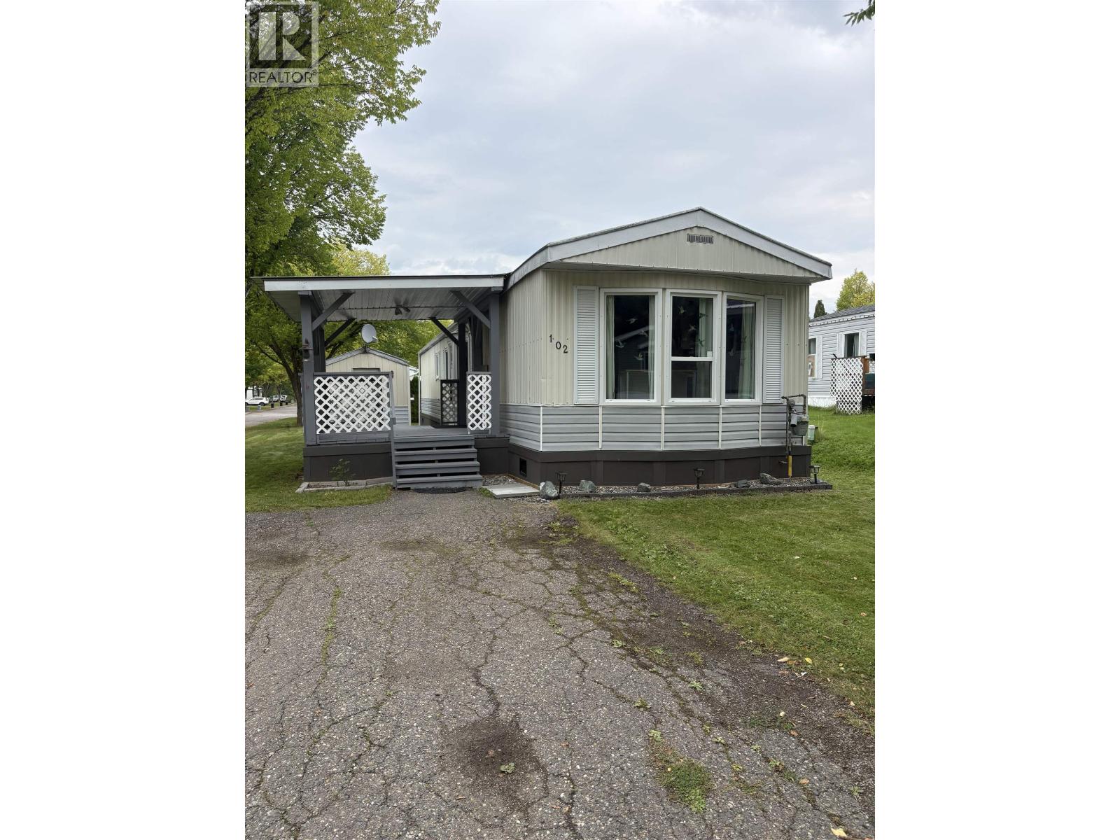
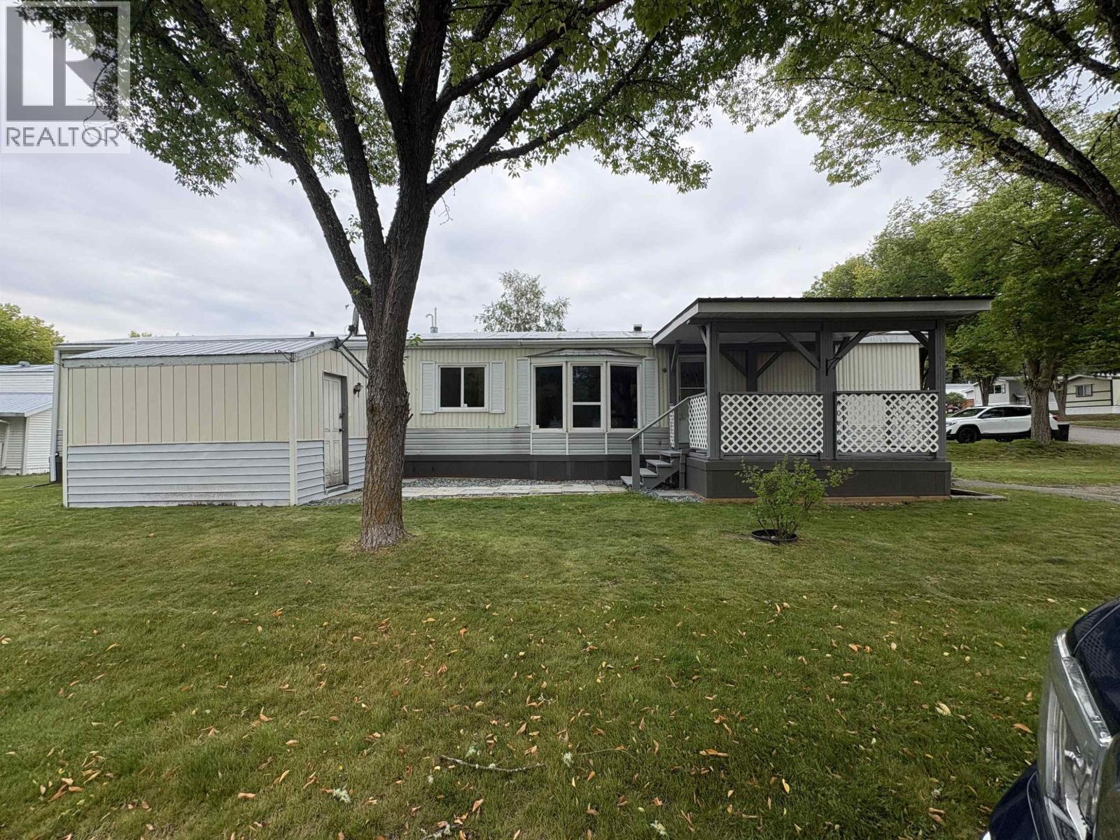
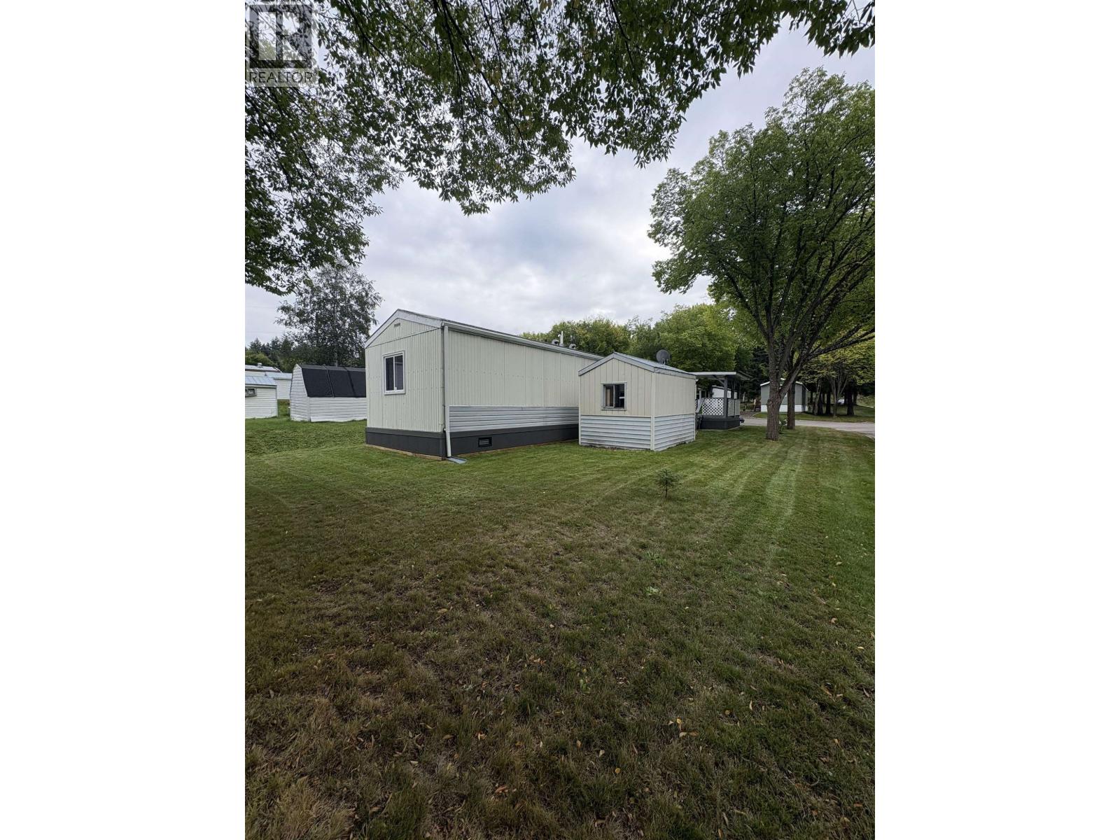
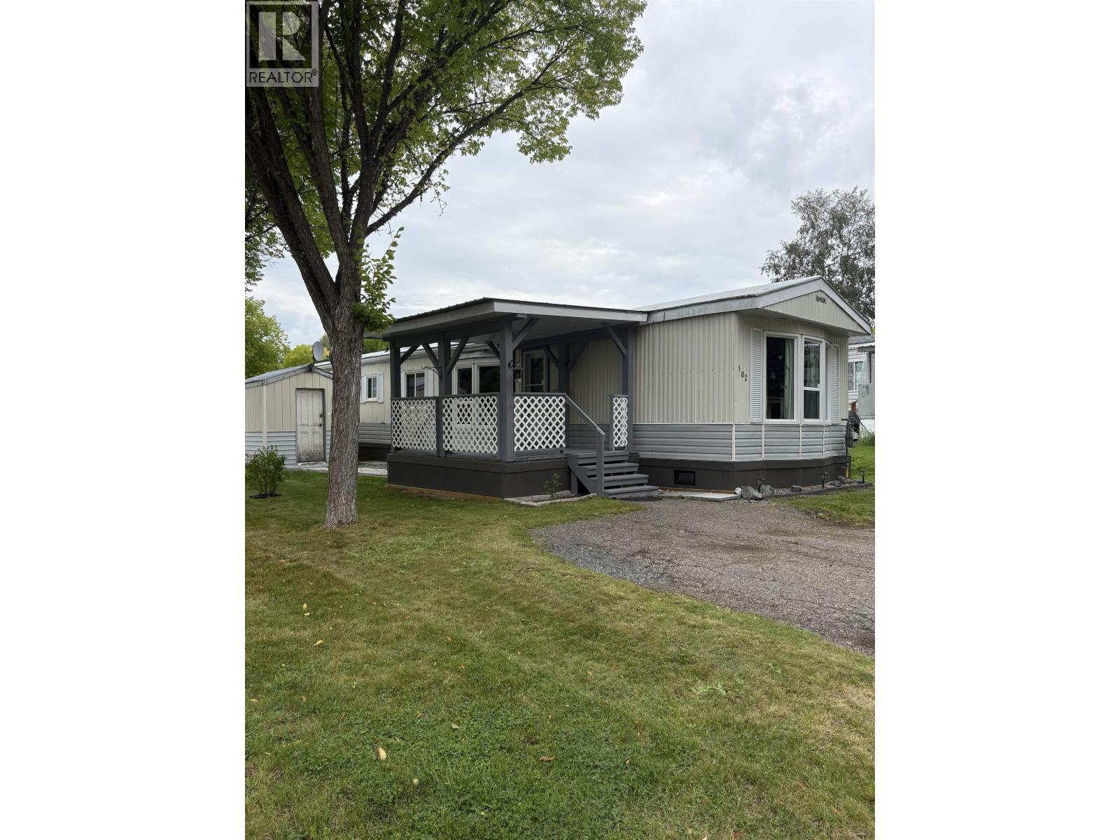
Unit 102 1000 Inverness is waiting for new owners. A great way to get into the market or downsize. A great layout with many extra built-ins in the kitchen and primary bedroom along with the large bathroom that includes two sinks, a large tub and shower. Newer appliances, new upgraded skirting and some newer cribbing underneath. Enjoy the evening sunsets on the covered 10x12 deck. (id:67648)
The particulars
Property details.
Details below are supplied by the listing feed. Confirm measurements, rights, fees and taxes for the particular property.
Property and layout
- Property type
- Single Family
- Structure
- Manufactured Home/Mobile
- Year built
- 1984
- Storeys
- 1
- Attachment
- Detached
- Bedrooms
- 2
- Bathrooms
- 1
- Living area
- 910 sq. ft.
- Finished area above grade
- 910 sq. ft.
Ownership and costs
- Ownership
- Leasehold
- Annual property tax
- $816.83 · 2026
Land and parking
- Parking
- Open, Tandem
Comfort and construction
- Heating
- Forced air, Natural gas
- Basement
- None
- Roof
- Metal, Conventional
- Foundation
- Unknown
- Fireplace
- No
Setting and services
- Exterior features
- Metal
- Water supply
- Municipal water
Location details
- City
- Prince George
- Province
- British Columbia
- Postal code
- V2K4V1
Inside the layout
Room by
room.
Room descriptions and dimensions are reproduced from the feed and should be independently verified.
Kitchen
Main level
13 × 14 ft
Dining room
Main level
13 × 6 ft
Living room
Main level
13 × 11 ft
Laundry room
Main level
5 × 3 ft
Primary Bedroom
Main level
13 × 12.9 ft
Bedroom 2
Main level
9.9 × 7.6 ft
The setting
Explore
the location.
Explore the map or open Google Maps for directions. The marker uses the listing address and does not indicate property boundaries.
Source record updated 21 Oct 2026, 23:30 UTC.