

Apartment
Offered at
$1,620,000
- Bedrooms
- 3
- Bathrooms
- 3
- Living area
- 1,235 sq. ft.
- Parking spaces
- 1
MLS® 10394231
Listed by Century 21 Assurance Realty Ltd

The property
About this property.
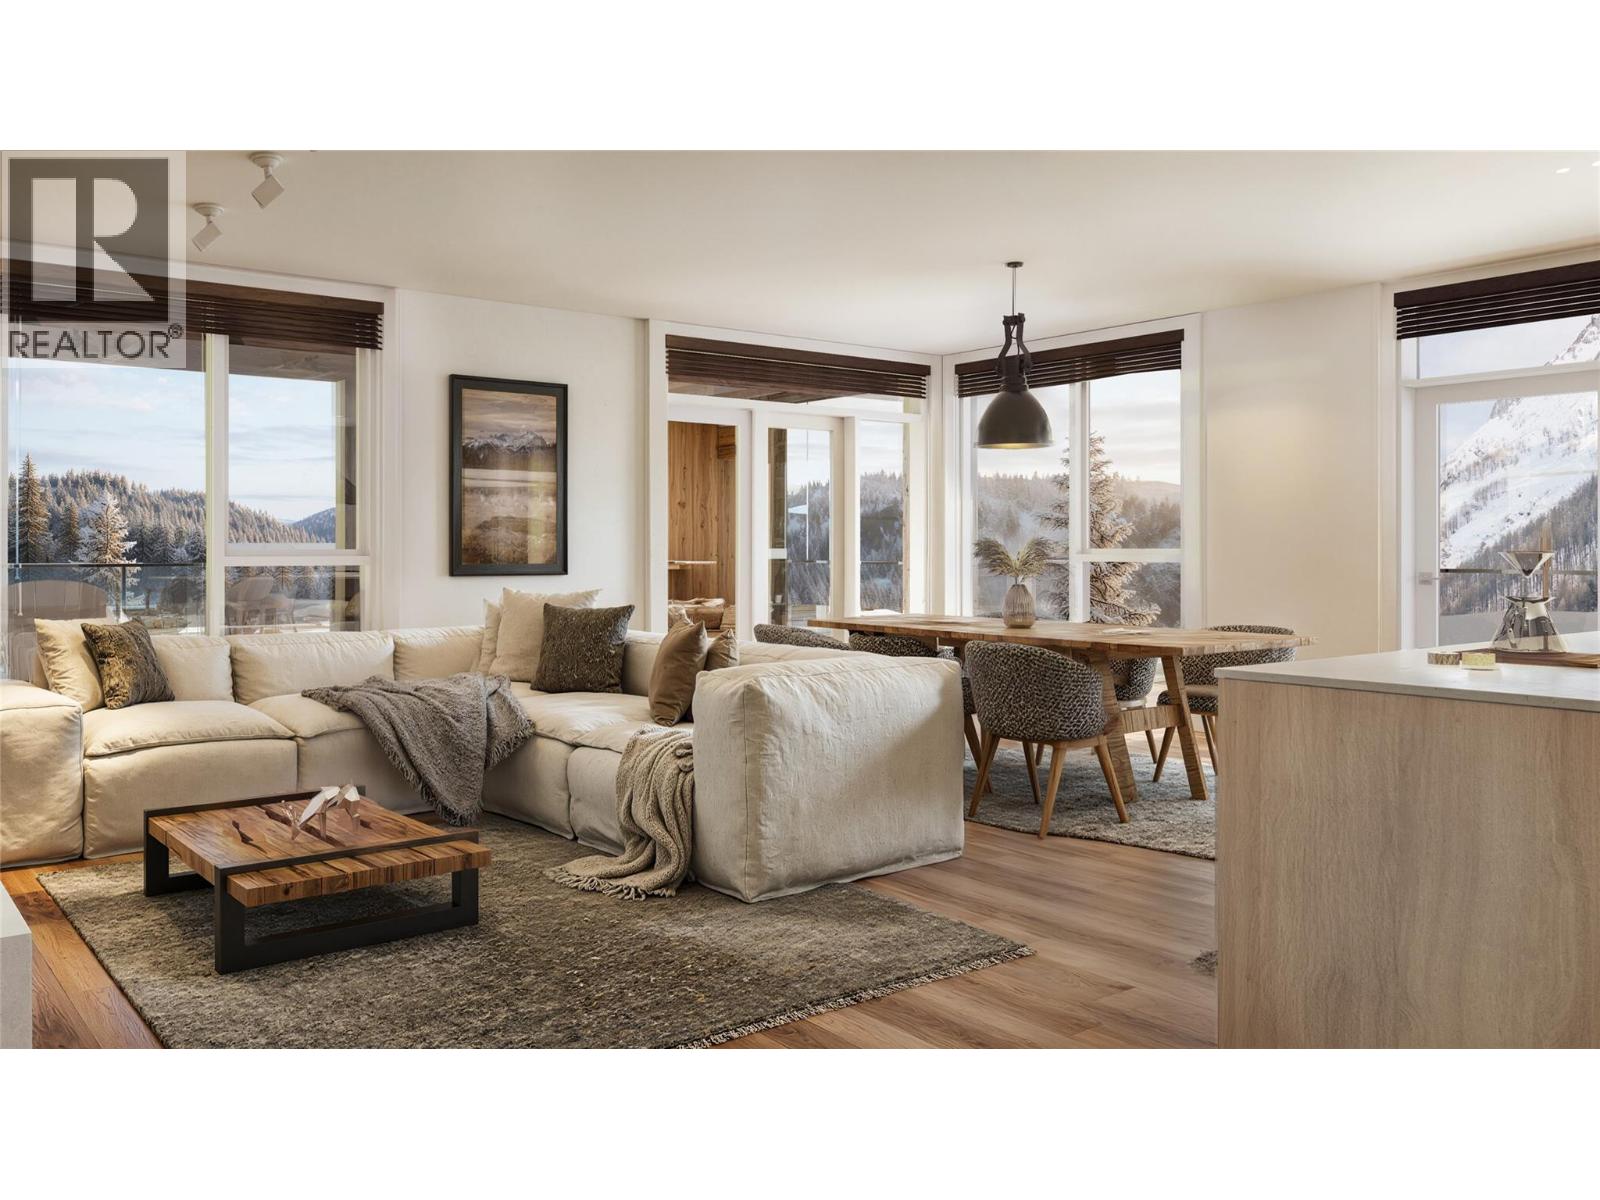
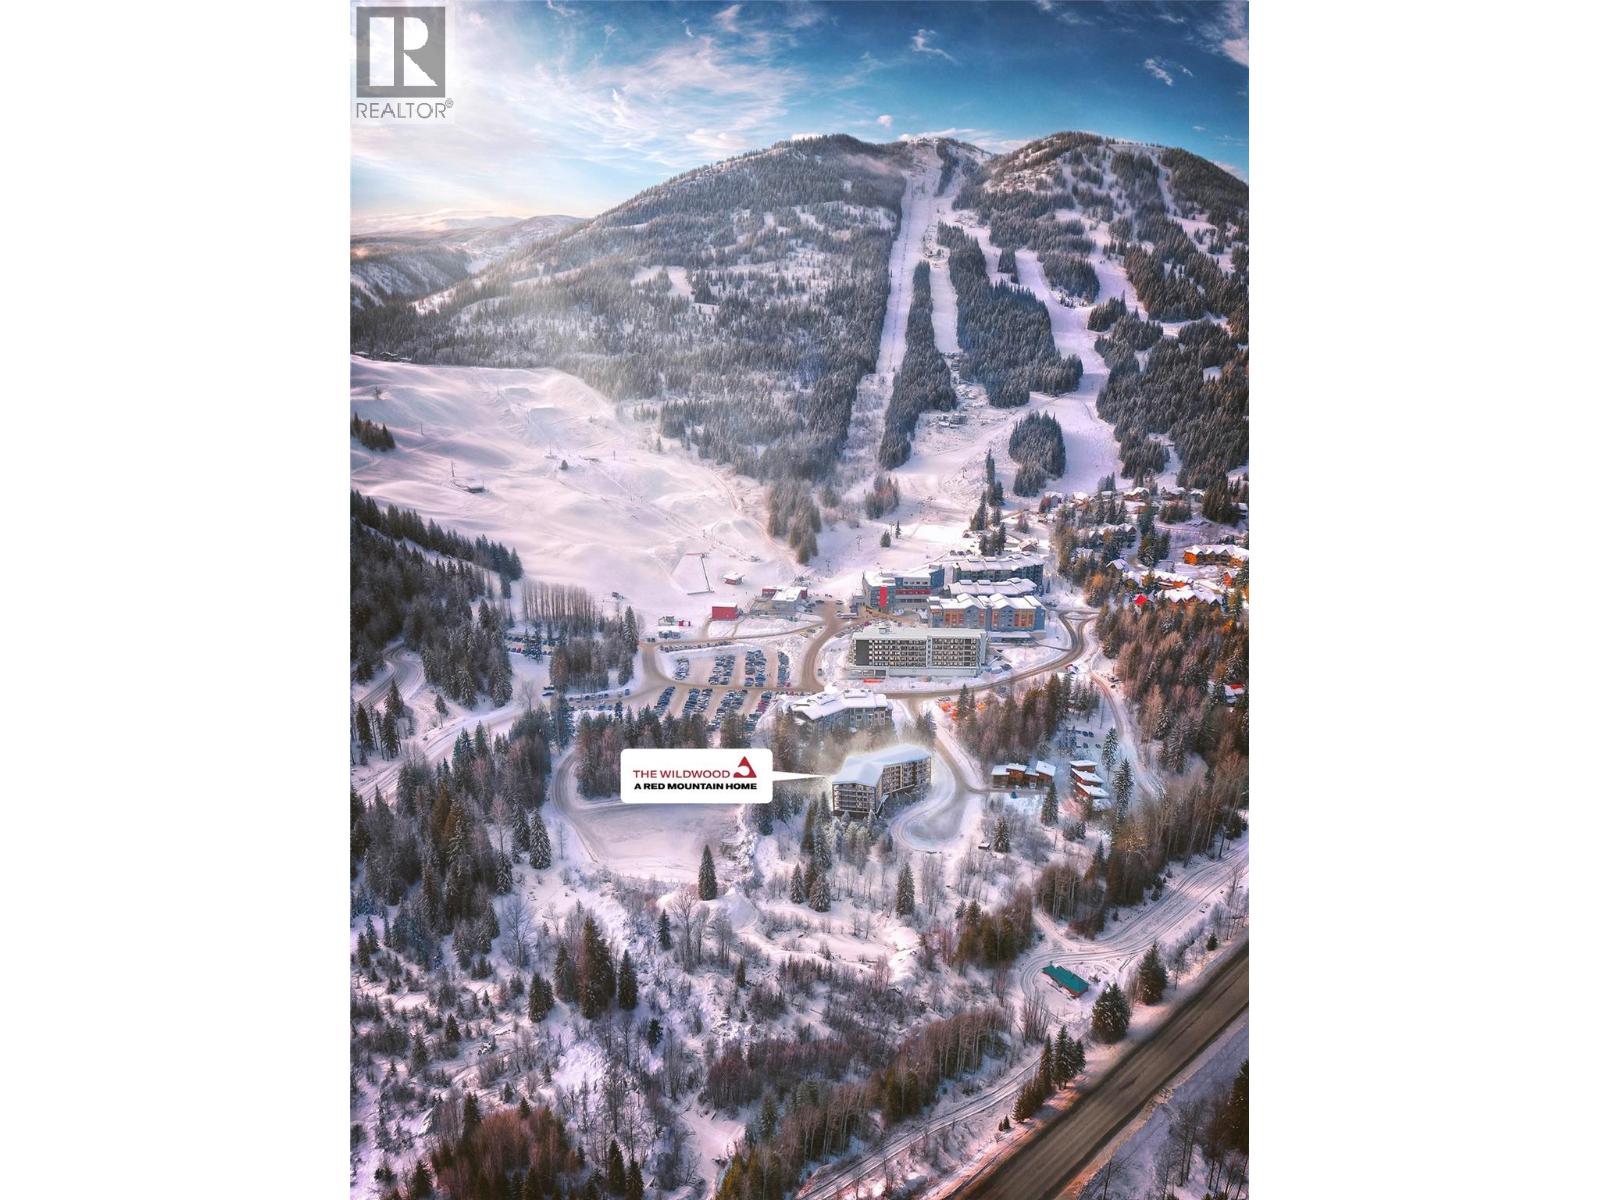
Own at The Wildwood, a new collection of alpine homes at the base of RED Mountain Resort. Designed for four-season living, these thoughtfully planned residences pair modern mountain architecture with spacious interiors, private outdoor areas, and are located within a 4 minute walk to the chairlift. Set beside RED’s future community park, The Wildwood offers a peaceful mountain setting with room for family, friends, and year-round adventure. With flexible ownership, no short-term rental restrictions and exceptional value in one of North America’s most authentic resort communities, this is a rare opportunity to make RED your home base. (id:67648)
The particulars
Property details.
Details below are supplied by the listing feed. Confirm measurements, rights, fees and taxes for the particular property.
Property and layout
- Property type
- Single Family
- Structure
- Apartment
- Architectural style
- Contemporary
- Year built
- 2028
- Storeys
- 1
- Attachment
- Attached
- Bedrooms
- 3
- Bathrooms
- 3
- Living area
- 1,235 sq. ft.
Ownership and costs
- Ownership
- Condo/Strata
- Strata fee
- $620.51 · Monthly
Land and parking
- Parking spaces
- 1
- Parking
- Parkade
Comfort and construction
- Heating
- Electric
- Cooling
- Central air conditioning
- Roof
- Other, Unknown
- Fireplace
- Yes
- Fireplaces
- 1
- Fireplace features
- Gas, Unknown
Included features
- Appliances
- Refrigerator, Range - Gas, Dishwasher, Microwave, Hood Fan, Washer & Dryer
- Pool
- Inground pool, Outdoor pool
Setting and services
- Exterior features
- Concrete, Stone, Metal, Other
- Community features
- Pet Restrictions, Pets Allowed With Restrictions
- View, as supplied
- Mountain view, Valley view
- Water supply
- Municipal water
- Sewer
- Municipal sewage system
Location details
- Area
- Rossland
- City
- Rossland
- Province
- British Columbia
- Postal code
- V0G1Y0
Inside the layout
Room by
room.
Room descriptions and dimensions are reproduced from the feed and should be independently verified.
Mud room
Main level
6'10'' x 8'0''
Bedroom
Main level
10'1'' x 8'10''
Bedroom
Main level
10'1'' x 8'10''
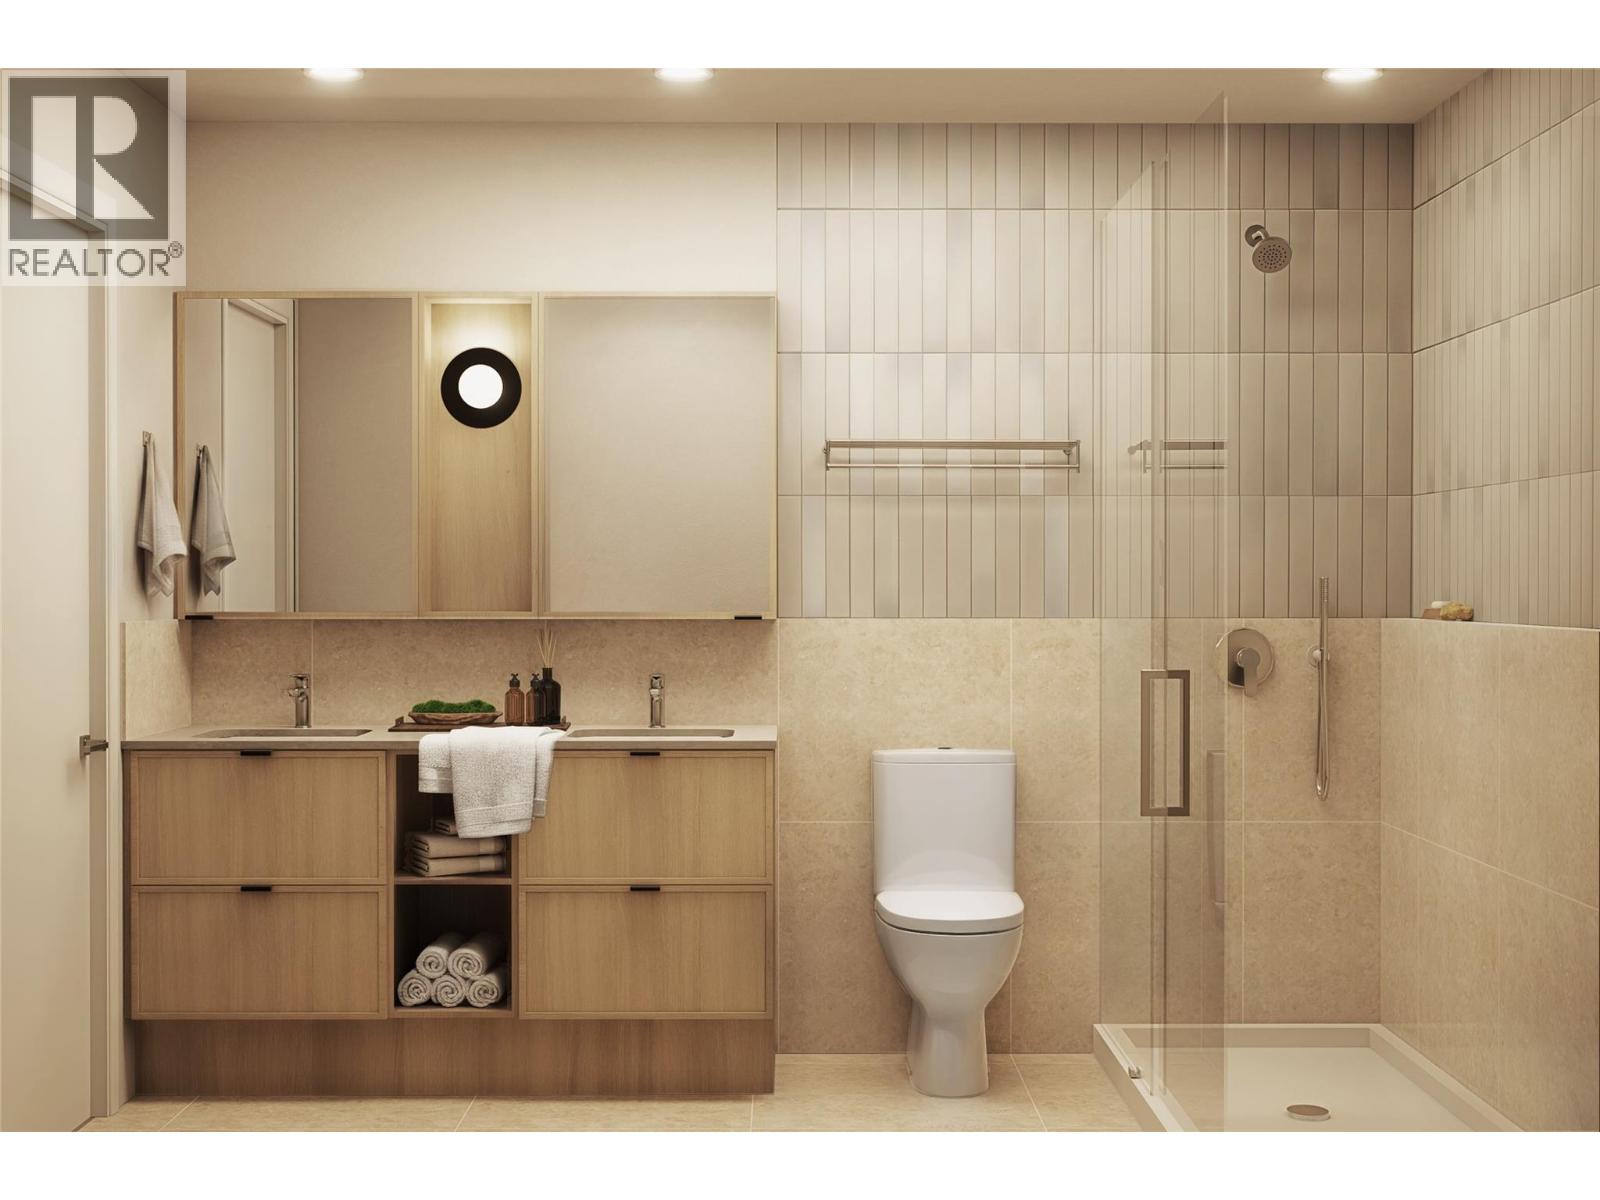
4pc Ensuite bath
Main level
4pc Ensuite bath
Main level
4pc Bathroom
Main level
Kitchen
Main level
12'6'' x 9'2''
Dining room
Main level
6'9'' x 12'9''
Living room
Main level
12'0'' x 12'9''
Primary Bedroom
Main level
9'2'' x 11'6''
The setting
Explore
the location.
Explore the map or open Google Maps for directions. The marker uses the listing address and does not indicate property boundaries.
Source record updated 9 Jul 2026, 18:25 UTC.