
Apartment
Offered at
$399,000
- Bedrooms
- 1
- Bathrooms
- 1
- Living area
- 718 sq. ft.
MLS® 1051695
Listed by eXp Realty

The property
About this property.
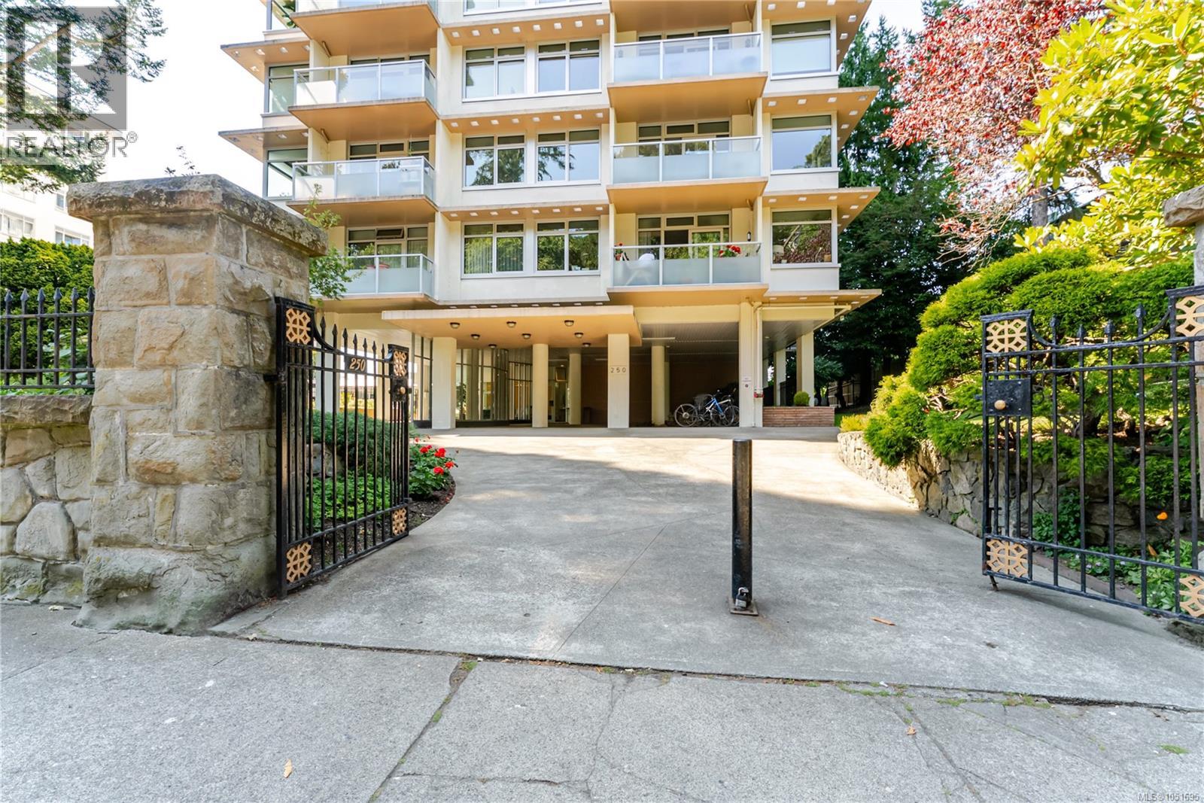
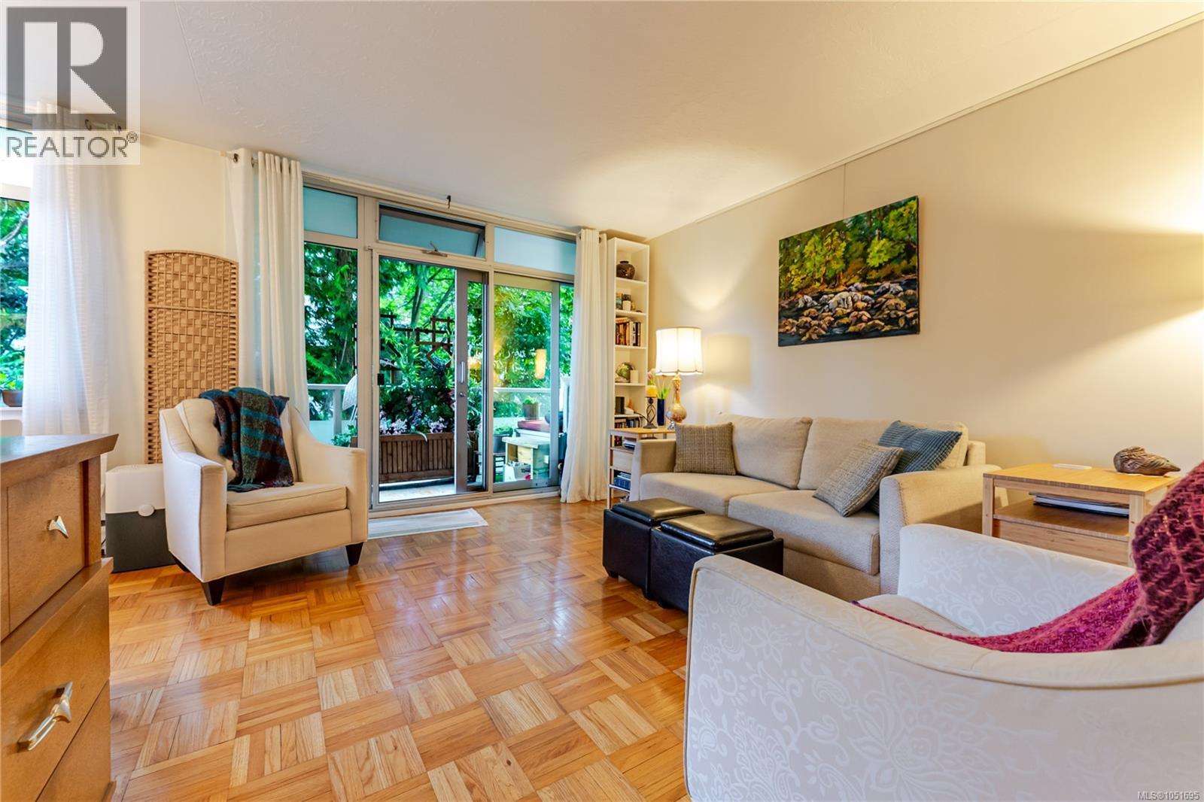
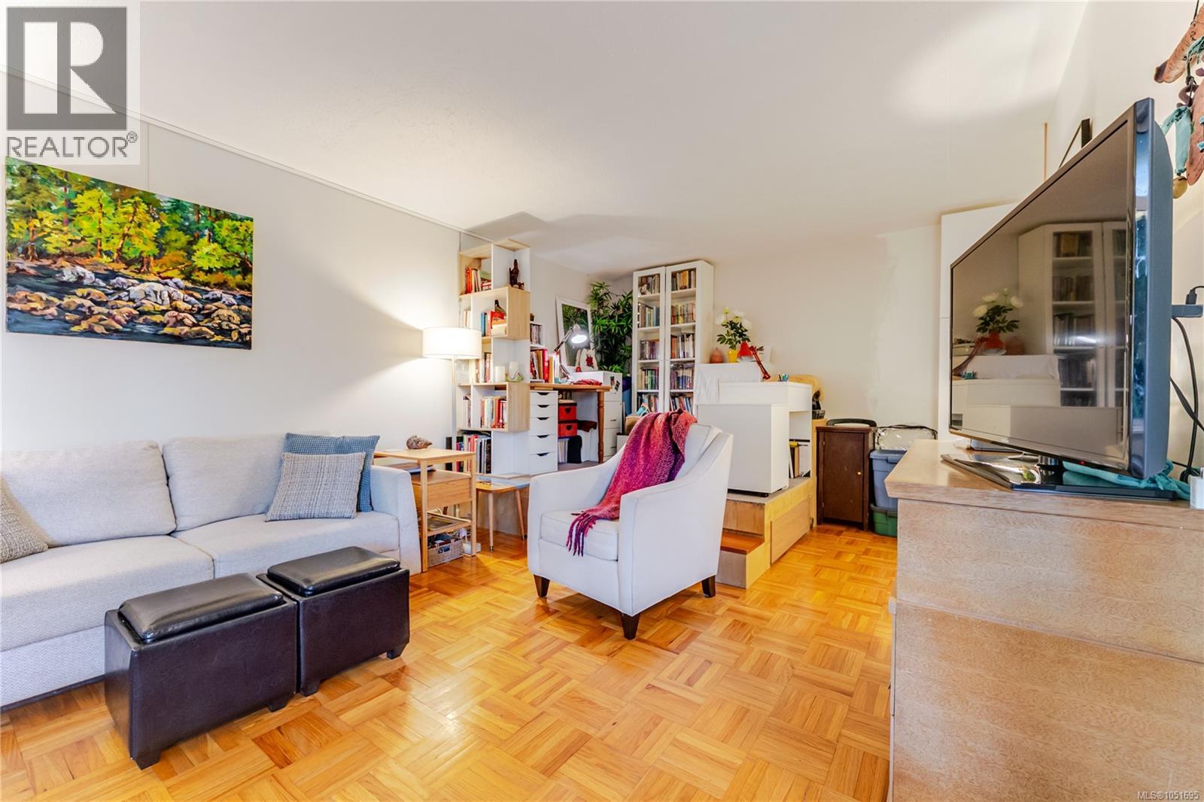
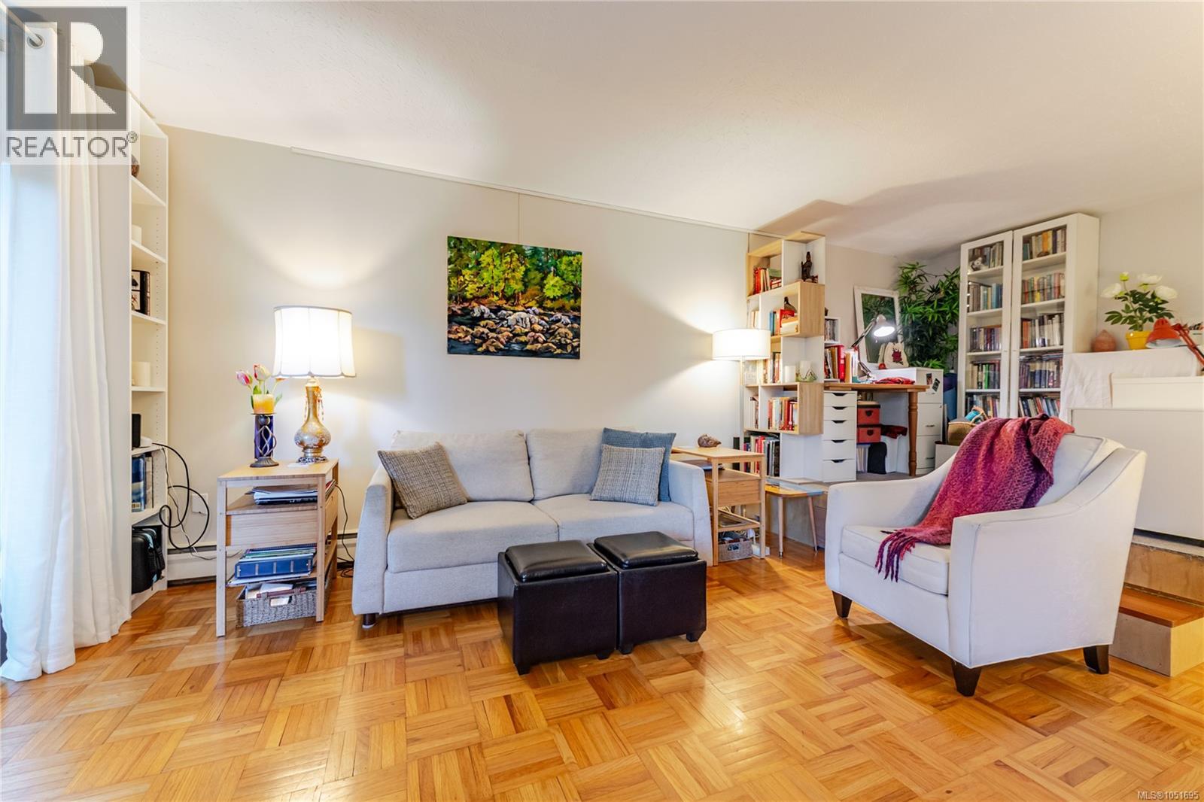
Set in Bickerton Court, one of James Bay's most amenity-rich buildings, this 718 square foot, one bedroom, one bathroom suite offers a bright, well-maintained layout just steps from downtown Victoria and the Inner Harbour. The eat-in kitchen features white cabinetry and tile backsplash, opening onto a spacious living room with parquet flooring, an office nook, and a sliding door walkout to a private balcony surrounded by mature landscaping. The primary bedroom includes a built-in wardrobe, and the entry offers additional storage space. A four piece bathroom completes the layout. Residents of the building have access to an extensive amenity package, including an indoor swimming pool, a fitness area, a library and games room, a themed lounge with seating and a bar area, a boardroom for meetings, and a rooftop lounge with a pool table and city and water views. The building also offers a landscaped courtyard with a barbecue and patio area, surrounded by mature trees and gardens. Located in James Bay, the suite is within walking distance of downtown Victoria's shops, restaurants, and the Inner Harbour. (id:67648)
The particulars
Property details.
Details below are supplied by the listing feed. Confirm measurements, rights, fees and taxes for the particular property.
Property and layout
- Property type
- Single Family
- Structure
- Apartment
- Year built
- 1962
- Attachment
- Attached
- Bedrooms
- 1
- Bathrooms
- 1
- Living area
- 718 sq. ft.
Ownership and costs
- Ownership
- Condo/Strata
- Strata fee
- $525.82 · Monthly
- Annual property tax
- $2,422.02 (tax year not supplied)
Land and parking
- Lot area
- 792 sq. ft.
- Lot dimensions, as supplied
- 792
- Parking
- Underground
- Lot features
- Irregular lot size
- Zoning, as supplied
- Residential
Comfort and construction
- Heating
- Baseboard heaters, Natural gas, Hot Water
- Cooling
- None
- Fireplace
- No
Setting and services
- Community features
- Family Oriented, Pets Allowed With Restrictions
Location details
- Area
- James Bay
- City
- Victoria
- Province
- British Columbia
- Postal code
- V8V2P4
Inside the layout
Room by
room.
Room descriptions and dimensions are reproduced from the feed and should be independently verified.
Balcony
Main level
13 × 5 ft
Office
Main level
8 × 7 ft
Bathroom
Main level
4-Piece
Primary Bedroom
Main level
9 × 13 ft
Kitchen
Main level
8 × 15 ft
Living room
Main level
12 × 14 ft
Entrance
Main level
4 × 8 ft
The setting
Explore
the location.
Explore the map or open Google Maps for directions. The marker uses the listing address and does not indicate property boundaries.
Source record updated 19 Oct 2026, 16:35 UTC.