
Duplex
Offered at
$1,499,000
- Bedrooms
- 9
- Bathrooms
- 8
- Living area
- 3,941 sq. ft.
- Parking spaces
- 8
MLS® R3161966
Listed by Planet Group Realty Inc.

The property
About this property.
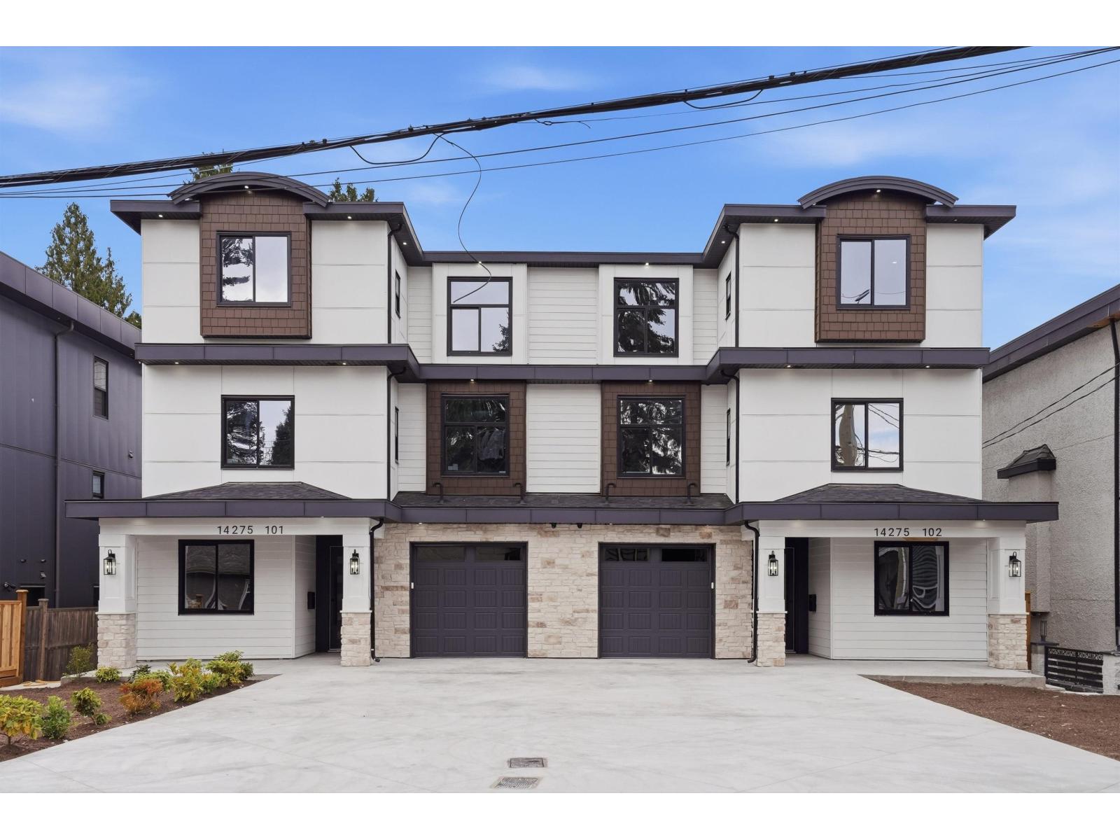
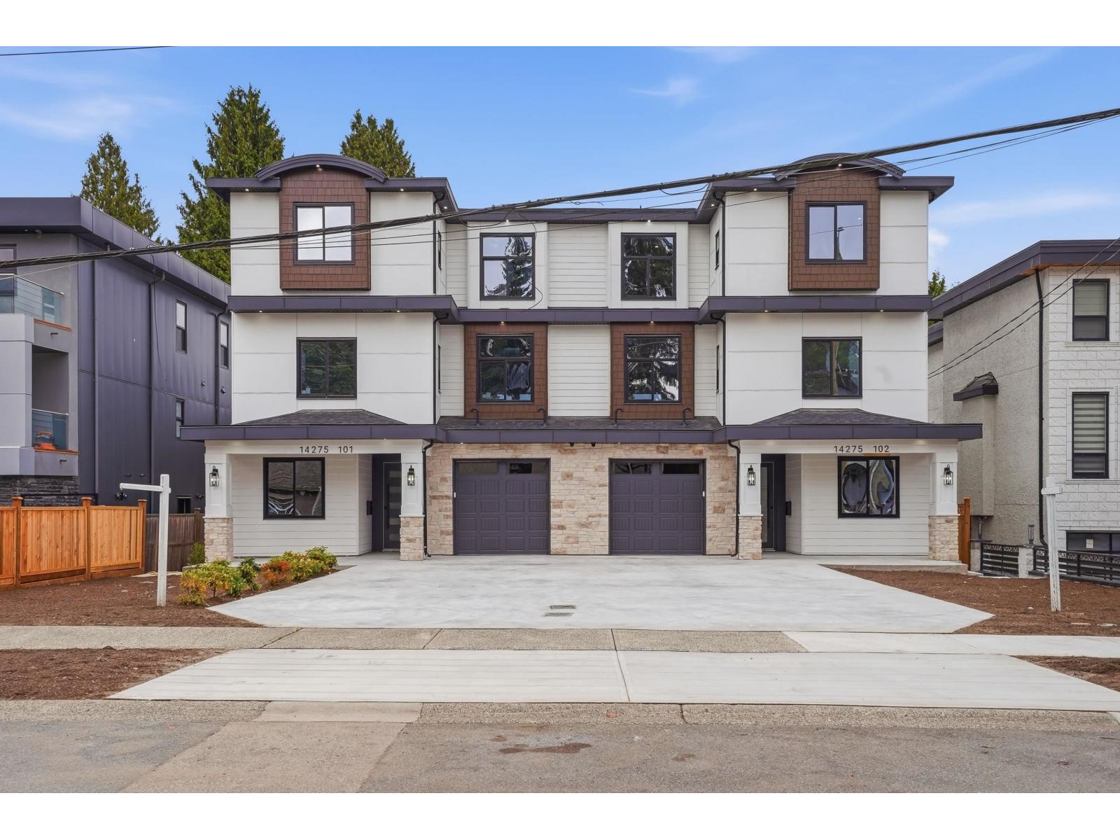
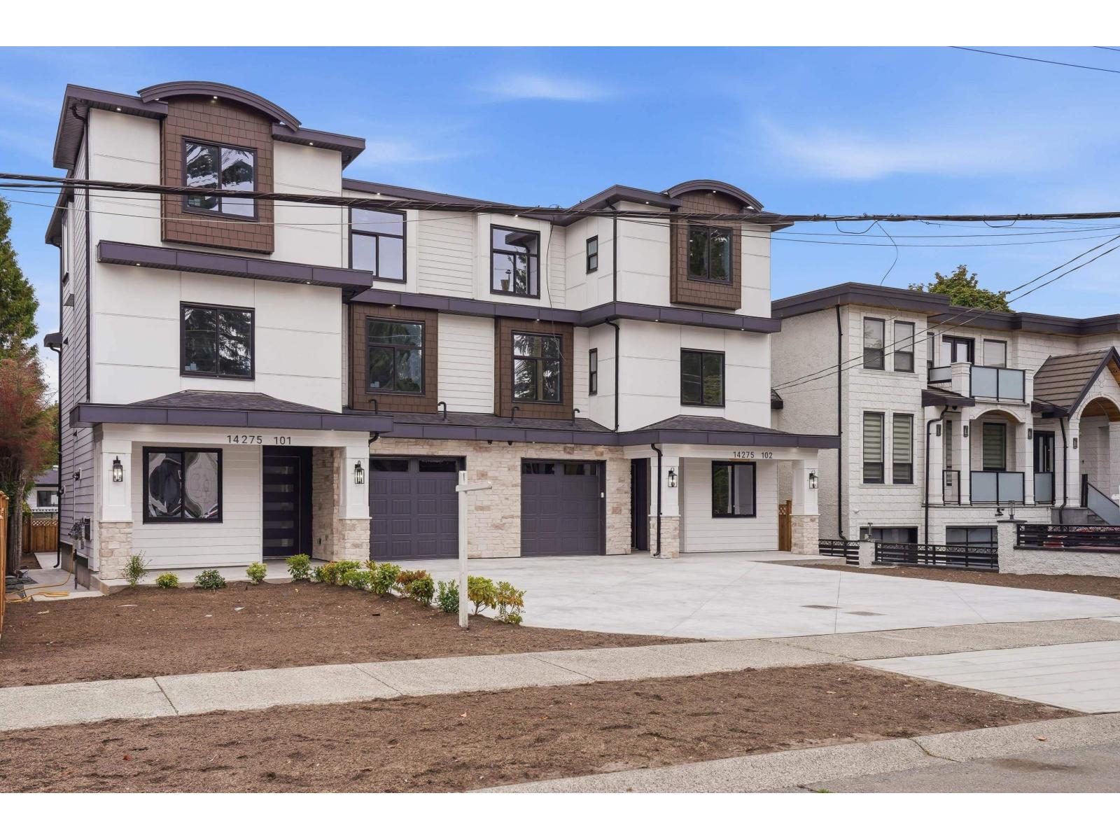
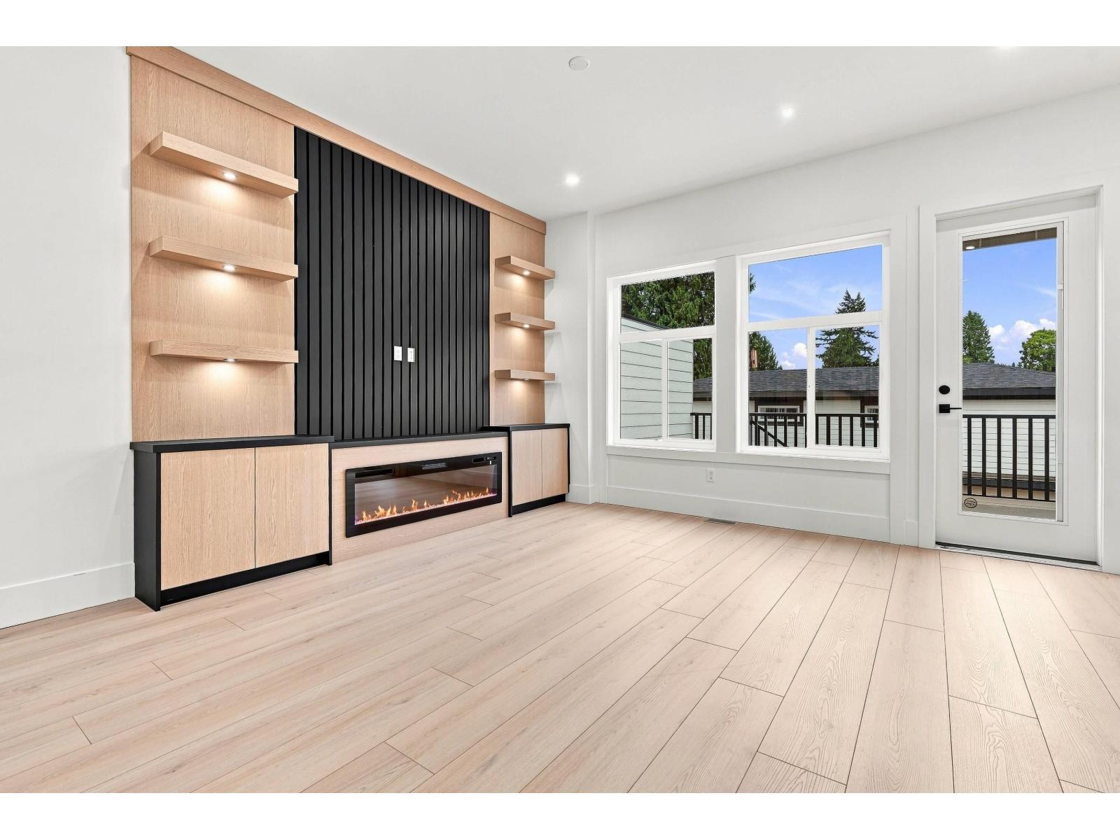
9 BEDROOMS + OFFICE & 8 BATHROOMS! STUNNING BRAND-NEW 2026 CUSTOM-BUILT DUPLEX W/ GARDEN SUITE, BOASTING AN IMPRESSIVE 10,055 SQ.FT. OF TOTAL LOT SIZE! MASTERFULLY BUILT BY A PREMIER BUILDER, THIS EXCEPTIONAL PROPERTY FEATURES GRAND OPEN-CONCEPT INTERIORS, SOARING CEILINGS, ELEVATED DESIGNER FINISHES & SUPERIOR CRAFTSMANSHIP THROUGHOUT. GOURMET CHEF'S KITCHENS OFFER CUSTOM CABINETRY, PREMIUM APPLIANCES & OVERSIZED ISLANDS. EXPANSIVE BEDROOMS, SPA-INSPIRED BATHROOMS, SOPHISTICATED LIVING SPACES & A GENEROUS BACKYARD CREATE THE PERFECT ENTERTAINER'S HOME. IDEAL FOR LARGE & MULTI-GENERATIONAL FAMILIES, THIS RARE PROPERTY DELIVERS UNMATCHED SPACE, LUXURY & VERSATILITY. COMPLETE WITH A FULL 2-5-10 HOME WARRANTY. A TRULY EXCEPTIONAL NEW-BUILD OPPORTUNITY! Openhouse Sep 12 & 13 from 2 - 4 PM. (id:67648)
The particulars
Property details.
Details below are supplied by the listing feed. Confirm measurements, rights, fees and taxes for the particular property.
Property and layout
- Property type
- Single Family
- Structure
- Duplex
- Architectural style
- 3 Level
- Year built
- 2026
- Attachment
- Attached
- Bedrooms
- 9
- Bathrooms
- 8
- Living area
- 3,941 sq. ft.
Ownership and costs
- Ownership
- Freehold
Land and parking
- Lot area
- 5,028 sq. ft.
- Parking spaces
- 8
- Lot dimensions, as supplied
- 5028
- Parking
- Other
Comfort and construction
- Heating
- Forced air
- Basement
- Separate entrance, Unknown
- Fireplace
- Yes
- Fireplaces
- 2
Setting and services
- Utilities
- Electricity
- Water supply
- Municipal water
Location details
- City
- Surrey
- Province
- British Columbia
- Postal code
- V3R5R3
The setting
Explore
the location.
Explore the map or open Google Maps for directions. The marker uses the listing address and does not indicate property boundaries.
Source record updated 27 Sep 2026, 23:25 UTC.