
Row / Townhouse
Offered at
$799,999
- Bedrooms
- 4
- Bathrooms
- 3
- Living area
- 1,420 sq. ft.
- Parking spaces
- 2
MLS® R3160819
Listed by Nationwide Realty Corp.

The property
About this property.
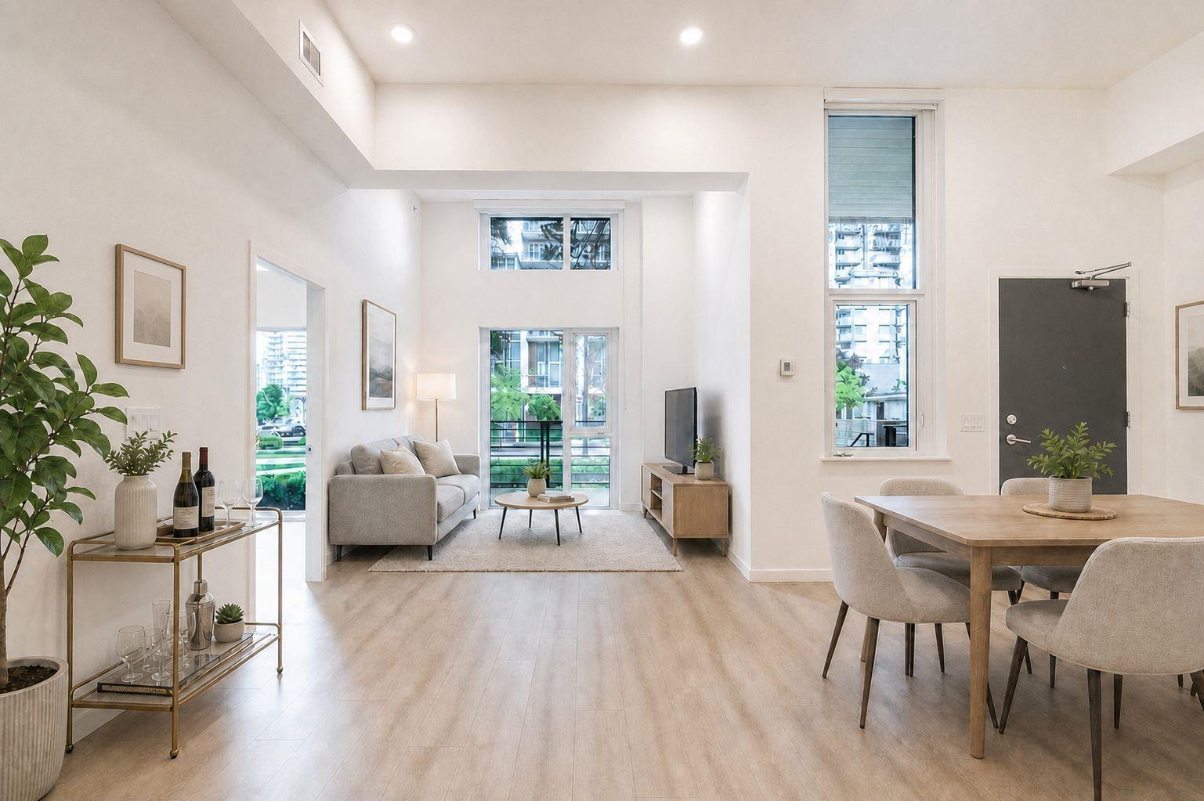
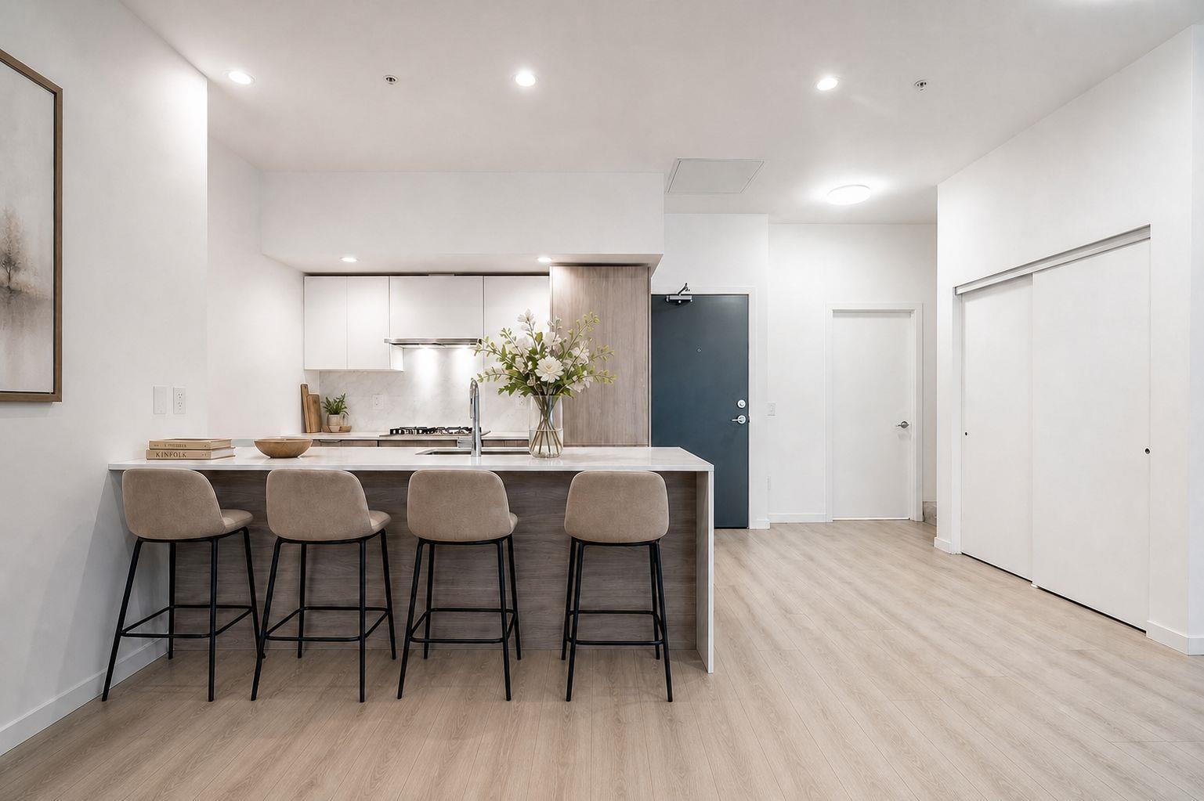
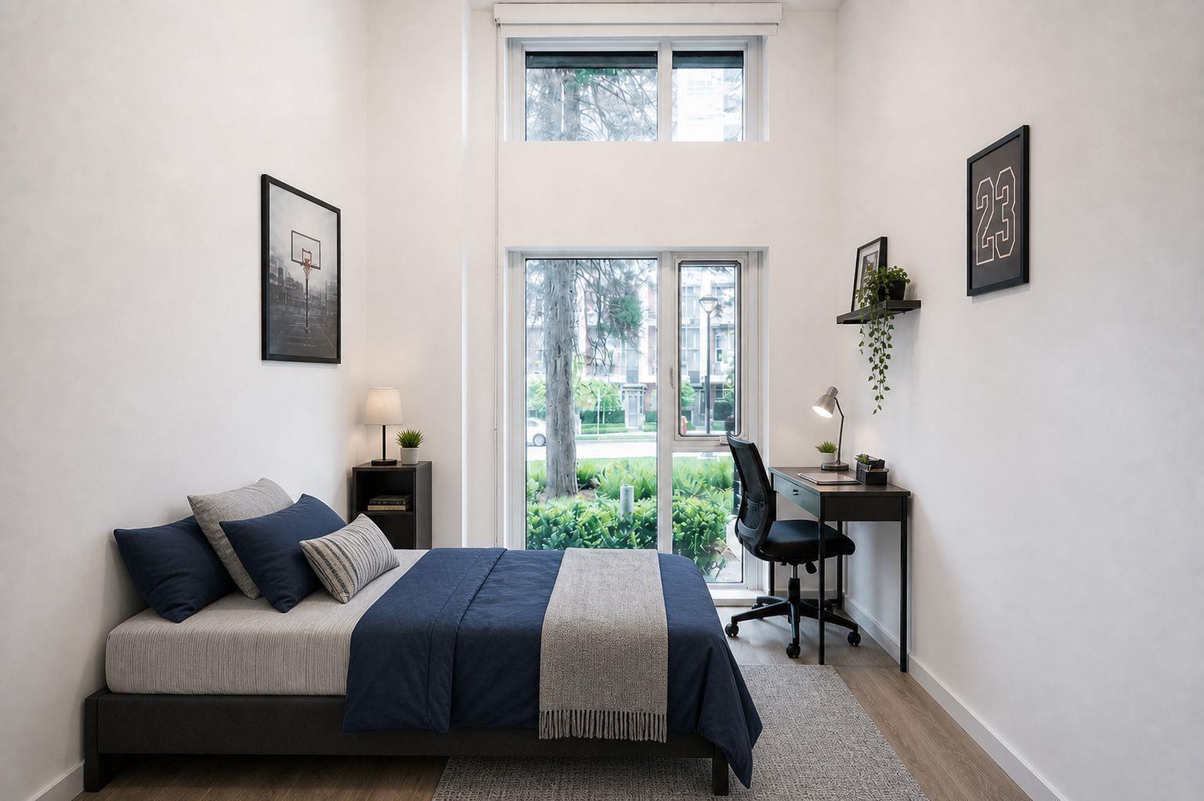
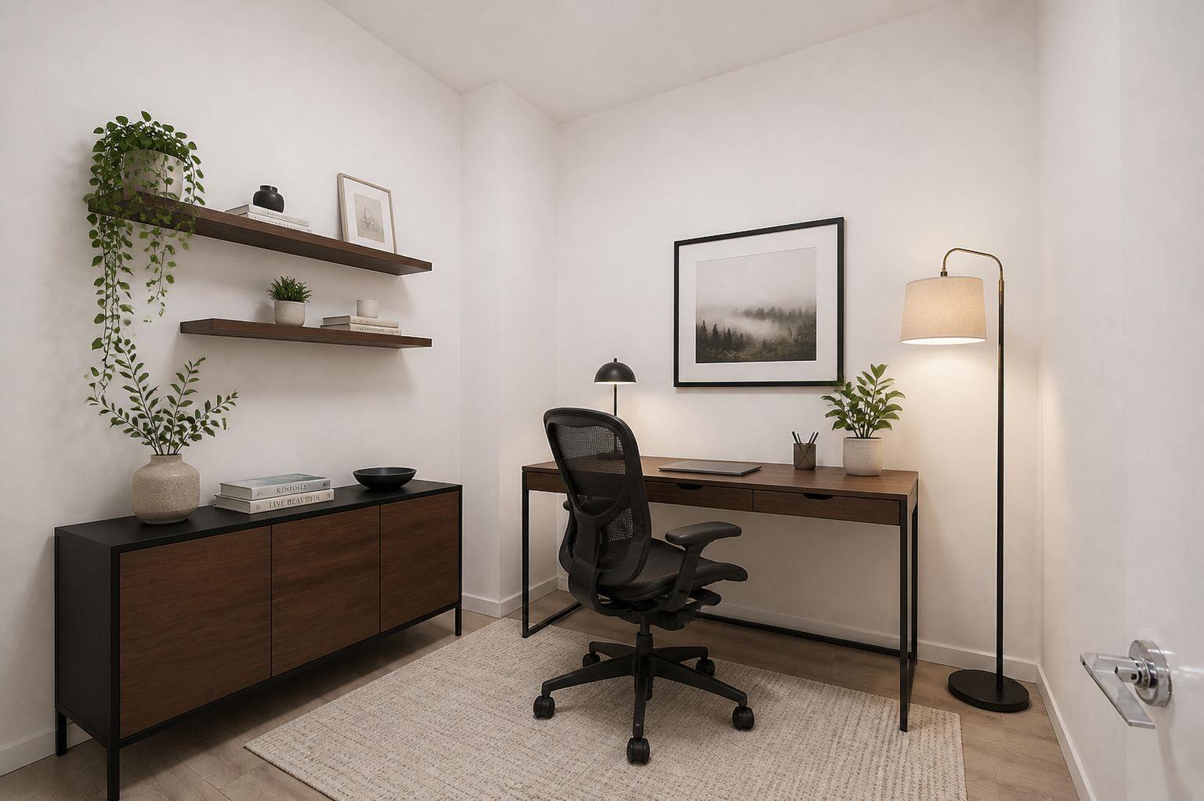
BONUS NO STRATA PAYMENTS for 12 months!! Luxurious 2-level 4BR/3BA Melrose townhome offers 1,420sf of beautifully designed living space. Main flr features a 210sf patio leading to an open-concept modern layout with soaring 11.5 ft ceilings in entry and lvgrm, luxurious kitchen offering 2-toned cabinetry, quartz counters and premium Fulgor Milano appl. + 2 bedrooms. Upstairs, you'll find 2 more spacious bedrooms including a stunning primary with a LARGE walk-in closet and ensuite, PLUS access to a HUGE 376 sq. ft. PRIVATE terrace from both upper BR's. 2 Parking and Locker incl. BONUS Strata includes Heat/AC/Hot water! Connected to Melrose Tower with access to premium amenities including a gym, yoga room, landscaped courtyard, playground, and BBQ area. **Open house Sept 26th & 27th 2-4PM** (id:67648)
The particulars
Property details.
Details below are supplied by the listing feed. Confirm measurements, rights, fees and taxes for the particular property.
Property and layout
- Property type
- Single Family
- Structure
- Row / Townhouse
- Architectural style
- Other, 2 Level
- Year built
- 2024
- Storeys
- 26
- Attachment
- Attached
- Bedrooms
- 4
- Bathrooms
- 3
- Living area
- 1,420 sq. ft.
Ownership and costs
- Ownership
- Condo/Strata
- Strata fee
- $856.67 · Monthly
- Annual property tax
- $3,978.53 · 2025
Land and parking
- Parking spaces
- 2
- Parking
- Underground
Comfort and construction
- Heating
- Heat Pump, Baseboard heaters
- Cooling
- Air Conditioned
- Basement
- None, Unknown
- Fireplace
- No
Included features
- Appliances
- Washer, Refrigerator, Dishwasher, Stove, Dryer, Garage door opener
- Building features
- Exercise Centre, Recreation Centre, Sauna, Air Conditioning, Clubhouse
Setting and services
- Community features
- Pets Allowed With Restrictions, Rentals Allowed
- Utilities
- Water, Natural Gas, Electricity
- Water supply
- Municipal water
- Sewer
- Sanitary sewer, Storm sewer
Location details
- City
- Surrey
- Province
- British Columbia
- Postal code
- V3T0V1
The setting
Explore
the location.
Explore the map or open Google Maps for directions. The marker uses the listing address and does not indicate property boundaries.
Source record updated 27 Sep 2026, 23:25 UTC.