
House
Offered at
$1,980,000
- Bedrooms
- 6
- Bathrooms
- 5
- Living area
- 3,328 sq. ft.
- Parking spaces
- 4
MLS® R3173846
Listed by Macdonald Realty

The property
About this property.
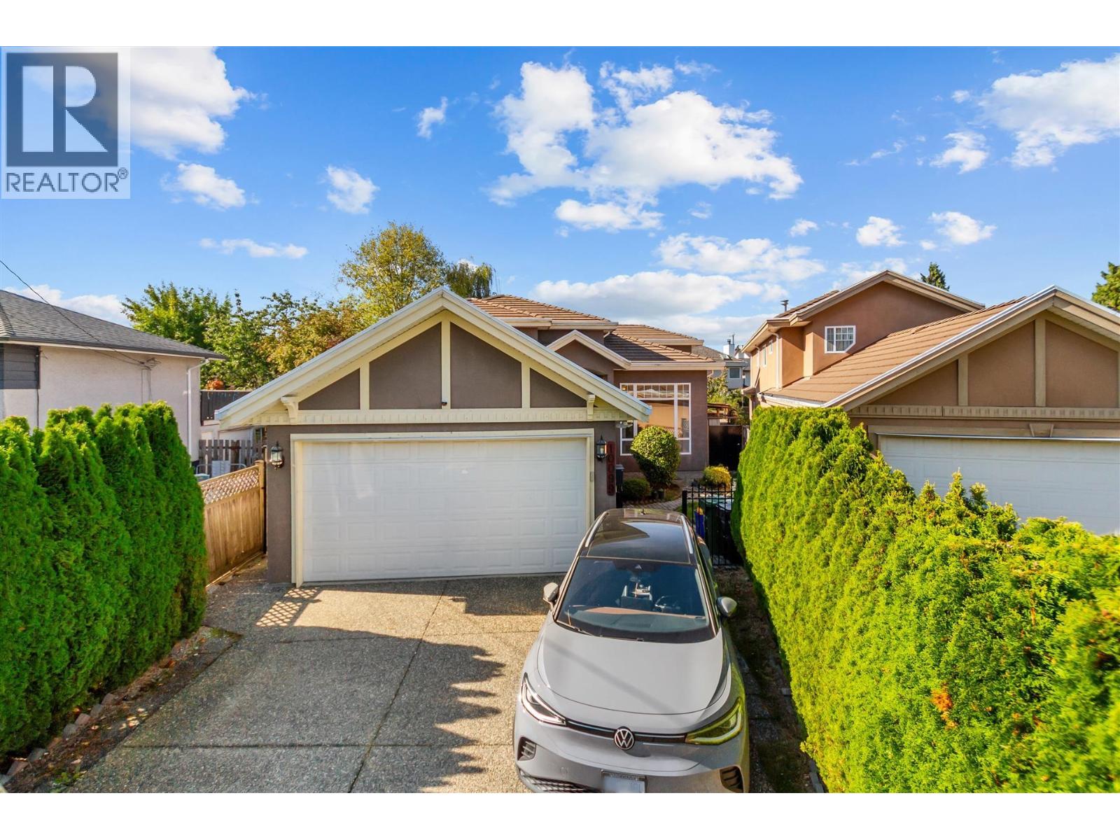
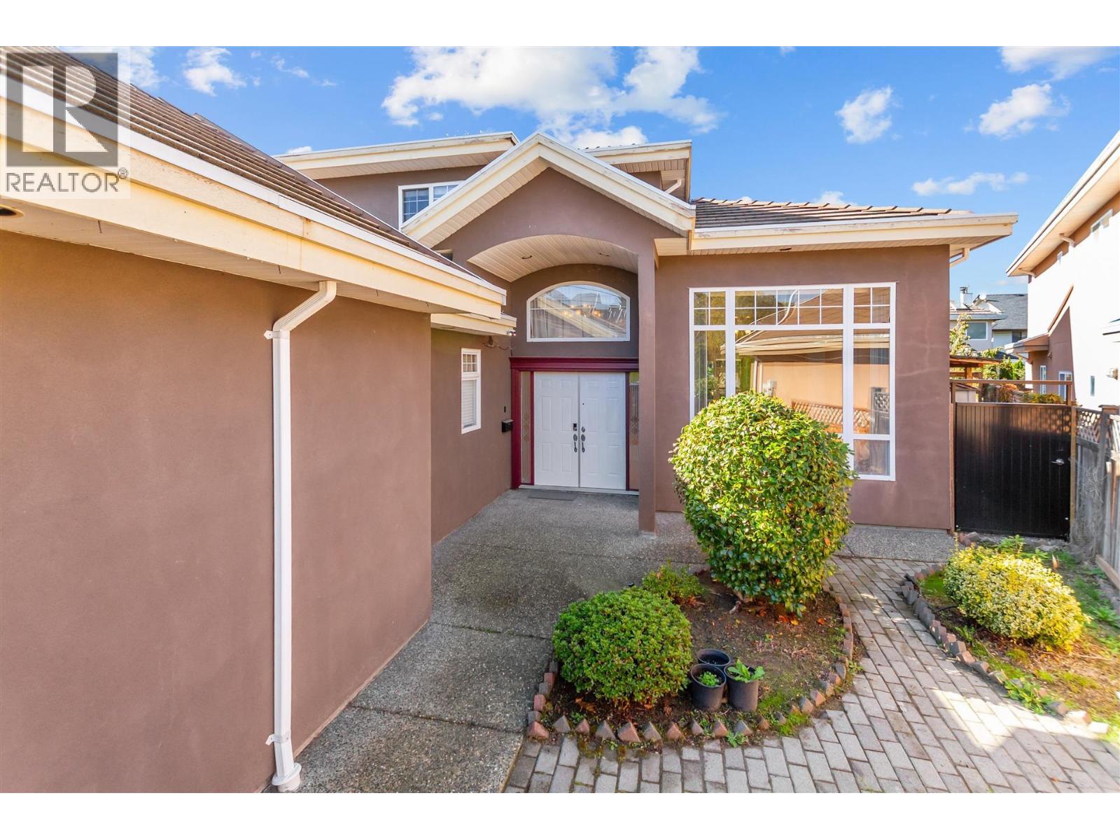
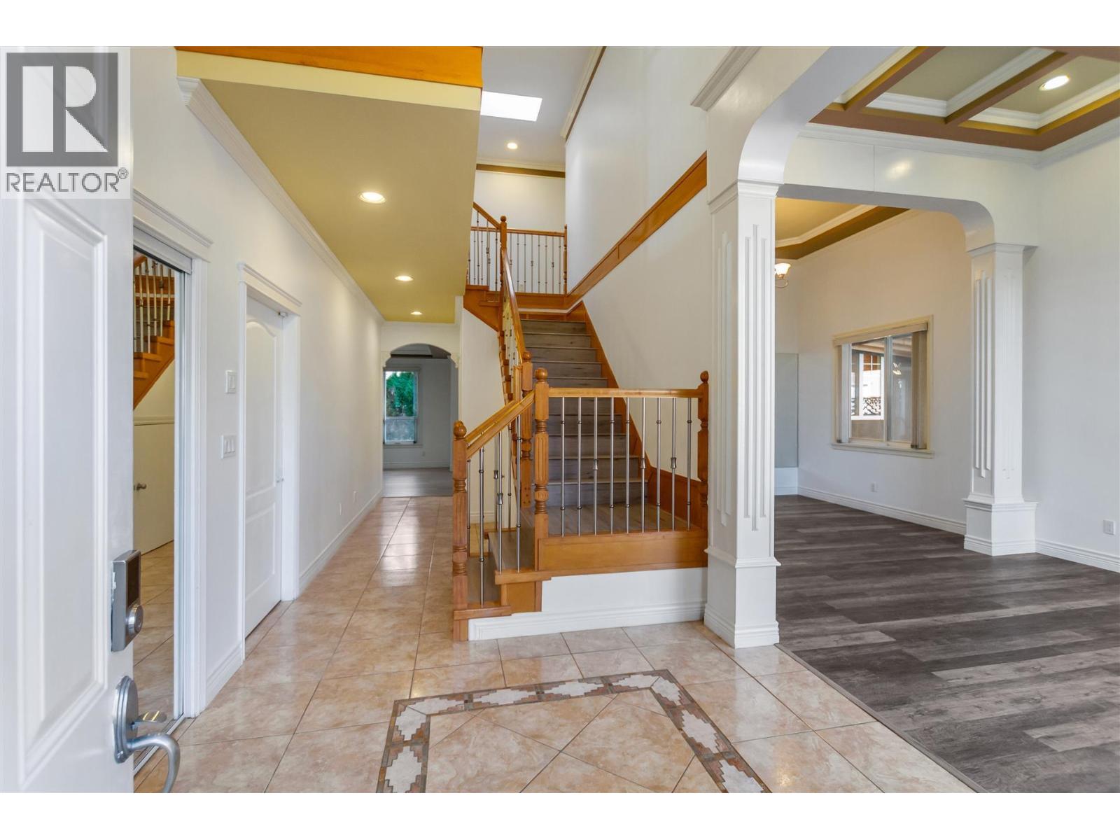
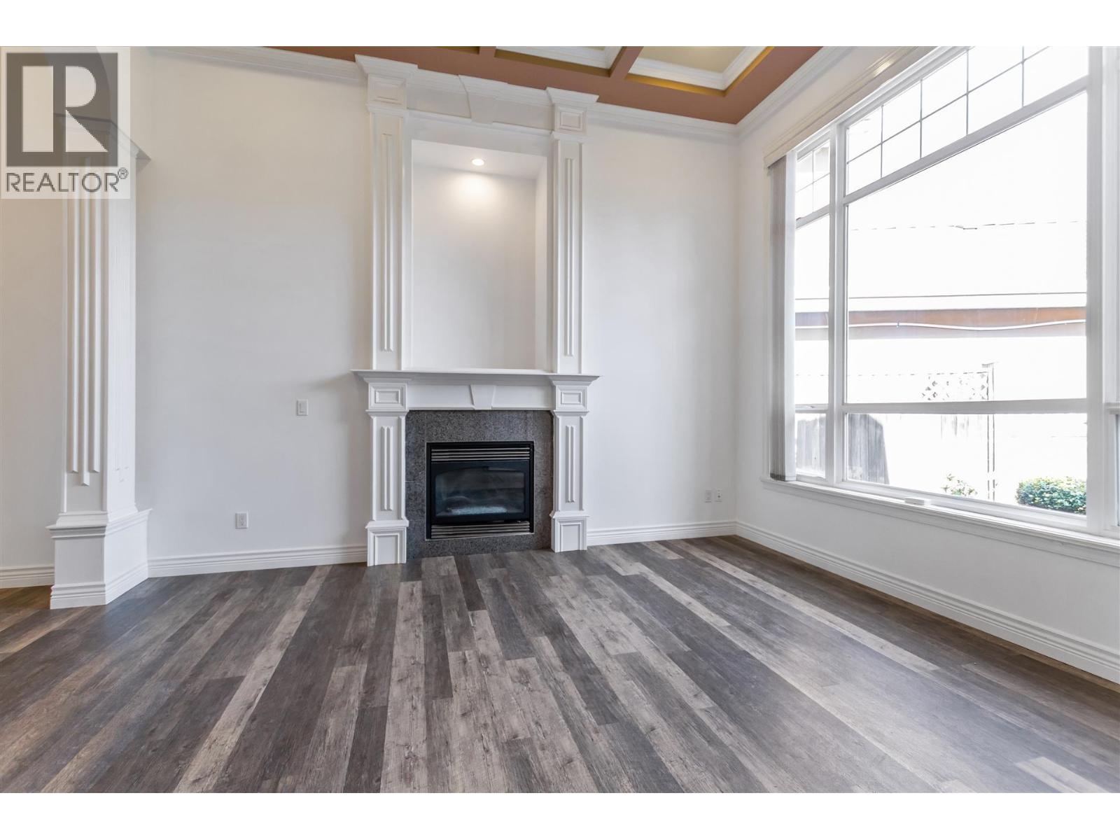
Discover this spacious family home in Richmond's sought-after South Arm neighbourhood! Situated on a 5,992 sq.ft. lot, this well-appointed residence offers 3,328 sq.ft. of living space with 5 bedrooms and 5 bathrooms. Thoughtfully designed for comfortable family living, the home features generous living and entertaining areas, a functional kitchen complemented by a separate wok kitchen, and a versatile floor plan to accommodate growing or multi-generational families. Recent improvements include fresh interior paint (2026), a new furnace (2025), and a hot water tank, dishwasher, washer, and dryer replaced in 2024. A main-floor secondary suite with a separate entrance provides additional flexibility for extended family or potential rental use. (id:67648)
The particulars
Property details.
Details below are supplied by the listing feed. Confirm measurements, rights, fees and taxes for the particular property.
Property and layout
- Property type
- Single Family
- Structure
- House
- Architectural style
- 2 Level
- Year built
- 2004
- Attachment
- Detached
- Bedrooms
- 6
- Bathrooms
- 5
- Living area
- 3,328 sq. ft.
Ownership and costs
- Ownership
- Freehold
- Annual property tax
- $7,224.21 · 2025
Land and parking
- Lot area
- 5,992 sq. ft.
- Parking spaces
- 4
- Lot dimensions, as supplied
- 5992
- Parking
- Garage
Comfort and construction
- Heating
- Radiant heat
- Fireplace
- Yes
- Fireplaces
- 2
Included features
- Appliances
- All
Location details
- City
- Richmond
- Province
- British Columbia
- Postal code
- V7A2P3
Another perspective
Tours and
floor plans.
Additional media supplied with this listing. These links open the original source in a new tab.
The setting
Explore
the location.
Explore the map or open Google Maps for directions. The marker uses the listing address and does not indicate property boundaries.
Source record updated 20 Oct 2026, 15:05 UTC.