
House
Offered at
$999,900
- Bedrooms
- 4
- Bathrooms
- 3
- Living area
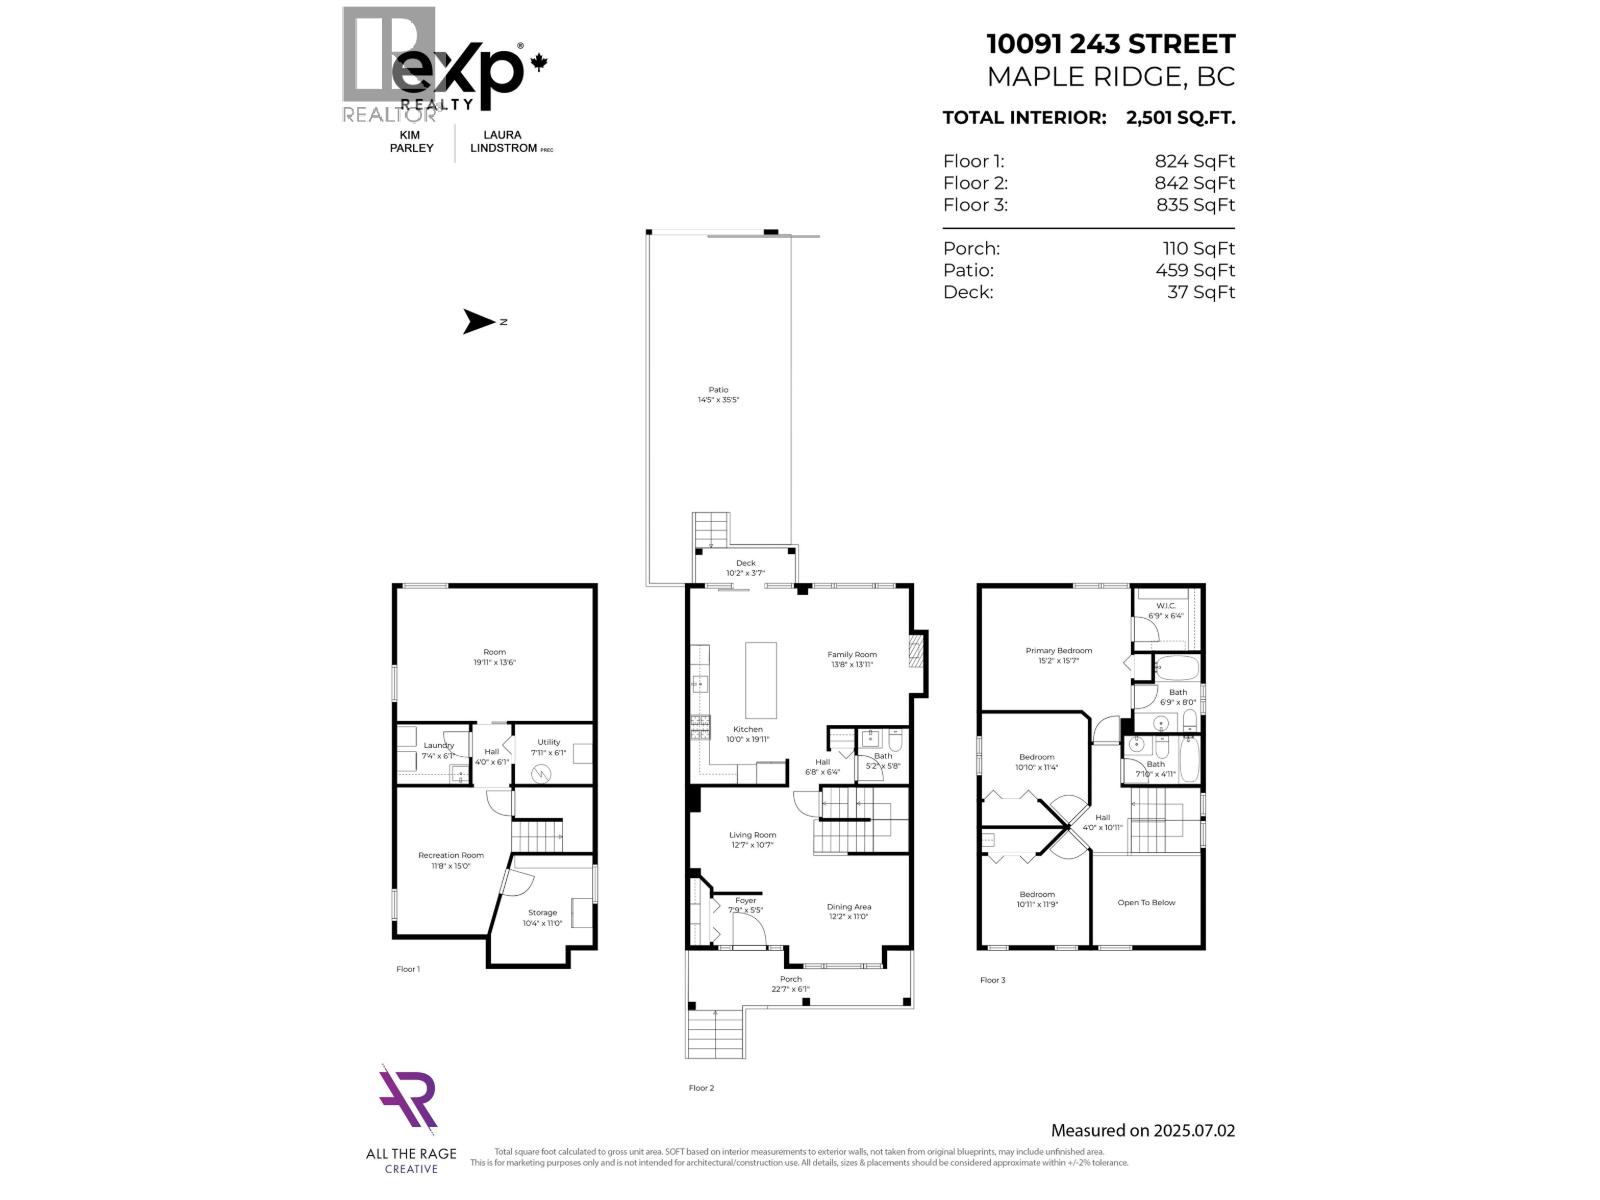
- 2,501 sq. ft.
- Parking spaces
- 2
MLS® R3175647
Listed by eXp Realty

The property
About this property.
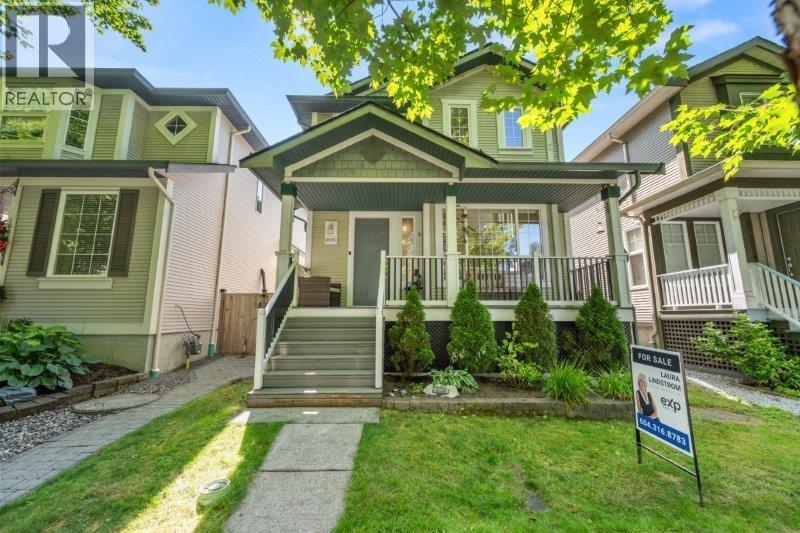
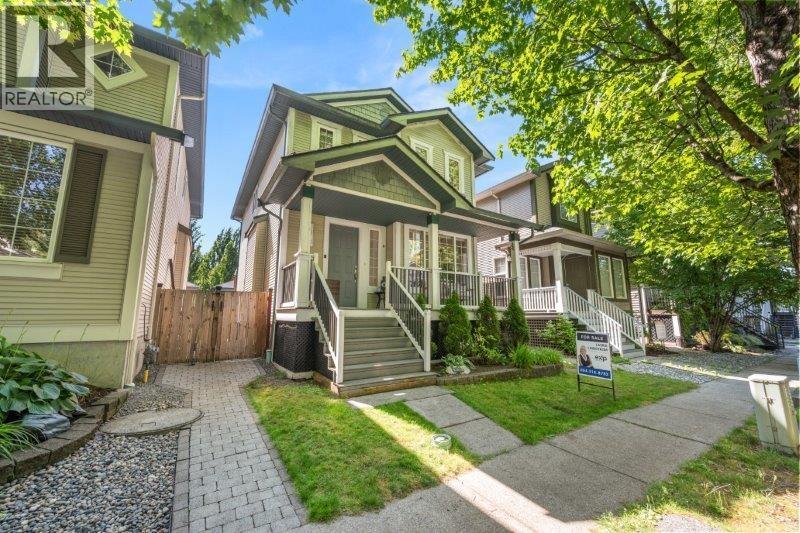
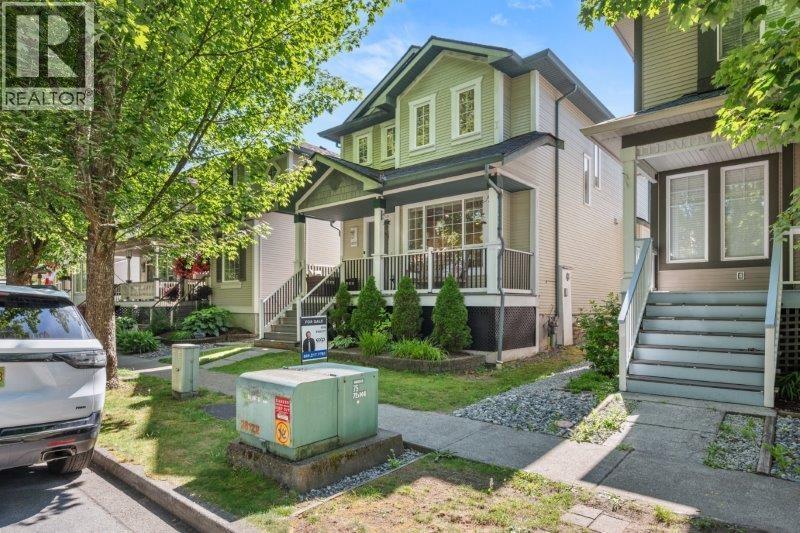
Style, space & standout upgrades in sought-after Albion! This beautifully updated 2-storey home with basement features 9´ ceilings, an open-concept main floor & a soaring living area filled with natural light. Over $125,000 in upgrades include a chef-inspired kitchen with custom cabinetry, premium KitchenAid appliances, double fridge/freezer & gas range with electric oven. New flooring, fresh paint, gas fireplace, pot lighting, electric blinds & California Closets complete the transformation. The spacious basement offers a large rec room & flexible space for a gym, office or storage. Enjoy A/C, a roof replaced approximately 9 years ago & lane access with potential for a future garage. Move-in ready & walking distance to schools! (id:67648)
The particulars
Property details.
Details below are supplied by the listing feed. Confirm measurements, rights, fees and taxes for the particular property.
Property and layout
- Property type
- Single Family
- Structure
- House
- Architectural style
- 2 Level
- Year built
- 2000
- Attachment
- Detached
- Bedrooms
- 4
- Bathrooms
- 3
- Living area
- 2,501 sq. ft.
Ownership and costs
- Ownership
- Freehold
- Annual property tax
- $5,744.42 · 2025
Land and parking
- Lot area
- 2,701 sq. ft.
- Frontage
- 30.3 ft
- Parking spaces
- 2
- Lot dimensions, as supplied
- 2701
- Lot features
- Central location
Comfort and construction
- Heating
- Forced air, Natural gas
- Cooling
- Air Conditioned
- Basement
- Partially finished, Unknown
- Fireplace
- Yes
- Fireplaces
- 1
Included features
- Appliances
- All
- Building features
- Laundry - In Suite
Location details
- City
- Maple Ridge
- Province
- British Columbia
- Postal code
- V2W1X3
The setting
Explore
the location.
Explore the map or open Google Maps for directions. The marker uses the listing address and does not indicate property boundaries.
Source record updated 19 Oct 2026, 21:05 UTC.