
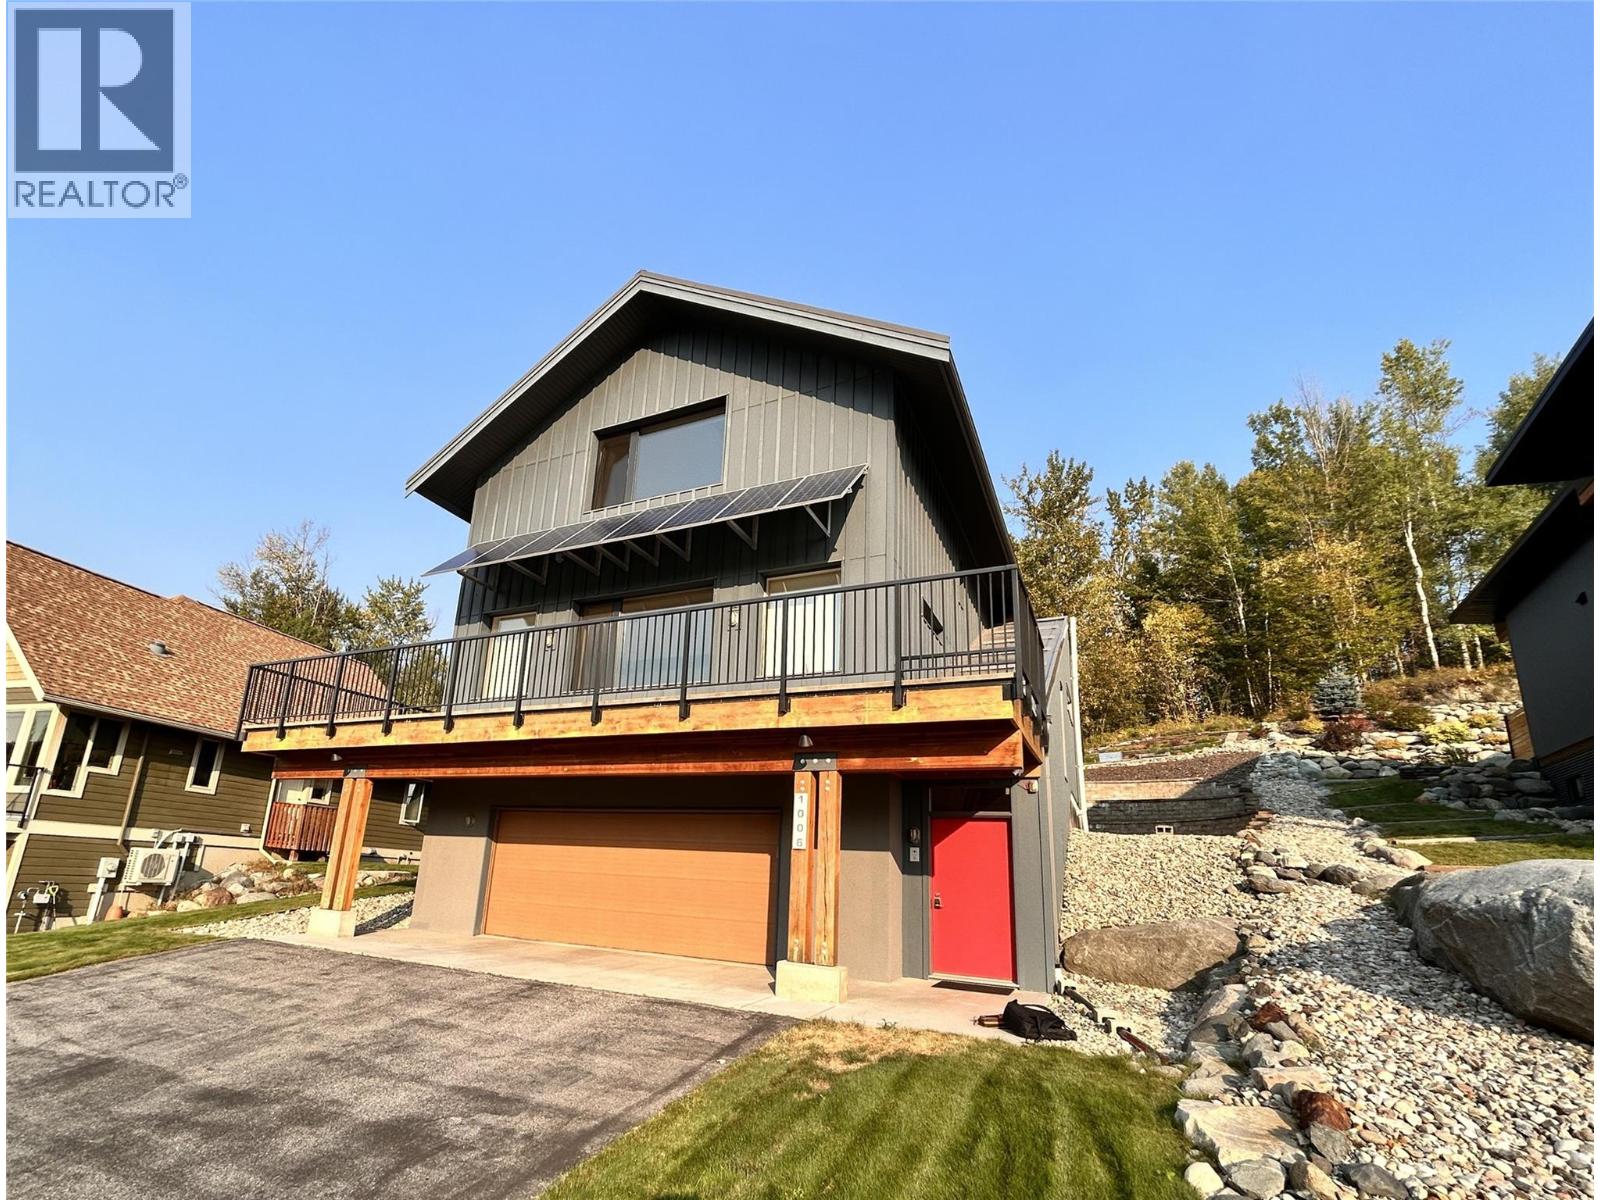


House
Offered at
$1,118,000
- Bedrooms
- 2
- Bathrooms
- 2
- Living area
- 2,254 sq. ft.
- Parking spaces
- 4
MLS® 10363923
Listed by Century 21 Kootenay Homes (2018) Ltd

The property
About this property.
This contemporary Kootenay 3 floor house in Rossland is built to passive energy specs. Expertly planned to be a healthy, low carbon footprint building with solar photovoltaic 2kV, battery ready and roughed in for generator back up, radiant heating cooling system, triple pane windows, exterior window shades, advanced HRV, radon monitoring, and low maintenance, low VOC buildings materials. The heart of the home is a bright, open-concept area with a wide entry, sleek kitchen, pantry, and open living area. Large windows frame mountain views and flood the space with natural light. A large primary suite, dedicated office, bedroom/flex room, two full bathrooms, a large garage, workshop and gear space and a dog wash area complete the residence. High ceilings, wood accents, and modern fixtures create a soothing blend of efficient comfort and modern style throughout. It is even set up with aging-in-place considerations cleverly hidden for future use. (id:67648)
The particulars
Property details.
Details below are supplied by the listing feed. Confirm measurements, rights, fees and taxes for the particular property.
Property and layout
- Property type
- Single Family
- Structure
- House
- Architectural style
- Contemporary
- Year built
- 2015
- Storeys
- 3
- Attachment
- Detached
- Bedrooms
- 2
- Bathrooms
- 2
- Living area
- 2,254 sq. ft.
Ownership and costs
- Ownership
- Freehold
- Annual property tax
- $7,579 (tax year not supplied)
Land and parking
- Lot area
- 0.21 acres
- Parking spaces
- 4
- Lot dimensions, as supplied
- 0.21
- Parking
- Attached Garage
- Lot features
- Balcony
- Fencing
- Not fenced
Comfort and construction
- Heating
- Heat Pump, Radiant heat
- Cooling
- Heat Pump
- Flooring
- Concrete, Tile, Carpeted, Bamboo
- Roof
- Metal, Unknown
- Fireplace
- No
Included features
- Appliances
- Refrigerator, Range - Gas, Dishwasher, Dryer, Hood Fan, Washer/Dryer Stack-Up
Setting and services
- Exterior features
- Stucco, Other
- View, as supplied
- Mountain view
- Water supply
- Municipal water
- Sewer
- Municipal sewage system
Location details
- Area
- Rossland
- City
- Rossland
- Province
- British Columbia
- Postal code
- V0G1Y0
Inside the layout
Room by
room.
Room descriptions and dimensions are reproduced from the feed and should be independently verified.
Foyer
Lower level
6' x 30'
Office
Second level
10'7'' x 25'
4pc Bathroom
Second level
7'4'' x 13'8''
Primary Bedroom
Second level
12'4'' x 19'8''
Bedroom
Main level
12'4'' x 16'8''
3pc Bathroom
Main level
5'0'' x 8'0''
Kitchen
Main level
10' x 12'8''
Dining room
Main level
11'6'' x 12'8''
Living room
Main level
14' x 12'8''
The setting
Explore
the location.
Explore the map or open Google Maps for directions. The marker uses the listing address and does not indicate property boundaries.
Source record updated 10 Sep 2026, 18:00 UTC.