

Apartment
Offered at
$715,000
- Bedrooms
- 2
- Bathrooms
- 2
- Living area
- 865 sq. ft.
- Parking spaces
- 1
MLS® 1052275
Listed by Engel & Volkers Vancouver Island

The property
About this property.
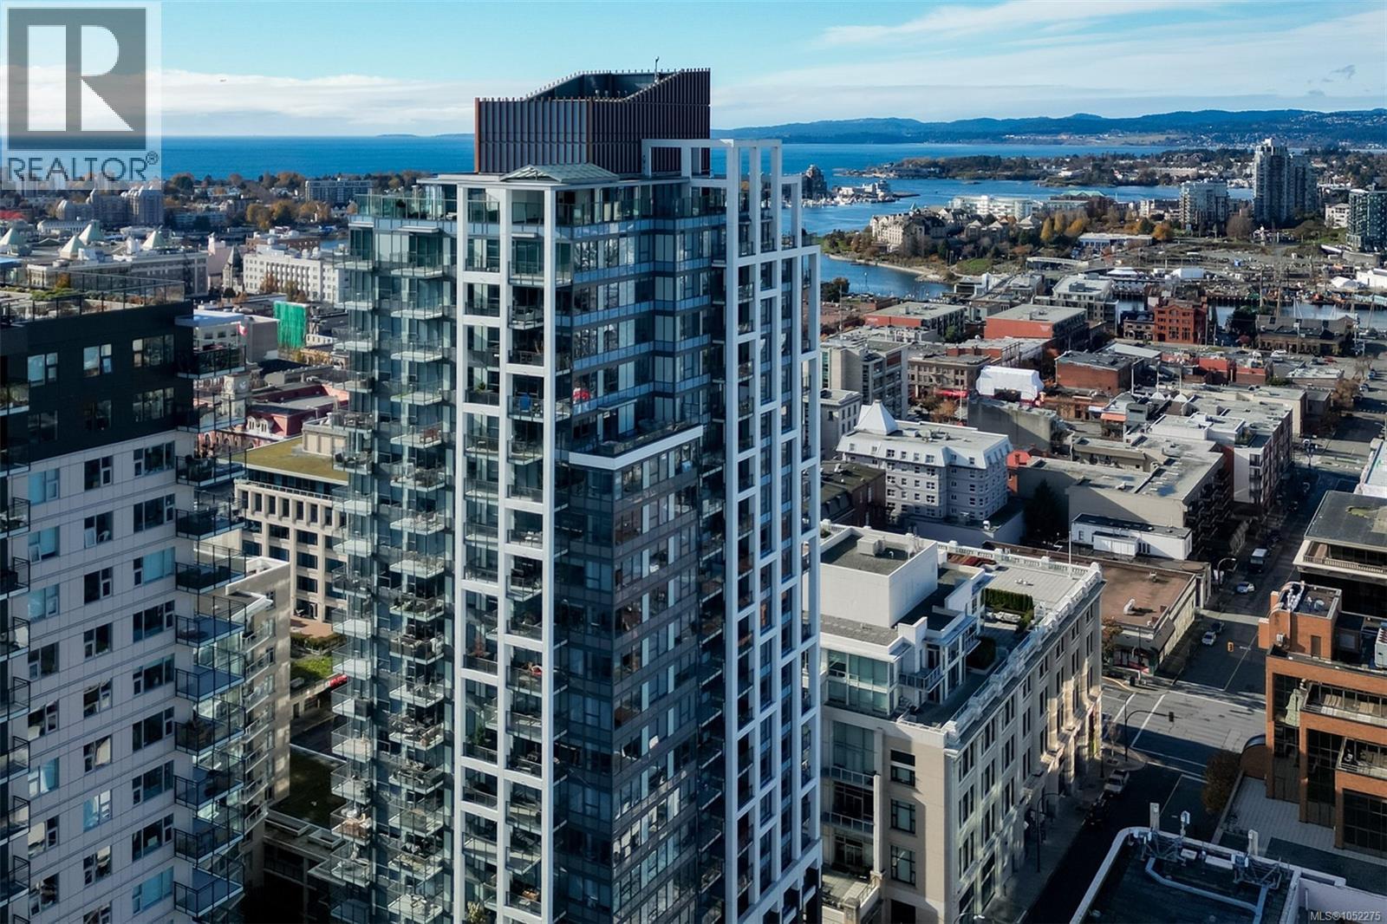
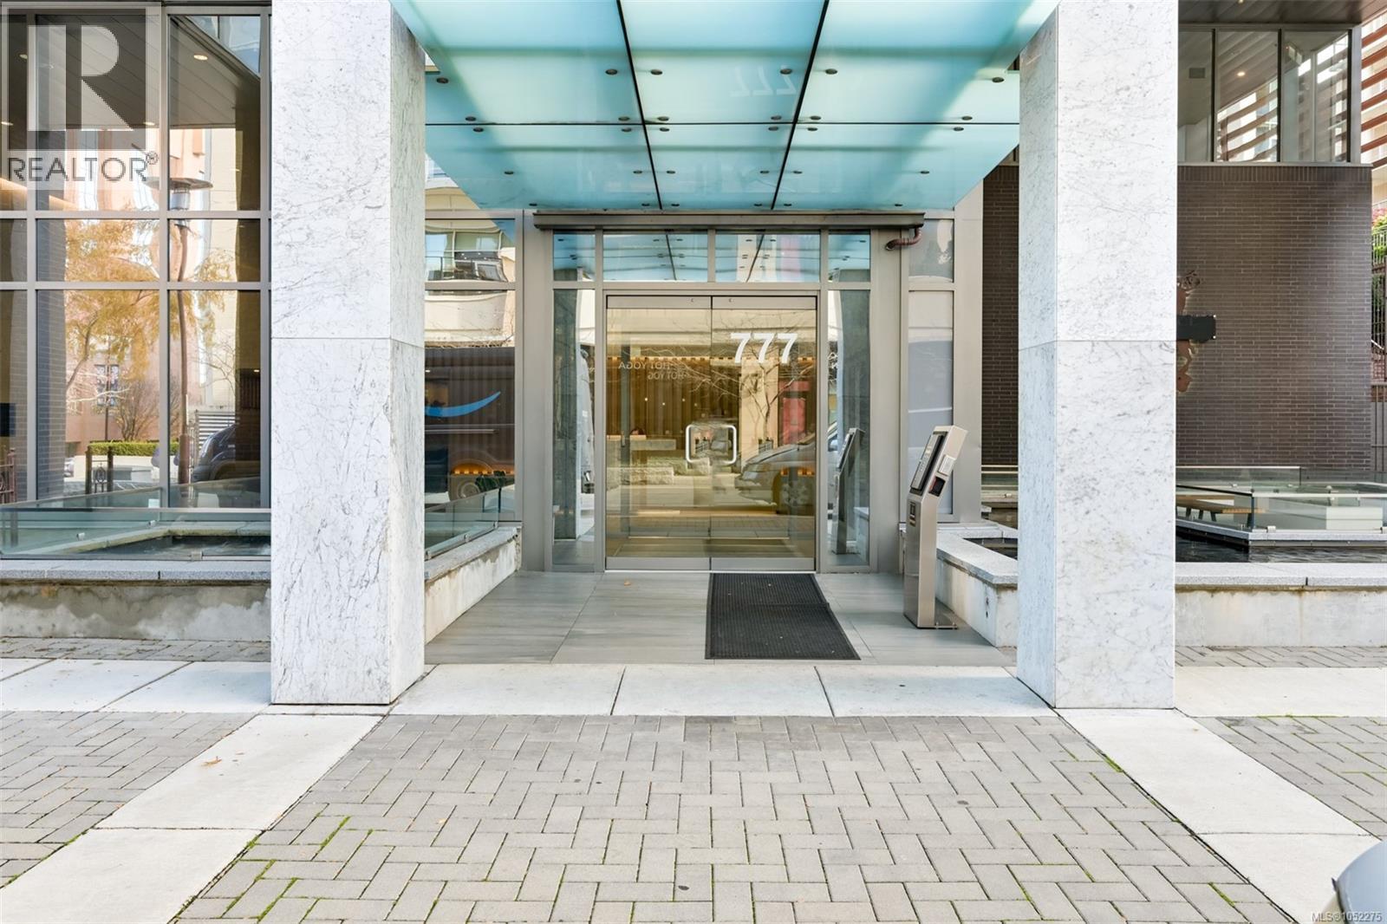
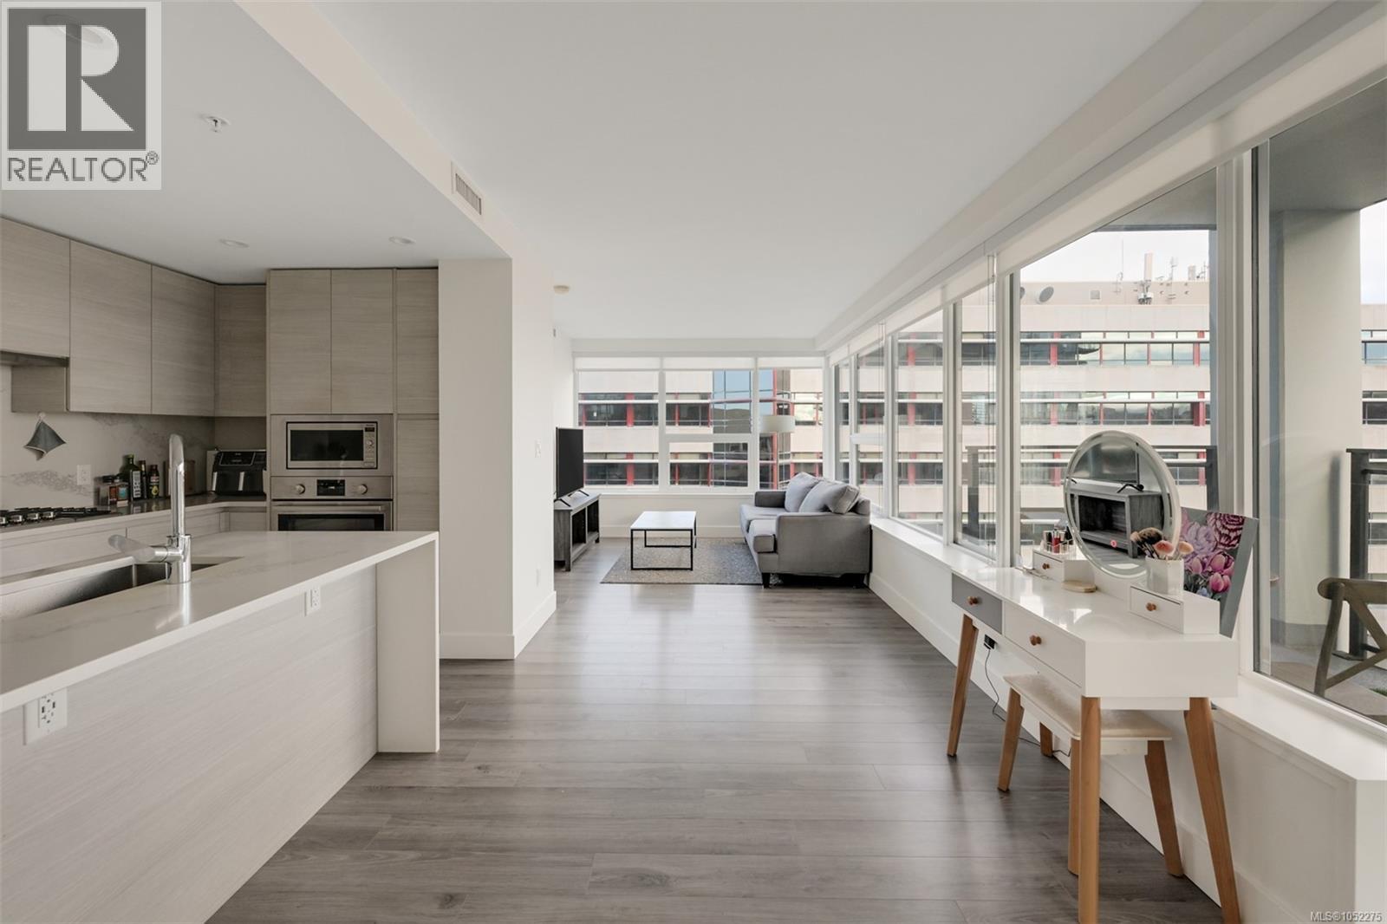
Welcome to the Hudson Place One, the centrepiece of Downtown Victoria's Skyline. Built by award winning developer Townline, this steel and concrete tower is known for its unparalleled amenities and walkability to everything Downtown has to offer. This 2 bed, 2 bath suite has high end finishings including an upscale kitchen fitted with quartz countertops, ample storage and designer Bosch appliances w/gas range. Light flooring extends into the sun filled living room with westerly ocean and city views, and dining area with access to the 24x7 deck. The primary bedroom is generous in size, and includes a luxurious ensuite with heated floors. On the opposite of the suite is the private 2nd bedroom and 4 piece bathroom. To cap it off, in-suite laundry means this home has everything you need day to day. With amenities like concierge, gym and sauna, yoga room, lounge, billiards room, dog run, guest suite and more, Hudson Place One provides something for everybody. Upgraded EV Parking and storage included! (id:67648)
The particulars
Property details.
Details below are supplied by the listing feed. Confirm measurements, rights, fees and taxes for the particular property.
Property and layout
- Property type
- Single Family
- Structure
- Apartment
- Architectural style
- Contemporary
- Year built
- 2020
- Attachment
- Attached
- Bedrooms
- 2
- Bathrooms
- 2
- Living area
- 865 sq. ft.
Ownership and costs
- Ownership
- Condo/Strata
- Strata fee
- $692 · Monthly
- Annual property tax
- $4,180.53 (tax year not supplied)
Land and parking
- Lot area
- 1,007 sq. ft.
- Parking spaces
- 1
- Lot dimensions, as supplied
- 1007
- Parking
- Underground
- Lot features
- Central location, Other
- Zoning, as supplied
- Residential
Comfort and construction
- Heating
- Heat Pump, Forced air
- Cooling
- Air Conditioned
- Fireplace
- No
Included features
- Appliances
- Washer, Refrigerator, Range - Gas, Dishwasher, Range, Dryer, Microwave
Setting and services
- Community features
- Family Oriented, Pets Allowed
- View, as supplied
- City view, Mountain view
Location details
- Area
- Downtown
- Subdivision
- Hudson Place One
- City
- Victoria
- Province
- British Columbia
- Postal code
- V8T0C7
Inside the layout
Room by
room.
Room descriptions and dimensions are reproduced from the feed and should be independently verified.
Balcony
Main level
24 × 7 ft
Living room
Main level
10'3 x 12'8
Bathroom
Main level
4-Piece
Ensuite
Main level
3-Piece
Bedroom
Main level
9'10 x 9'1
Primary Bedroom
Main level
9'8
Kitchen
Main level
8'1 x 15'2
Living room/Dining room
Main level
8'4 x 12'9
Entrance
Main level
8'2
The setting
Explore
the location.
Explore the map or open Google Maps for directions. The marker uses the listing address and does not indicate property boundaries.
Source record updated 14 Oct 2026, 21:30 UTC.