
Multi-Family
Offered at
$3,999,900
MLS® 1048081
Listed by DFH Real Estate Ltd.

The property
About this property.
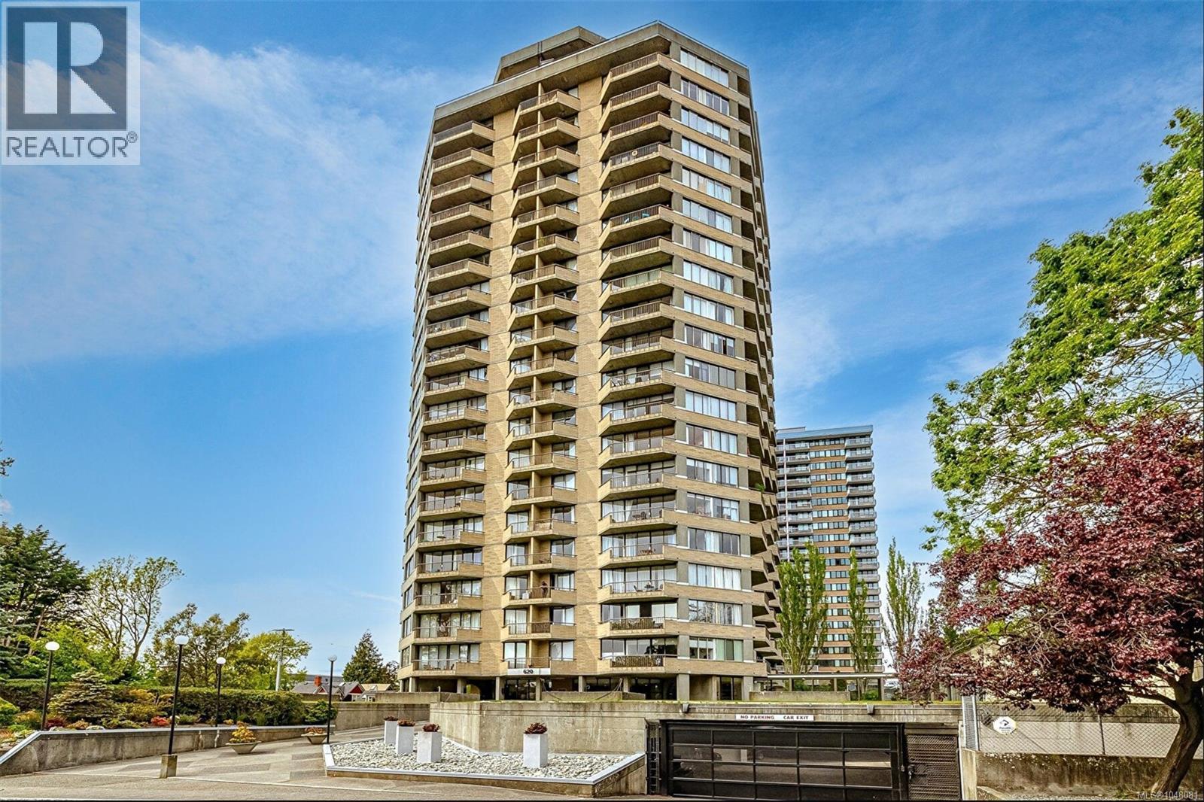
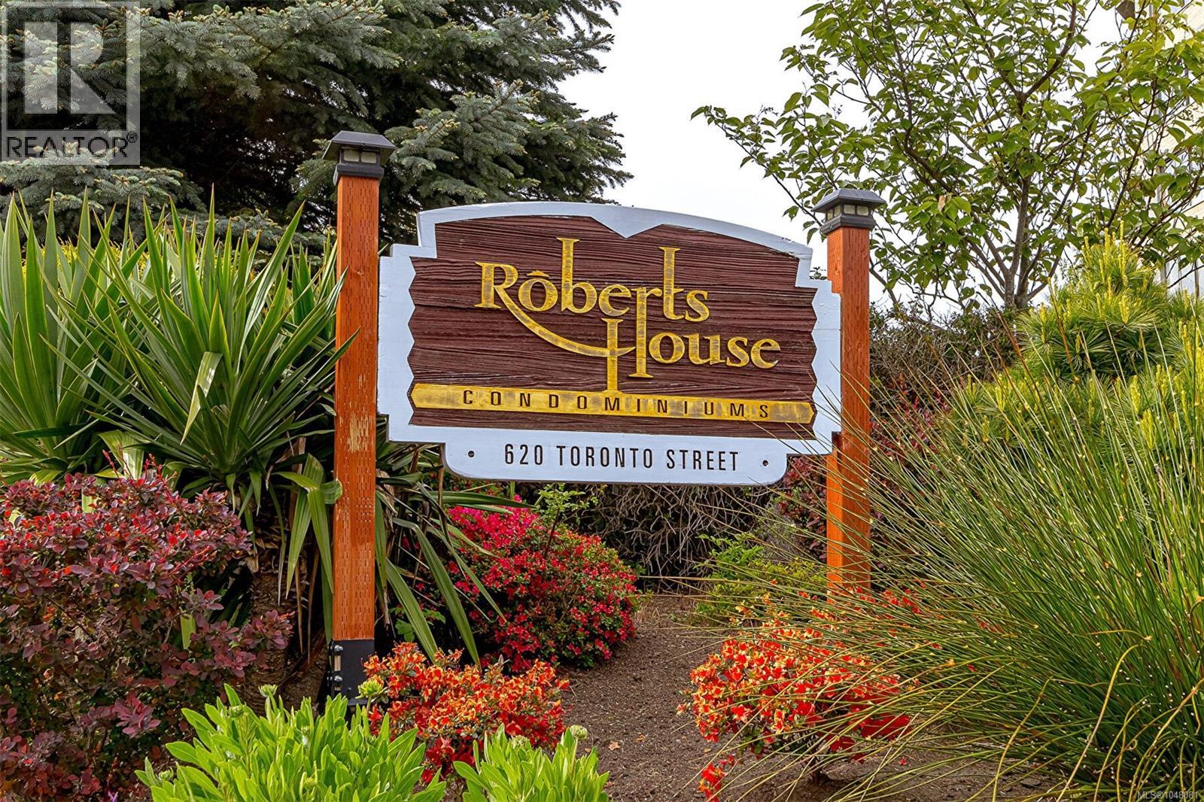
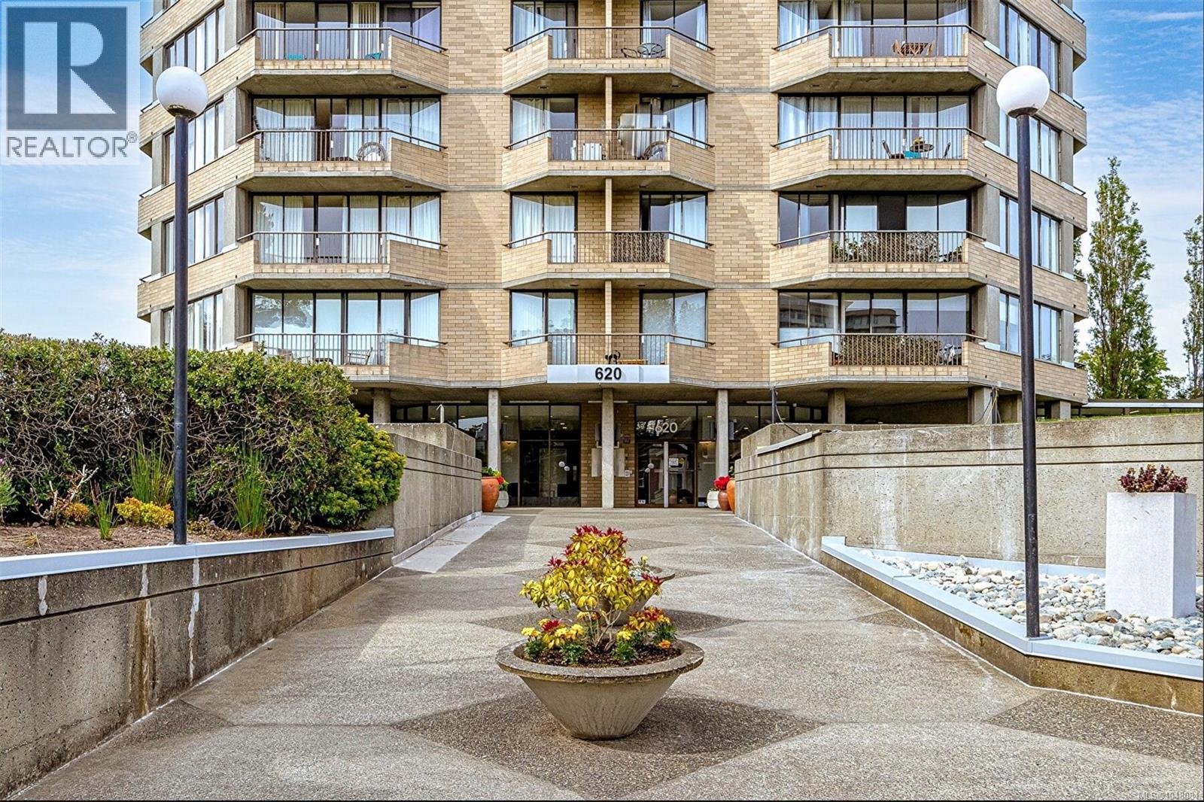
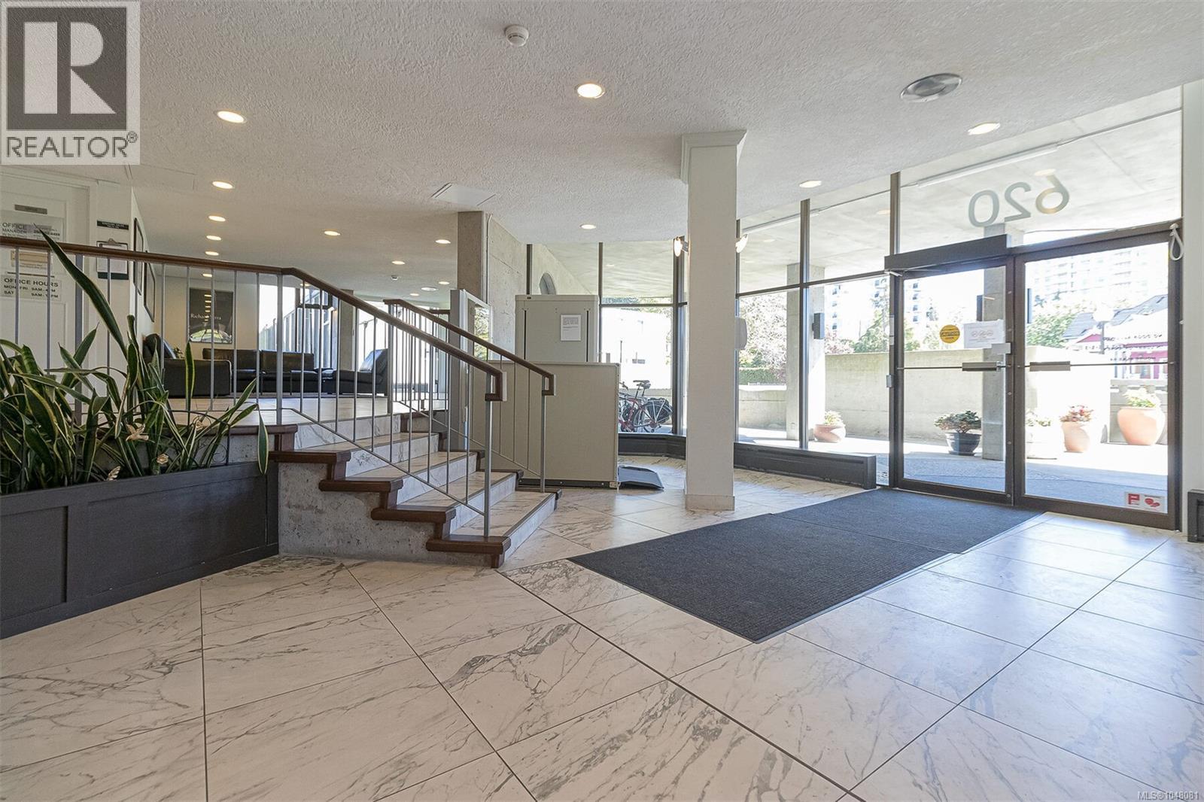
10 SUITES, 2 Landmark Buildings, 1 Exceptional Victoria Investment! A truly unique chance to acquire a 10-suite portfolio in one of Victoria’s most desirable and walkable neighbourhoods, featuring 3 suites at the iconic Roberts House in James Bay and 7 suites at The Astoria on Fairfield Rd. All suites are fully rented, providing an immediate income-producing investment with an exceptional collection of locations and amenities. At Roberts House, Suites 1008, 1208 and this well-appointed studio offer generous living space, functional kitchens&captivating views toward the ocean, city&Park. Roberts House offers an impressive lifestyle package including indoor pool, sauna, fitness centre, library, workshop, community gardens, guest suites, secure underground parking, storage and an elegant social lounge with soaring ceilings, FP& kitchen. Ideally positioned just mins from Beacon Hill Park, Dallas Road, the Inner Harbour, Parliament Buildings and the Royal BC Museum, this is an investment opportunity that combines income, location and long-term lifestyle appeal. All 10 suites are to be sold together and in conjunction with the accompanying MLS listing 1048093. Request the information package for full details and ask about the exclusive incentive available to qualified buyers. (id:67648)
The particulars
Property details.
Details below are supplied by the listing feed. Confirm measurements, rights, fees and taxes for the particular property.
Property and layout
- Property type
- Multi-family
- Structure
- Multi-Family
- Attachment
- Attached
- Total building area
- 469 sq. ft.
Ownership and costs
- Ownership
- Condo/Strata
- Association
- Associa British Columbia
- Annual property tax
- $5,891 (tax year not supplied)
Land and parking
- Lot area
- 469 sq. ft.
- Lot dimensions, as supplied
- 469
- Lot features
- Central location, Level lot, Other
- Zoning, as supplied
- Unknown
Comfort and construction
- Heating
- Baseboard heaters, Electric
- Cooling
- None
- Fireplace
- No
Included features
- Security
- Sprinkler System-Fire, Fire alarm system
Setting and services
- View, as supplied
- City view, Mountain view, Ocean view
Location details
- Area
- James Bay
- City
- Victoria
- Province
- British Columbia
- Postal code
- V8V1P7
The setting
Explore
the location.
Explore the map or open Google Maps for directions. The marker uses the listing address and does not indicate property boundaries.
Source record updated 28 Aug 2026, 19:10 UTC.