
Apartment
Offered at
$550,000
- Bedrooms
- 2
- Bathrooms
- 1
- Living area
- 762 sq. ft.
- Parking spaces
- 1
MLS® 1051233
Listed by DFH Real Estate Ltd.

The property
About this property.
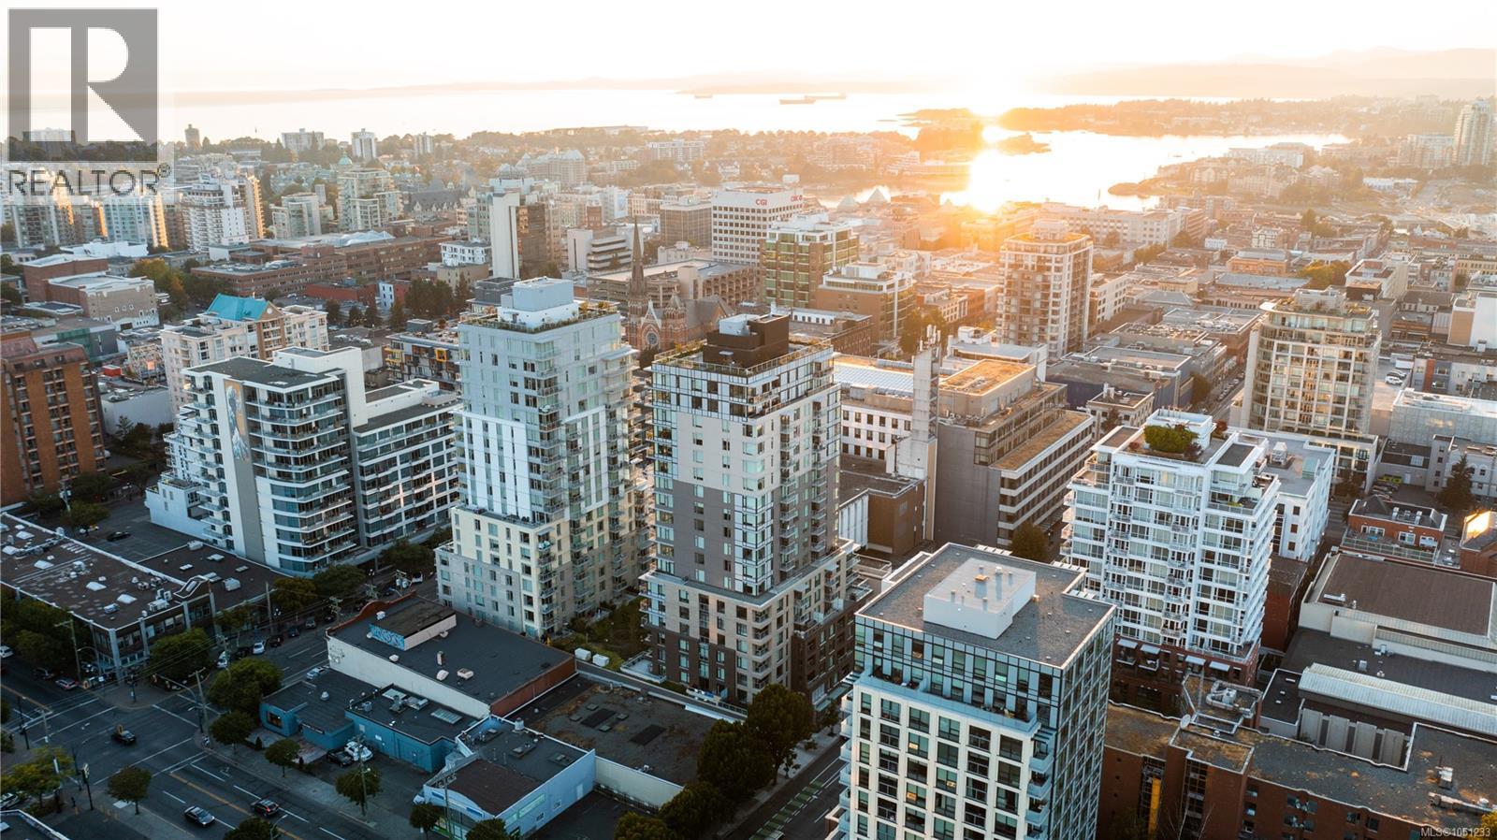
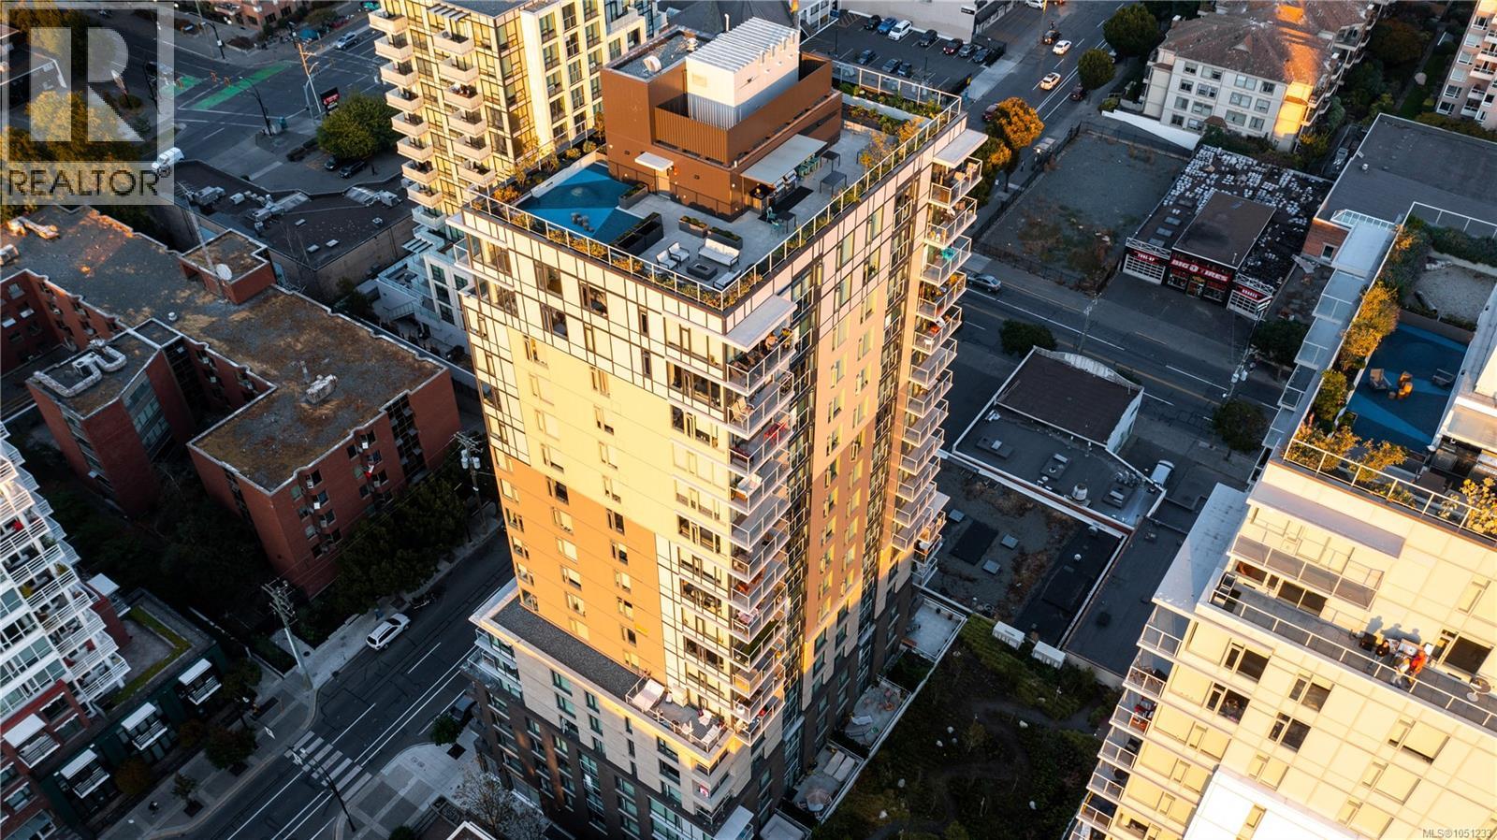
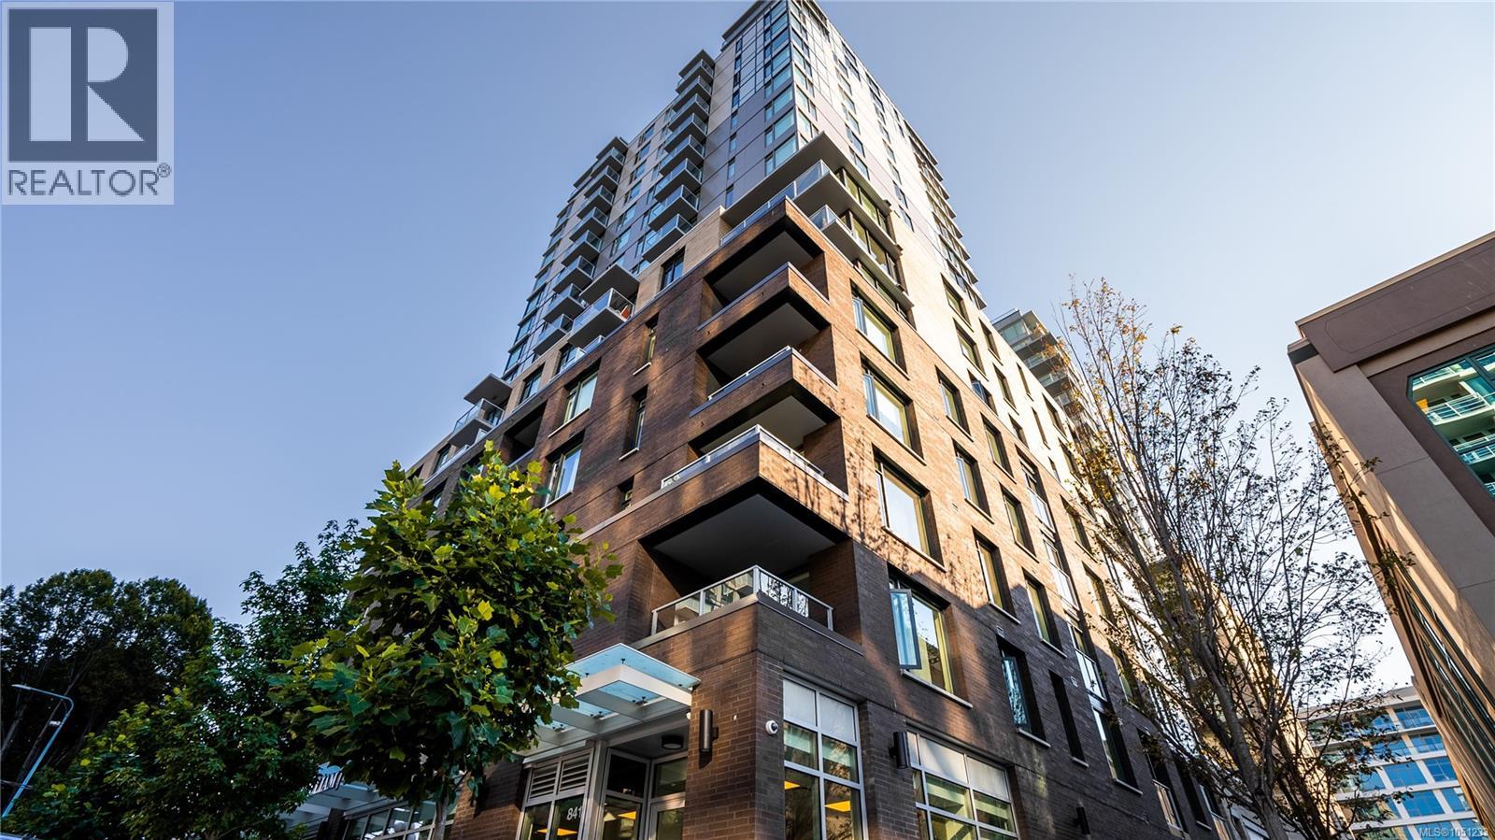
LIVE DOWNTOWN, OWN WITH EASE! VIVID At The Yates presents an exciting opportunity for first-time buyers to step into homeownership in today’s challenging market. Through HOUSINGHUB, qualified purchasers can access steel-and-concrete construction in the heart of Downtown—just steps from shopping, dining&every urban convenience. With only 5% down and a smart AHOP 2nd mtg (15–20%), ownership becomes both affordable& attainable. 1002 is a spacious 2BD 1BA Corner Unit. The standout feature is the fantastic Views that connect you to both city energy and coastal beauty. These nearly new homes include the balance of the 2-5-10 New Home Warranty, GST already paid, and are finished with sleek modern details, stainless appliances, and contemporary design touches.The building itself offers inviting communal areas, outdoor spaces, and sweeping city and ocean views. Measurements approx. Other Units and Immediate possession available. Purchasers must meet income and residency requirements. (id:67648)
The particulars
Property details.
Details below are supplied by the listing feed. Confirm measurements, rights, fees and taxes for the particular property.
Property and layout
- Property type
- Single Family
- Structure
- Apartment
- Architectural style
- Contemporary
- Year built
- 2021
- Attachment
- Attached
- Bedrooms
- 2
- Bathrooms
- 1
- Living area
- 762 sq. ft.
Ownership and costs
- Ownership
- Condo/Strata
- Strata fee
- $470 · Monthly
Land and parking
- Lot area
- 762 sq. ft.
- Parking spaces
- 1
- Lot dimensions, as supplied
- 762
- Parking
- Attached Garage, Underground, Visitor Parking
- Lot features
- Central location, Other
- Zoning, as supplied
- Residential
Comfort and construction
- Heating
- Baseboard heaters, Electric
- Cooling
- None
- Fireplace
- No
Included features
- Appliances
- Washer, Refrigerator, Dishwasher, Dryer, Microwave
Setting and services
- Community features
- Family Oriented, Pets Allowed
- View, as supplied
- City view, Mountain view, Ocean view
Location details
- Area
- Downtown
- Subdivision
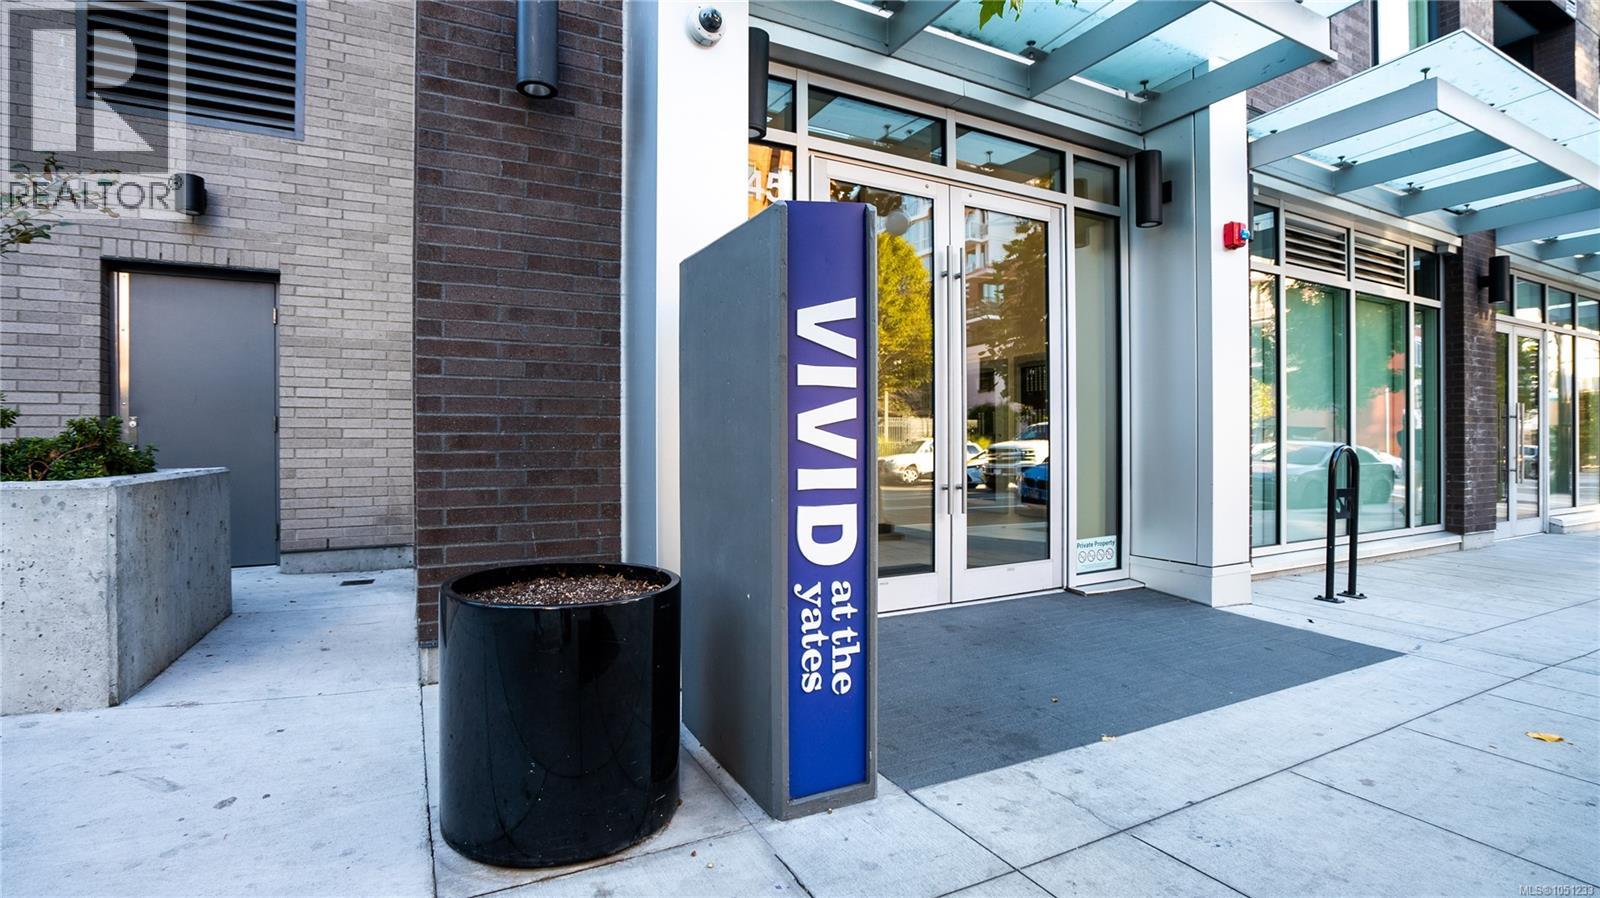
- Vivid At The Yates
- City
- Victoria
- Province
- British Columbia
- Postal code
- V8W0G3
Inside the layout
Room by
room.
Room descriptions and dimensions are reproduced from the feed and should be independently verified.
Balcony
Main level
4'5 x 14'2
Bathroom
Main level
4-Piece
Bedroom
Main level
9'9 x 8'11
Primary Bedroom
Main level
9'9 x 8'7
Kitchen
Main level
12'4 x 9'0
Living room
Main level
13'6 x 12'9
Entrance
Main level
9'9 x 14'9
The setting
Explore
the location.
Explore the map or open Google Maps for directions. The marker uses the listing address and does not indicate property boundaries.
Source record updated 30 Sep 2026, 20:35 UTC.