
Duplex
Offered at
$1,295,000
- Bedrooms
- 3
- Bathrooms
- 2
- Living area
- 1,382 sq. ft.
- Parking spaces
- 2
MLS® 1052383
Listed by Macdonald Realty Ltd. (Sid)

The property
About this property.
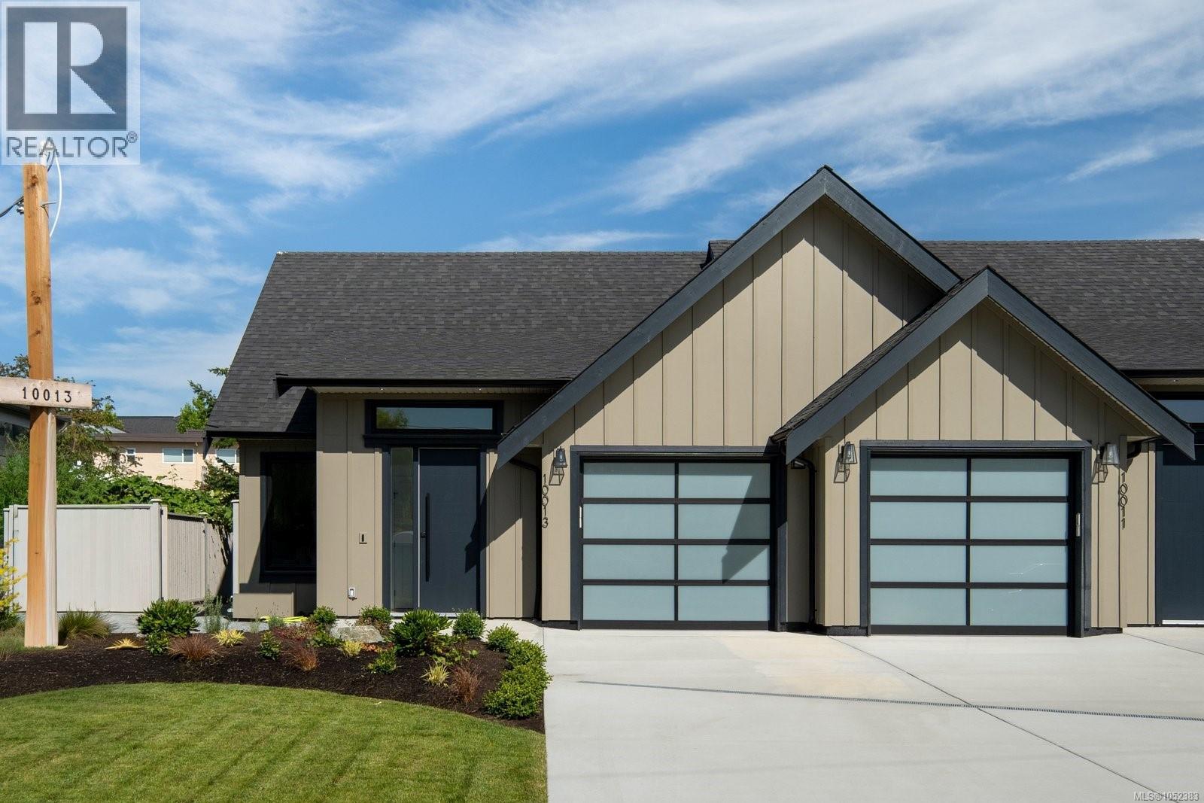
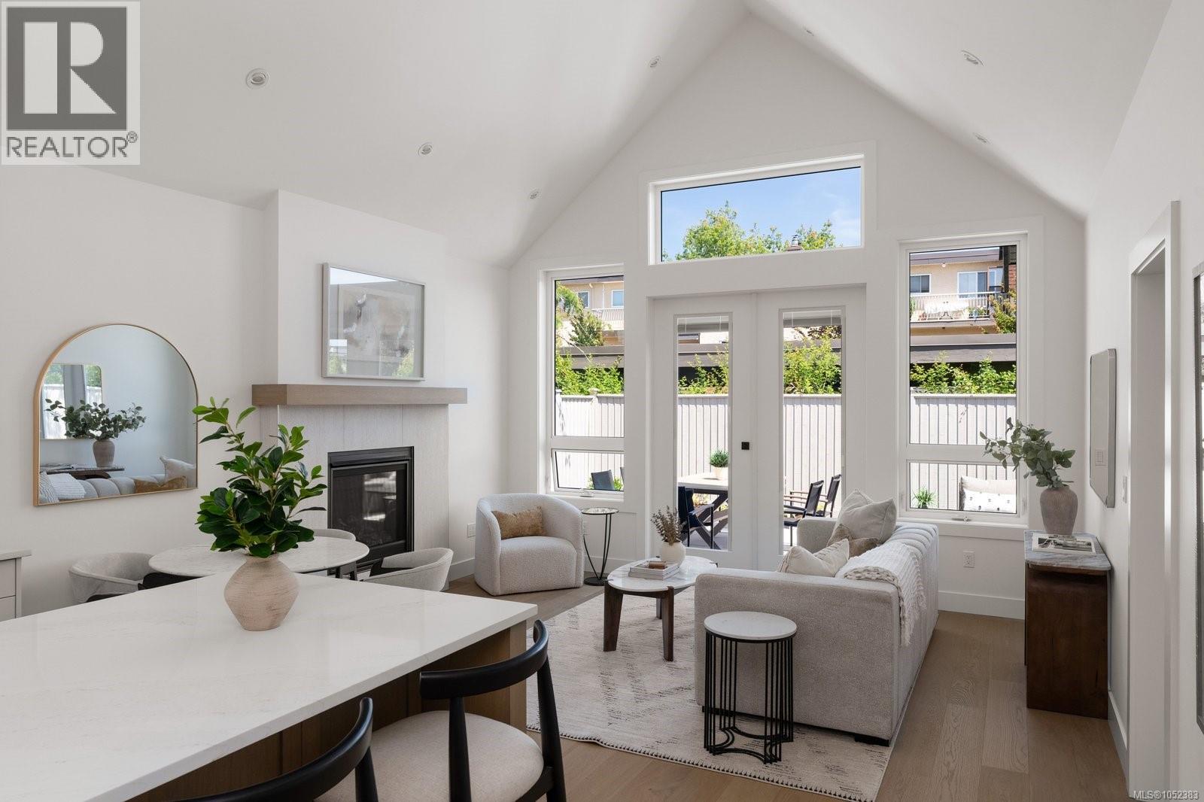
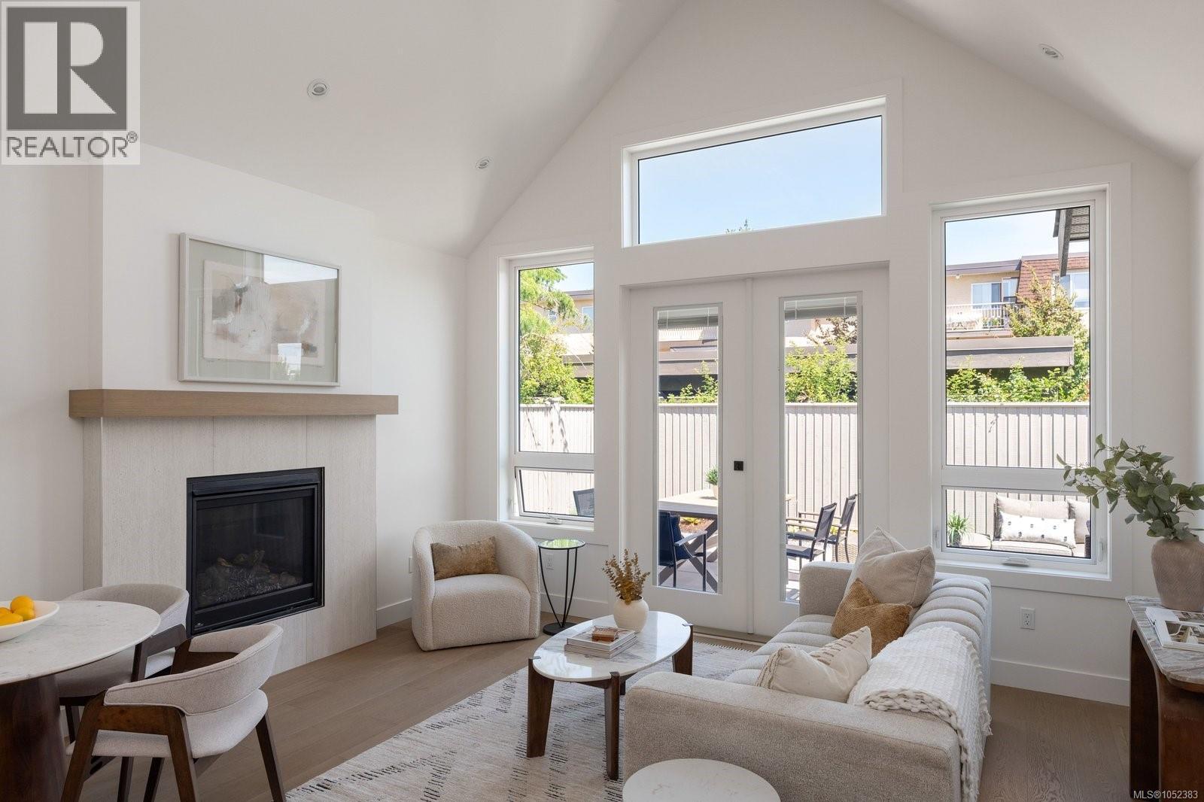
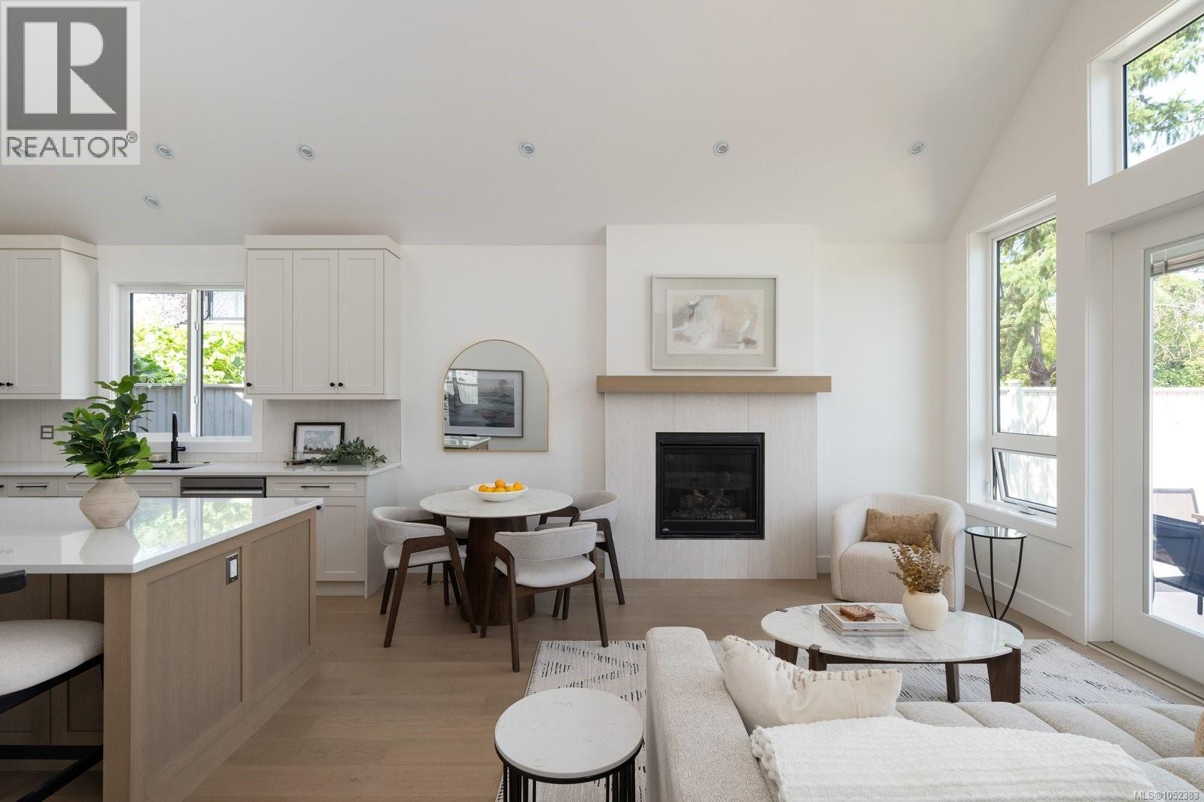
This brand new 3-bed, 2-bath rancher offers the perfect blend of traditional charm and modern design. Featuring a spacious open-concept layout, vaulted ceilings, and oversized windows, the home is filled with natural light and a sense of airiness. The gourmet kitchen is a standout, with shaker cabinetry, soft-close doors, SS KitchenAid appliances, gas range, and a large island – perfect for both cooking and entertaining. The primary suite boasts a luxurious ensuite and walk-in closet. Additional highlights include a natural gas fireplace, wide-plank hardwood floors, and energy-efficient heat pump with A/C. Outdoors, enjoy a low-maintenance yard with a beautiful patio, 6-foot cedar fencing, irrigation, and gas hookup for BBQ. The property also features a single-car garage and heated crawl space. Located in a highly sought-after cul-de-sac, just steps to beaches, shops, restaurants, and transit, with BC Ferries and the airport a short drive away. An incredible opportunity for a brand-new home! (id:67648)
The particulars
Property details.
Details below are supplied by the listing feed. Confirm measurements, rights, fees and taxes for the particular property.
Property and layout
- Property type
- Single Family
- Structure
- Duplex
- Year built
- 2026
- Attachment
- Attached
- Bedrooms
- 3
- Bathrooms
- 2
- Living area
- 1,382 sq. ft.
Ownership and costs
- Ownership
- Condo/Strata
- Annual property tax
- $1 (tax year not supplied)
Land and parking
- Lot area
- 3,676 sq. ft.
- Parking spaces
- 2
- Lot dimensions, as supplied
- 3676
- Parking
- Attached Garage, Garage, Additional Parking
- Lot features
- Central location, Cul-de-sac, Other, Marine Oriented
- Zoning, as supplied
- Residential
Comfort and construction
- Heating
- Heat Pump, Forced air, Electric, Natural gas, Other
- Cooling
- Fully air conditioned, Air Conditioned
- Fireplace
- Yes
- Fireplaces
- 1
Included features
- Appliances
- Washer, Refrigerator, Range - Gas, Dishwasher, Dryer, Microwave
Setting and services
- Community features
- Family Oriented, Pets Allowed
Location details
- Area
- Sidney North-East
- City
- Sidney
- Province
- British Columbia
- Postal code
- V8L3N6
Inside the layout
Room by
room.
Room descriptions and dimensions are reproduced from the feed and should be independently verified.
Bathroom
Main level
4-Piece
Primary Bedroom
Main level
12 × 14 ft
Bathroom
Main level
4-Piece
Laundry room
Main level
8 × 8 ft
Pantry
Main level
2 × 5 ft
Living room/Dining room
Main level
15 × 15 ft
Kitchen
Main level
16 × 12 ft
Bedroom
Main level
11 × 10 ft
Bedroom
Main level
11 × 11 ft
Entrance
Main level
10 × 6 ft
The setting
Explore
the location.
Explore the map or open Google Maps for directions. The marker uses the listing address and does not indicate property boundaries.
Source record updated 25 Oct 2026, 23:35 UTC.