
Apartment
Offered at
$449,000
- Bedrooms
- 2
- Bathrooms
- 2
- Living area
- 780 sq. ft.
- Parking spaces
- 1
MLS® 10401700
Listed by eXp Realty (Kamloops)

The property
About this property.
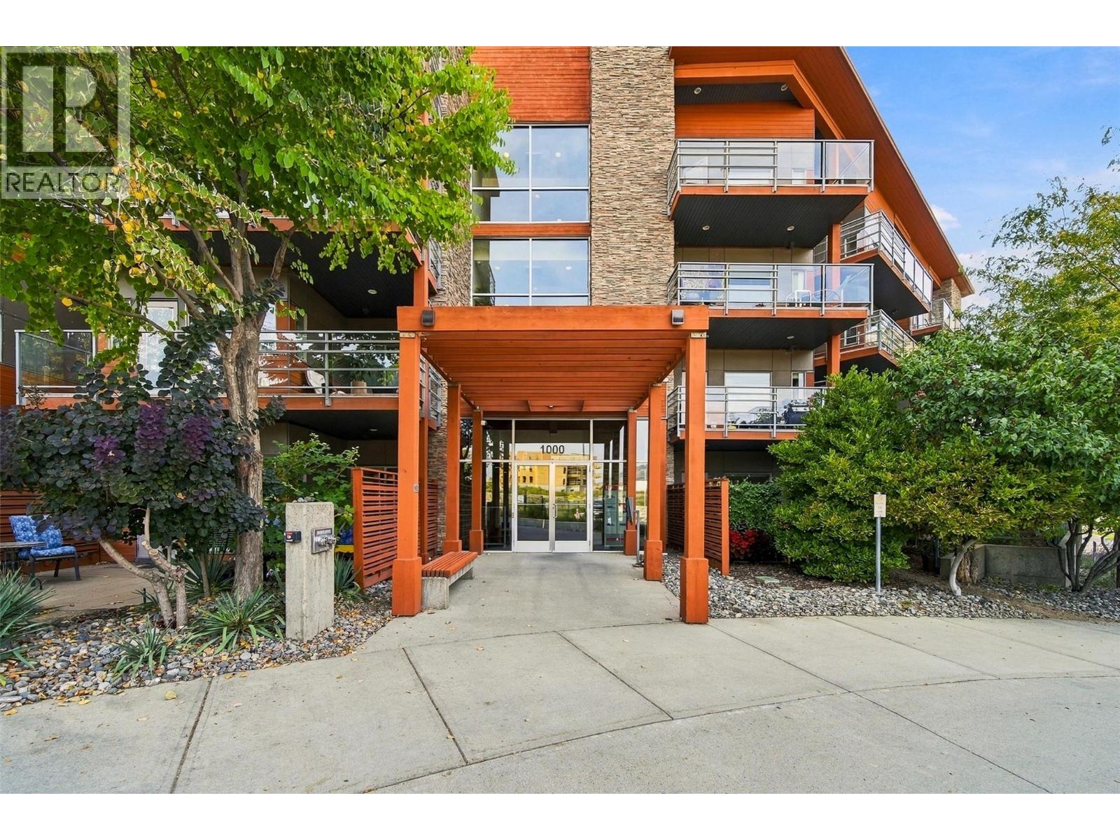
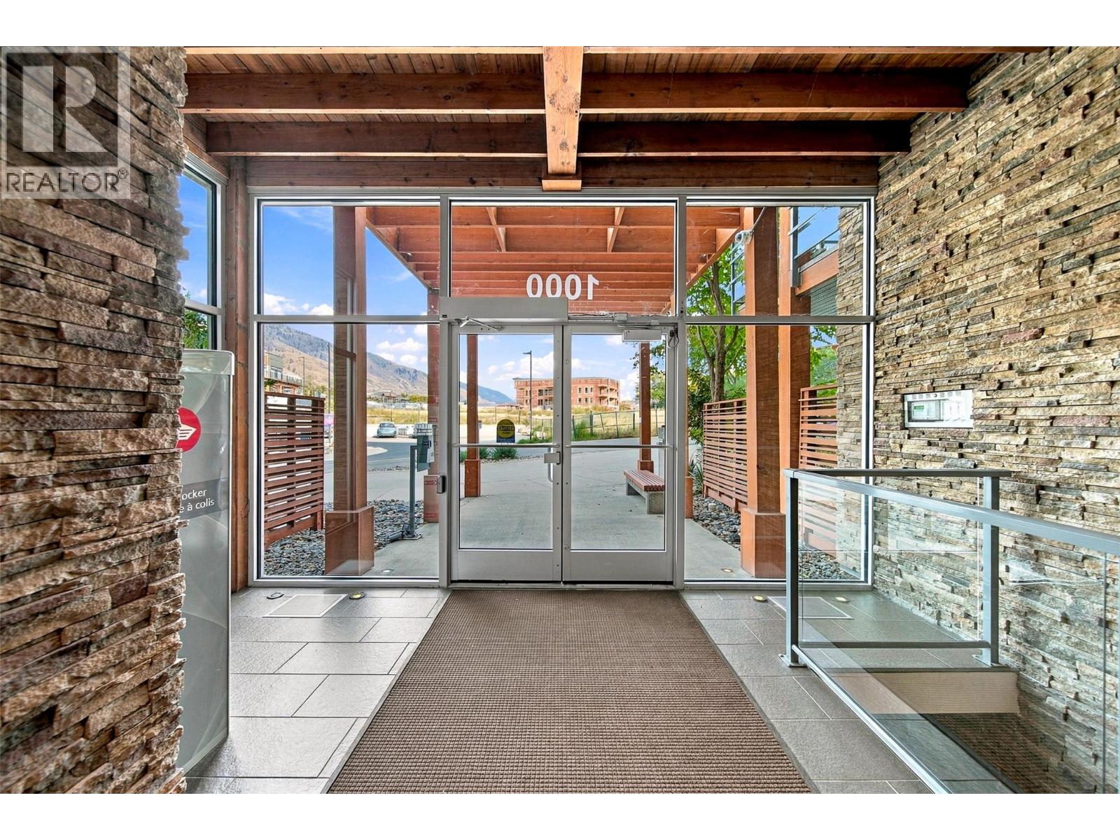
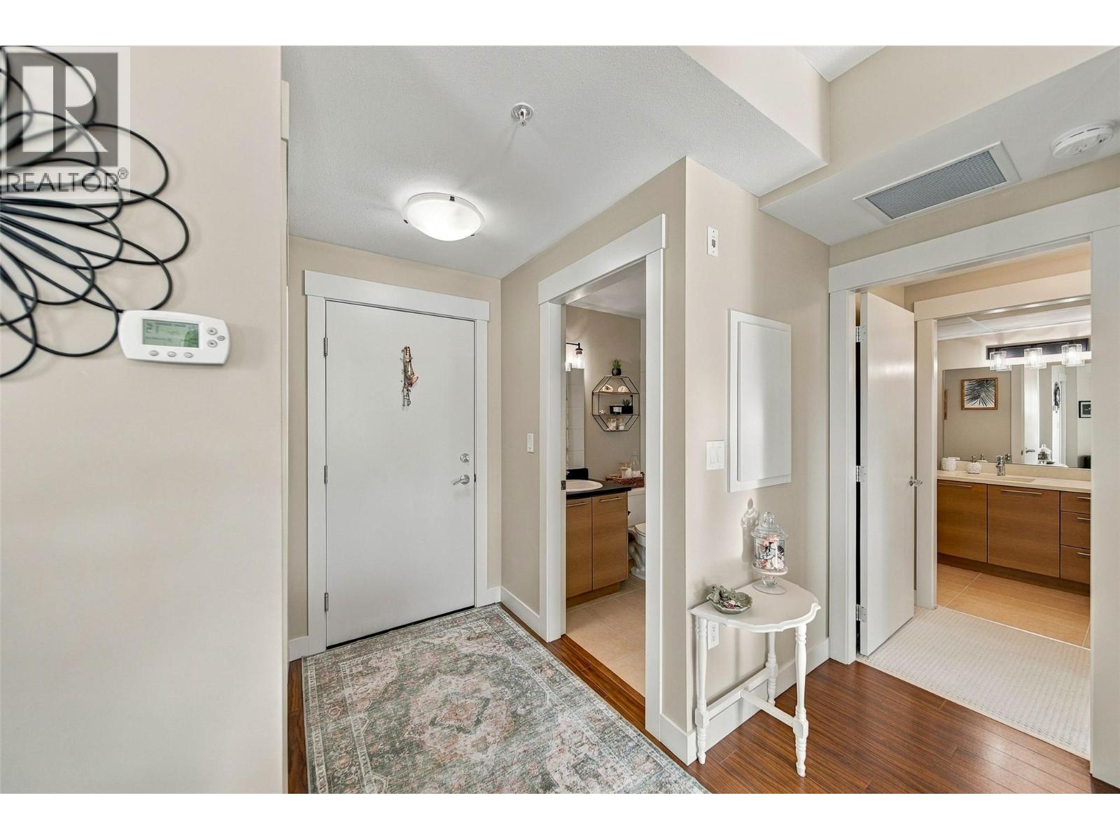
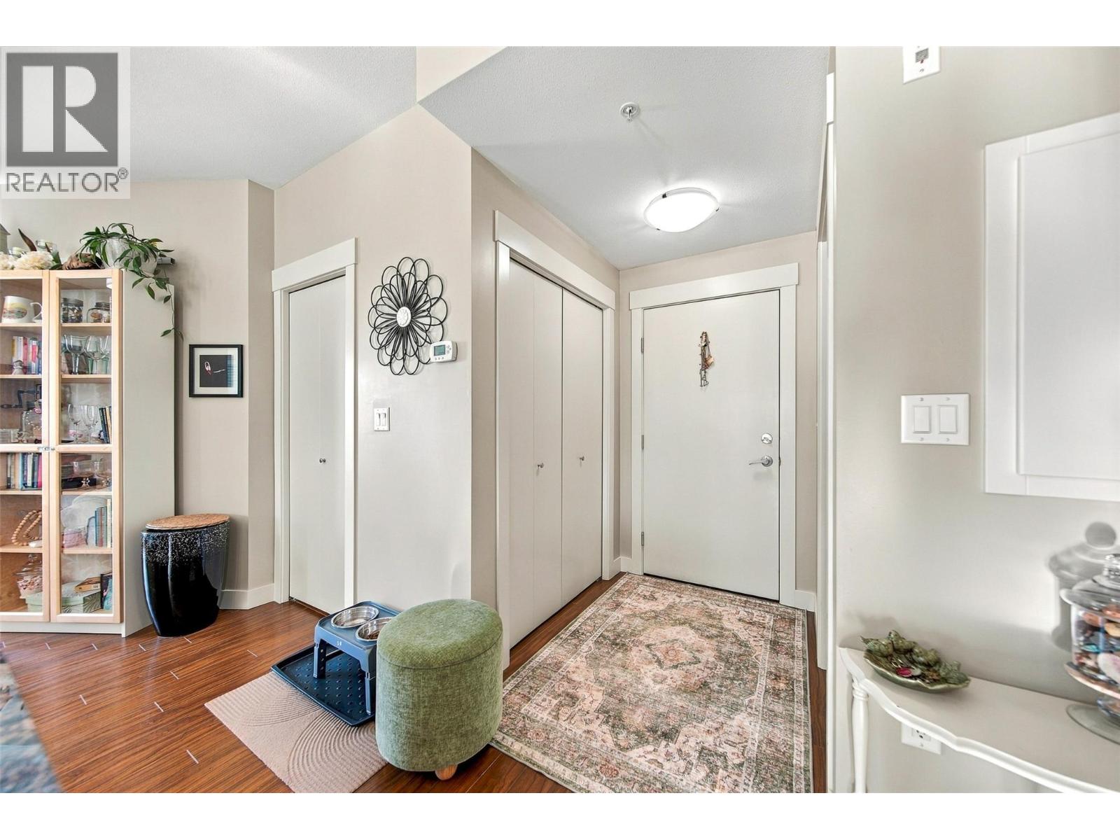
Welcome to Navarro at Talasa, where modern comfort meets beautiful views in this bright and inviting 2-bedroom, 2-bathroom corner unit. Ideally positioned on the sunny second floor with desirable south-facing exposure, this home enjoys an abundance of natural light along with scenic views. The open-concept layout offers a spacious and functional living area, complemented by multiple windows unique to the corner-unit location. The kitchen features granite countertops and a generous island with seating for four, creating the perfect gathering space for everyday living and entertaining. Step outside onto the large private deck, surrounded by mature trees that provide welcome shade and privacy through the summer months. Additional features include in-suite laundry and efficient geothermal heating and cooling for year-round comfort. This well-maintained home also includes secure underground parking stall and storage unit Offering a fantastic combination of natural light, outdoor living, views and low-maintenance condo living, this Talasa home is move-in ready and easy to enjoy. Book your private showing today! (id:67648)
The particulars
Property details.
Details below are supplied by the listing feed. Confirm measurements, rights, fees and taxes for the particular property.
Property and layout
- Property type
- Single Family
- Structure
- Apartment
- Architectural style
- Other
- Year built
- 2009
- Storeys
- 1
- Attachment
- Attached
- Bedrooms
- 2
- Bathrooms
- 2
- Living area
- 780 sq. ft.
Ownership and costs
- Ownership
- Leasehold
- Association fee
- $587.27 · Monthly
- Fee includes
- Property Management, Waste Removal, Ground Maintenance, Water, Other, See Remarks, Sewer
- Annual property tax
- $2,707 (tax year not supplied)
Land and parking
- Parking spaces
- 1
- Parking
- Underground
Comfort and construction
- Heating
- Forced air, Geothermal
- Cooling
- Central air conditioning
- Flooring
- Laminate, Carpeted, Ceramic Tile
- Roof
- Unknown
- Fireplace
- Yes
- Fireplaces
- 1
- Fireplace features
- Electric, Unknown
Included features
- Appliances
- Refrigerator, Dishwasher, Range, Microwave, Washer & Dryer
Setting and services
- Exterior features
- Other
- Community features
- Pets Allowed
- View, as supplied
- View (panoramic)
- Water supply
- See Remarks
- Sewer
- Municipal sewage system
Location details
- Area
- Sun Rivers
- City
- Kamloops
- Province
- British Columbia
- Postal code
- V2H0C2
Inside the layout
Room by
room.
Room descriptions and dimensions are reproduced from the feed and should be independently verified.
Bedroom
Main level
10' x 12'10''
Primary Bedroom
Main level
17'0'' x 9'7''
Kitchen
Main level
21'7'' x 13'6''
Living room
Main level
12' x 15'11''
4pc Ensuite bath
Main level
4pc Bathroom
Main level
The setting
Explore
the location.
Explore the map or open Google Maps for directions. The marker uses the listing address and does not indicate property boundaries.
Source record updated 25 Sep 2026, 17:25 UTC.