
House
Offered at
$685,000
- Bedrooms
- 1
- Bathrooms
- 1
- Living area
- 796 sq. ft.
- Parking spaces
- 3
MLS® 1026563
Listed by RE/MAX First Realty (PK)

The property
About this property.
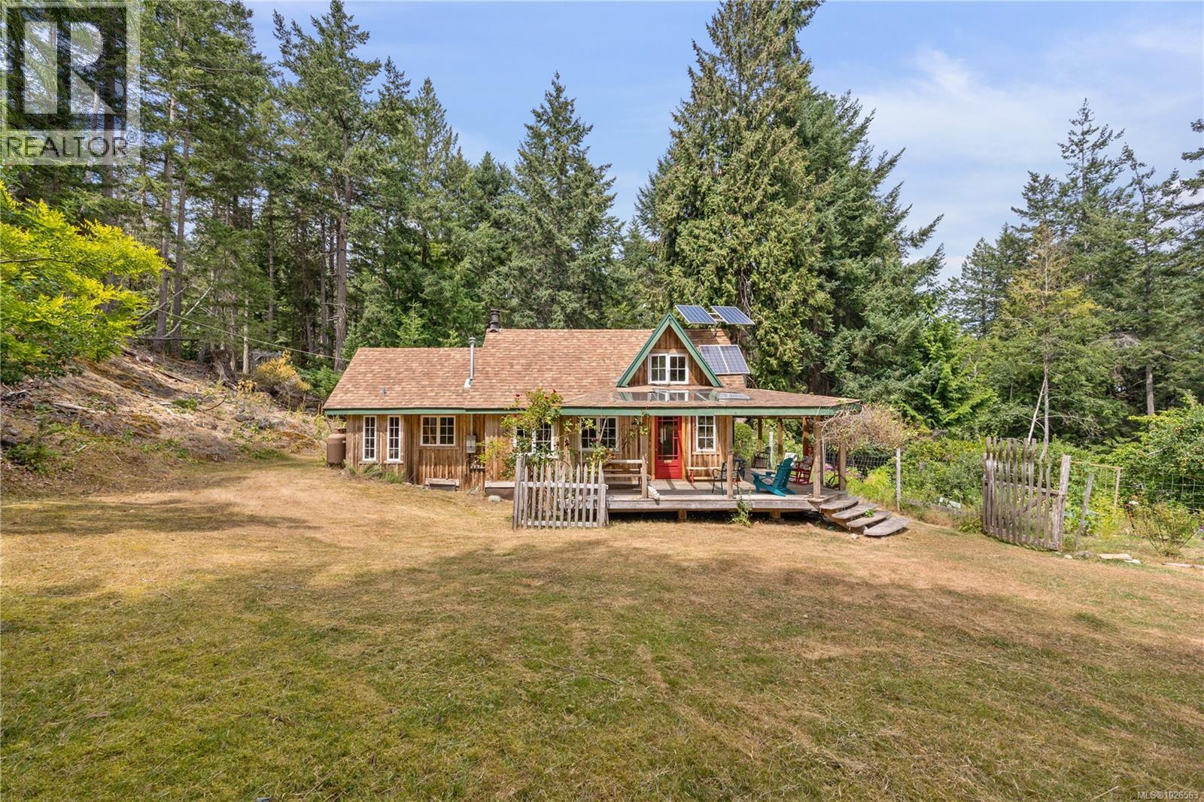
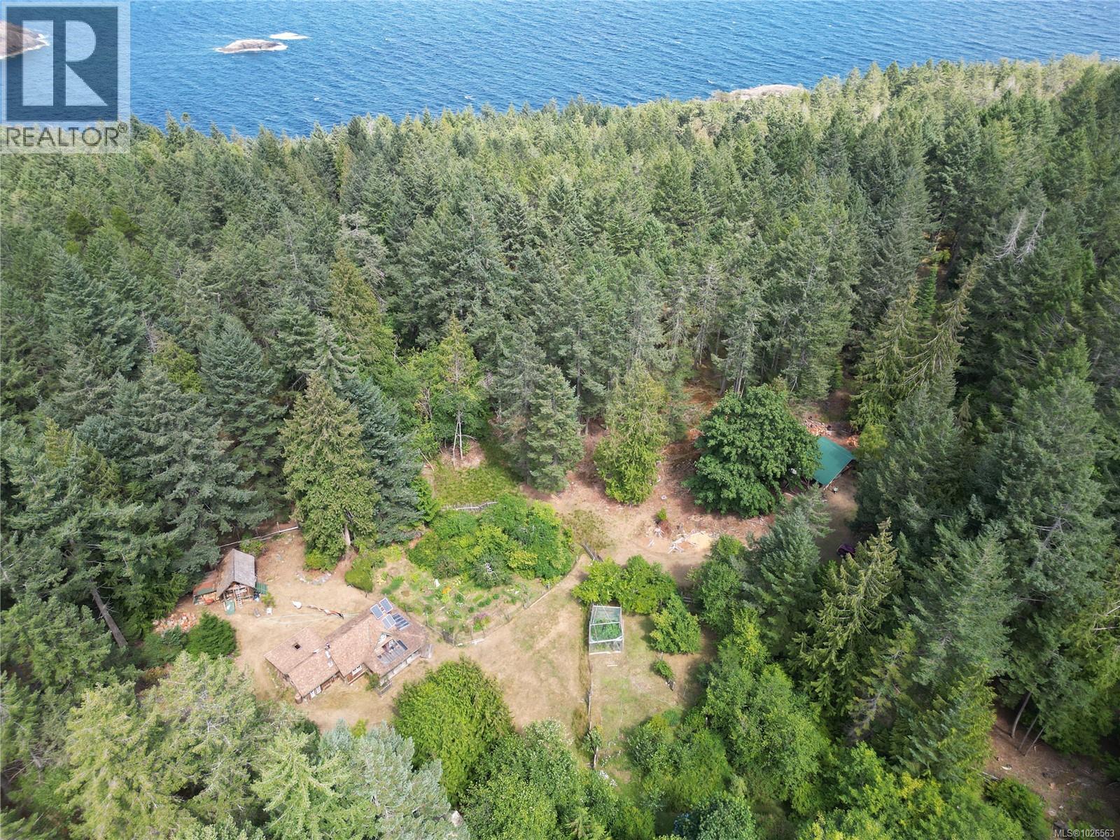
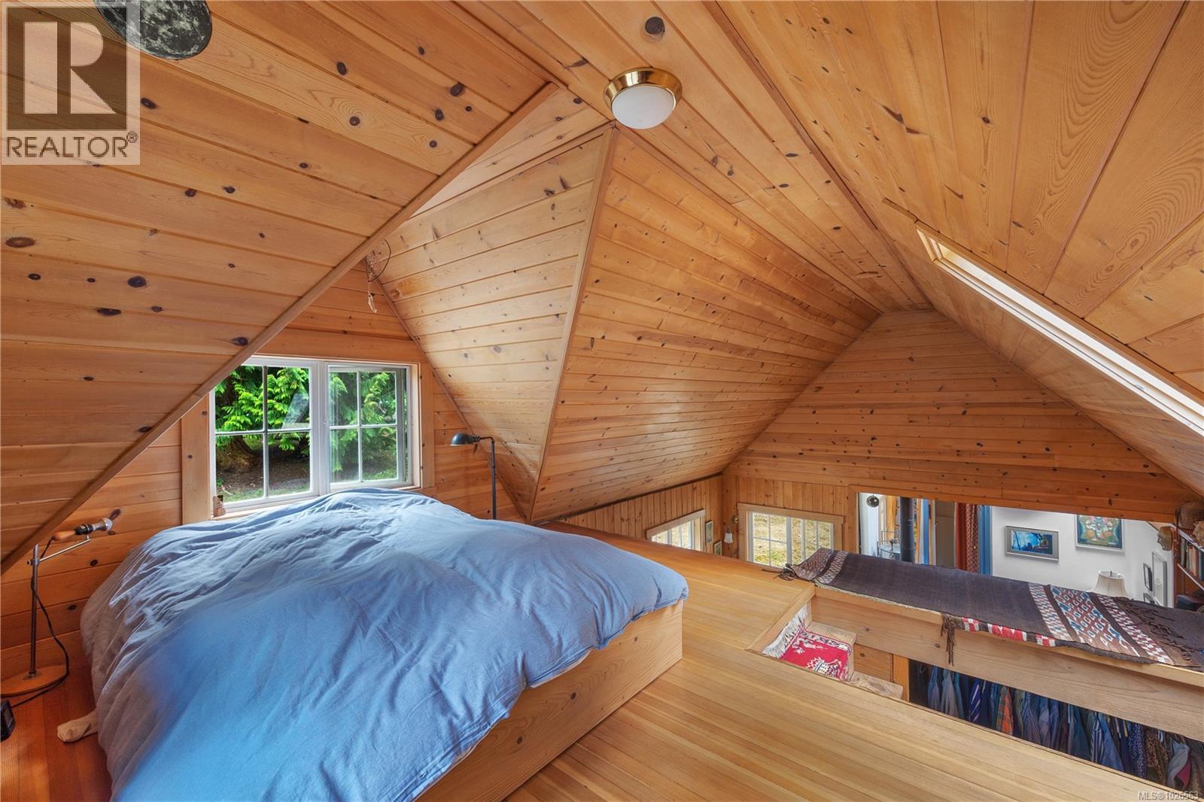
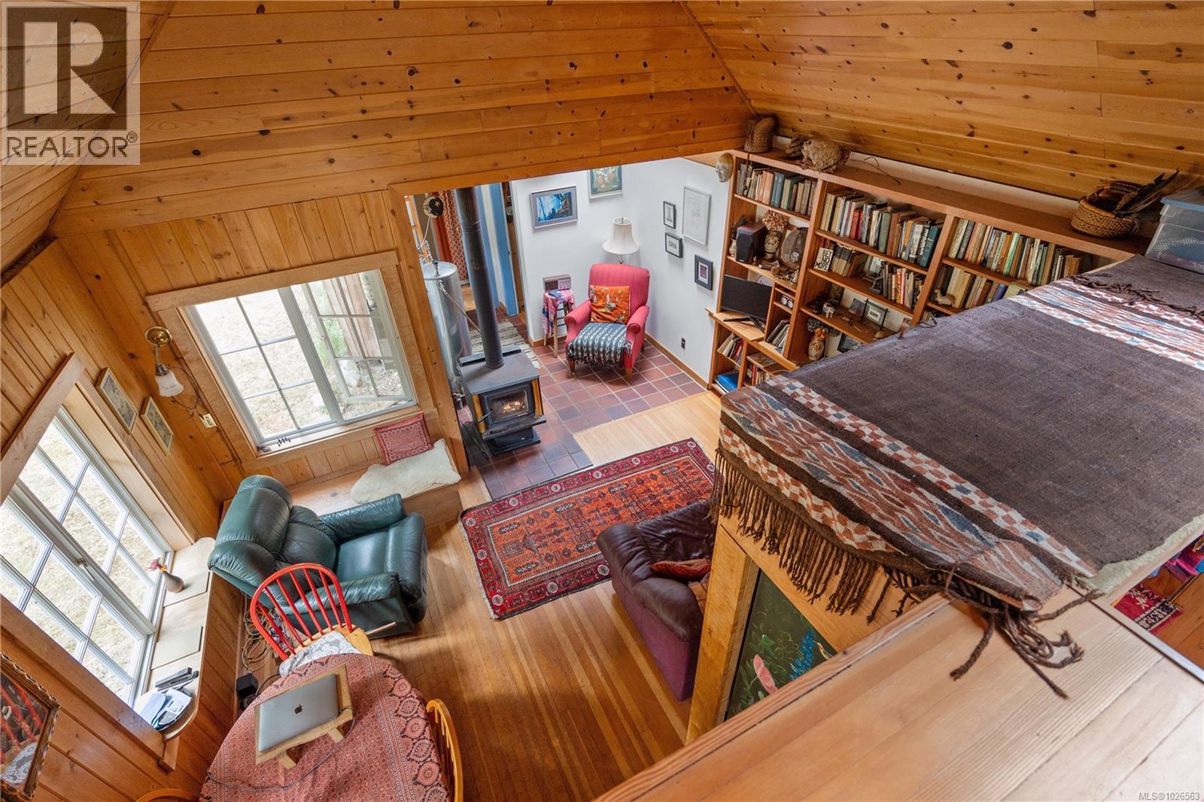
12+ acres with a beautiful cabin that is nestled in a private valley and is surrounded by an orchard and a well established garden. It is located near the south end of Lasqueti Island which makes it a short walk to beautiful Squitty Bay Marine Park. An open concept design incorporates large windows and skylights make this cabin flooded with natural light. It was built with fir and cedar sourced from the area. The acreage has a sauna with a guest room built in. A small workshop and a coop that is ready for your chickens. A seasonal creeks runs through the property filling a series of ponds designed for ample water in the dryer months. The owner has a water license for drinking water as well as a micro hydro setup. The Micro hydro is ideal to create electricity in the winter months, paired with a solar array to generate power for the sunnier parts of the year when the creek isn't supplying as much water. The back of the property is still untouched forest with a potential ocean view. (id:67648)
The particulars
Property details.
Details below are supplied by the listing feed. Confirm measurements, rights, fees and taxes for the particular property.
Property and layout
- Property type
- Single Family
- Structure
- House
- Year built
- 1991
- Bedrooms
- 1
- Bathrooms
- 1
- Living area
- 796 sq. ft.
Ownership and costs
- Ownership
- Freehold
- Annual property tax
- $1,882 (tax year not supplied)
Land and parking
- Lot area
- 12.87 acres
- Parking spaces
- 3
- Lot dimensions, as supplied
- 12.87
- Parking
- Carport
- Lot features
- Acreage, Park setting, Private setting, Southern exposure, Wooded area, Other, Marine Oriented
- Zoning, as supplied
- Residential
Comfort and construction
- Heating
- Wood
- Cooling
- None
- Fireplace
- Yes
- Fireplaces
- 1
Setting and services
- View, as supplied
- Mountain view, Ocean view
Location details
- Area
- Lasqueti Island
- City
- Lasqueti Island
- Province
- British Columbia
- Postal code
- V0R2J0
Inside the layout
Room by
room.
Room descriptions and dimensions are reproduced from the feed and should be independently verified.
Bathroom
Main level
5'6 x 6'3
Storage
Main level
3'6 x 4'5
Storage
Main level
15'4 x 7'9
Living room
Main level
19'6 x 9'6
Kitchen
Main level
8'3 x 15'3
Loft
Second level
14'8 x 11'5
Dining room
Main level
15' x 7'
Bedroom
Main level
9'9 x 8'8
The setting
Explore
the location.
Explore the map or open Google Maps for directions. The marker uses the listing address and does not indicate property boundaries.
Source record updated 29 Sep 2026, 21:25 UTC.