
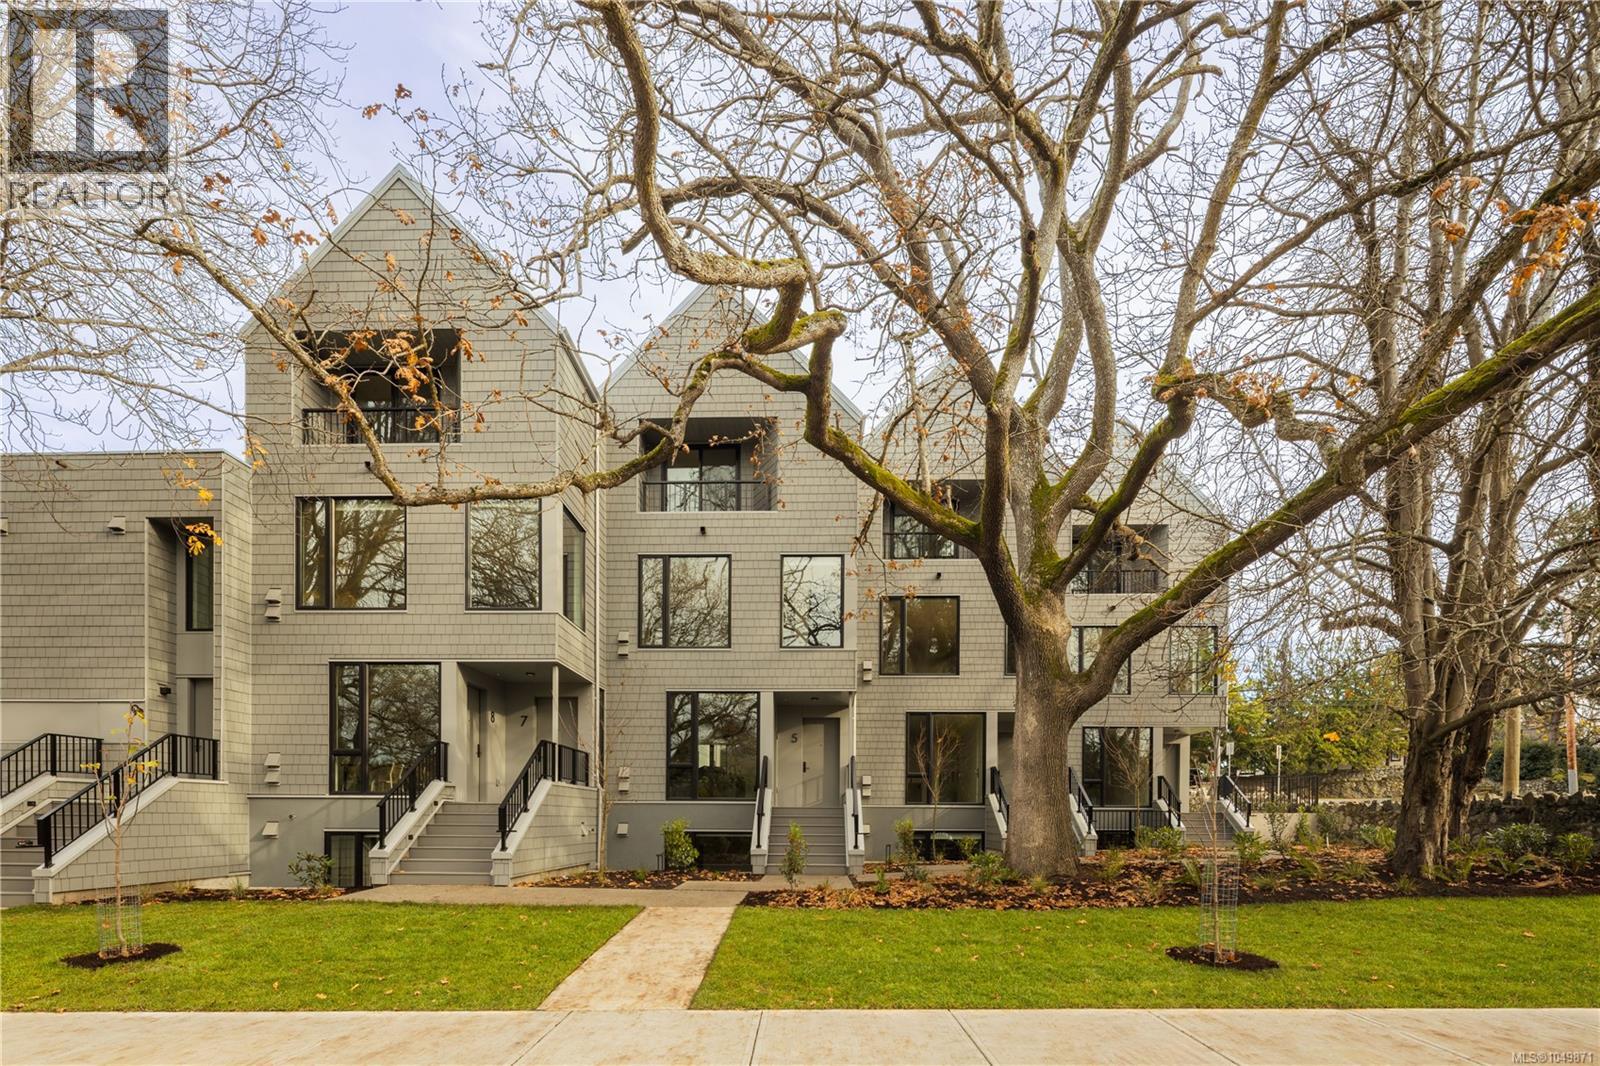
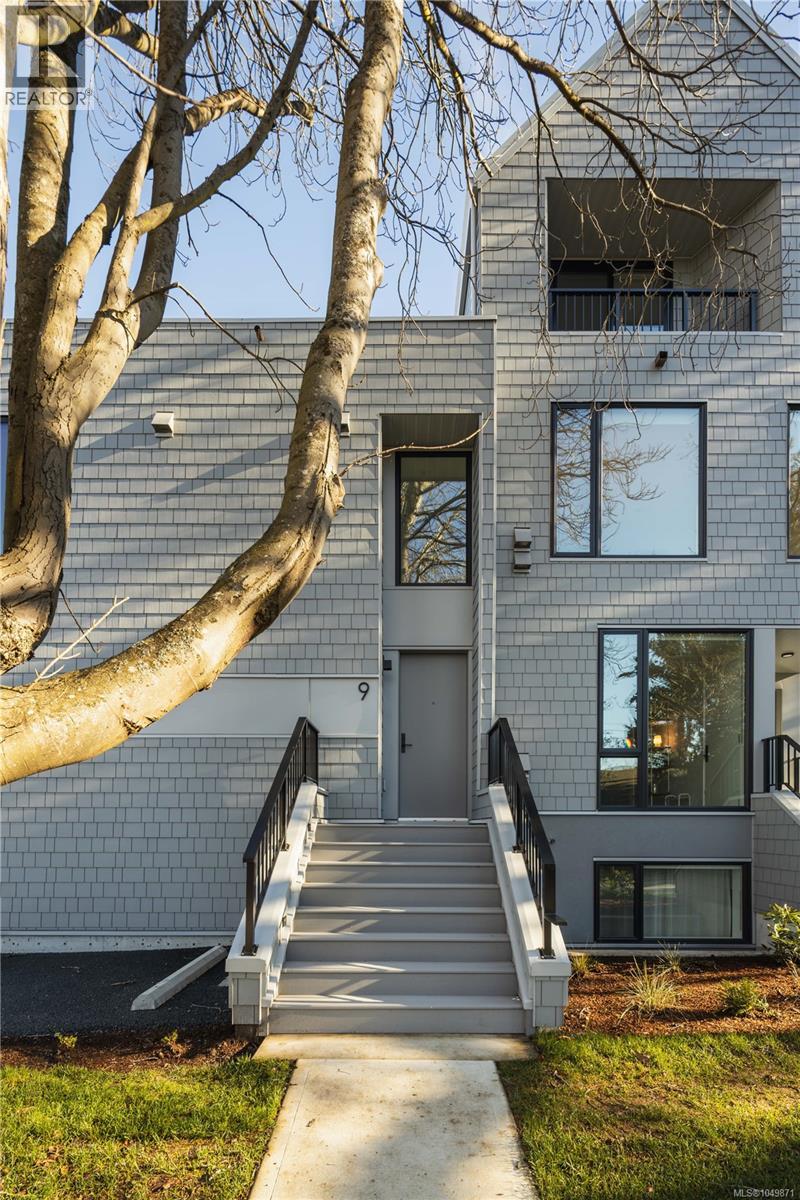
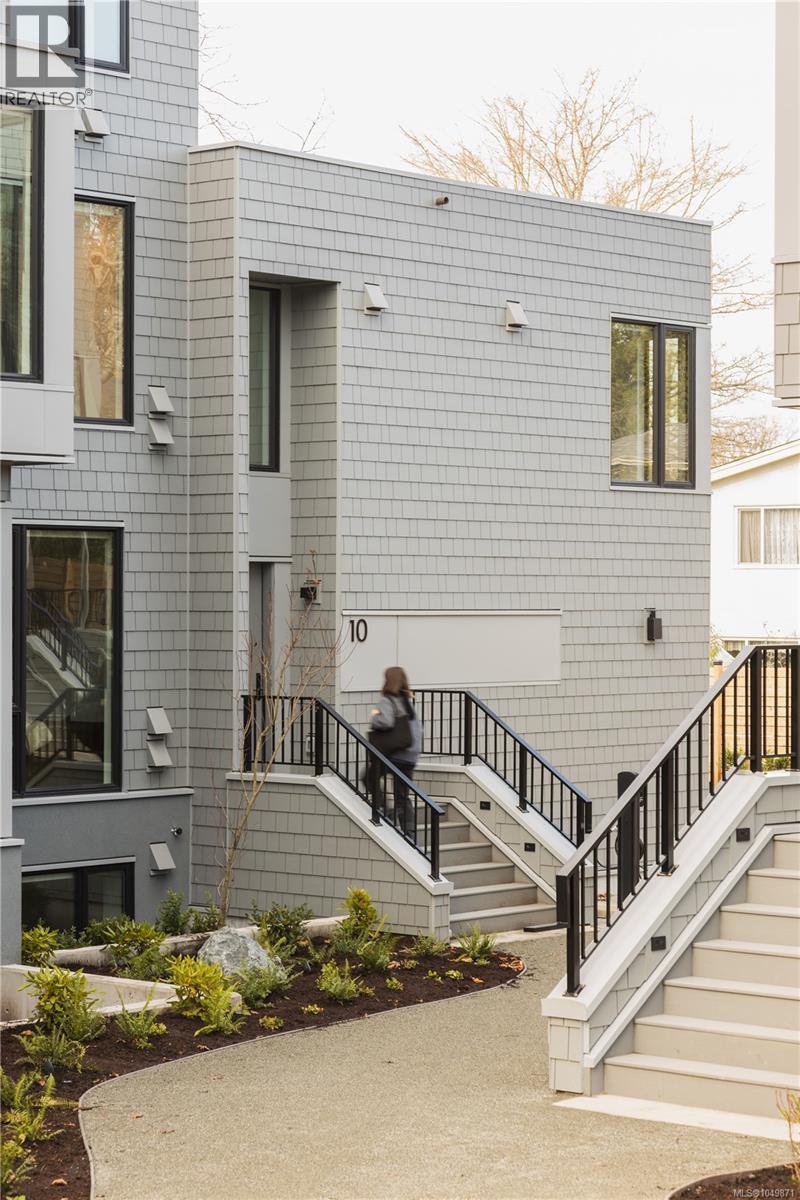
Row / Townhouse
Offered at
$550,000
- Bedrooms
- 1
- Bathrooms
- 1
- Living area
- 517 sq. ft.
MLS® 1049871
Listed by Macdonald Realty Victoria

The property
About this property.
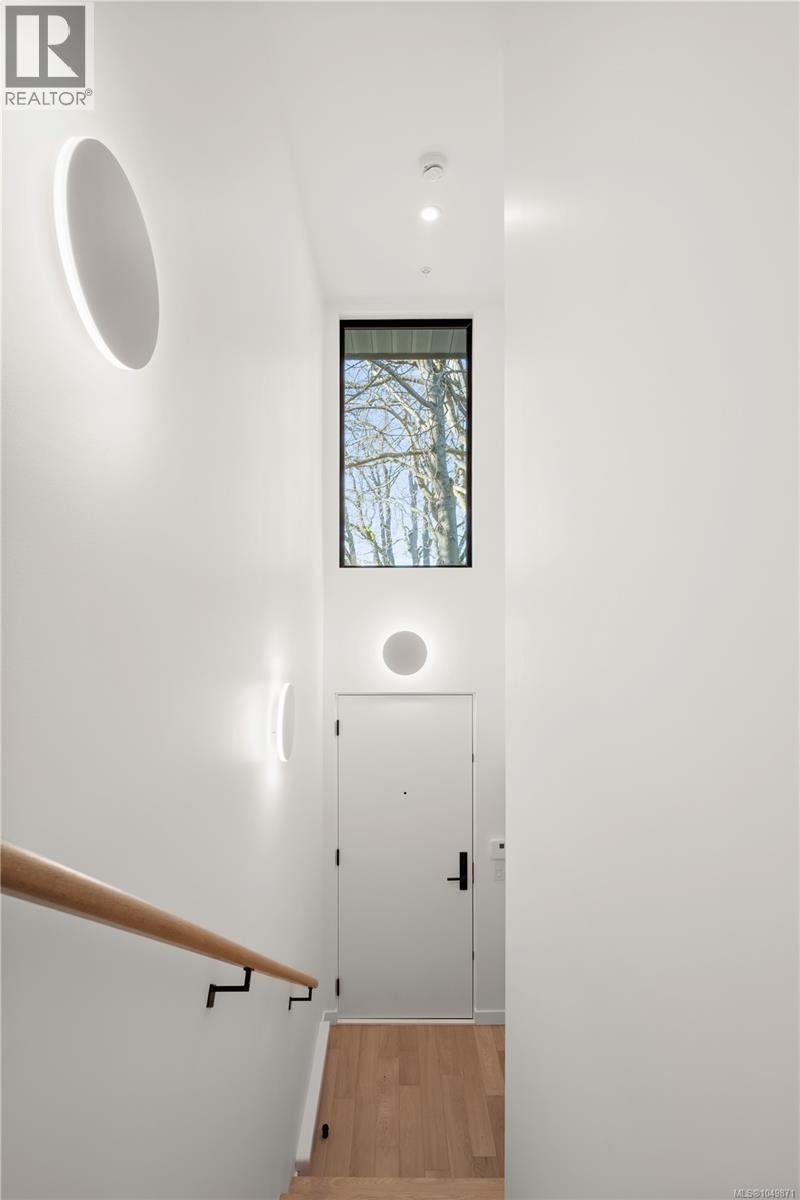
*Price Adjusted and move-in ready! Located in Aryze Developments newest community, Wisteria Row. This one bedroom home offers private, front door access, no shared floors above or below and a private, covered porch area for homeowners to enjoy throughout the seasons. Finished with sophisticated residential features, such as; a fully integrated, Fulgor Milano kitchen package, in-suite laundry and oak, hardwood flooring throughout. Designed in collaboration with award winning Developer, Aryze Developments and Erica Sangster, Principal of D'Ambrosio Architecture, Wisteria Row offers a clean modern form, while paying homage to the traditional materials and design seen throughout the historic neighborhood. Located on the tree-lined border of Oak Bay and East Fairfield, within walking distance to Oak Bay Village, and surrounded by beaches and endless recreation opportunities to enjoy. GST applies. (id:67648)
The particulars
Property details.
Details below are supplied by the listing feed. Confirm measurements, rights, fees and taxes for the particular property.
Property and layout
- Property type
- Single Family
- Structure
- Row / Townhouse
- Year built
- 2025
- Attachment
- Attached
- Bedrooms
- 1
- Bathrooms
- 1
- Living area
- 517 sq. ft.
Ownership and costs
- Ownership
- Condo/Strata
- Strata fee
- $134 · Monthly
- Annual property tax
- $1,111 (tax year not supplied)
Land and parking
- Lot area
- 517 sq. ft.
- Lot dimensions, as supplied
- 517
- Parking
- None, Street
- Zoning, as supplied
- Residential
Comfort and construction
- Heating
- Heat Recovery Ventilation (HRV), Electric
- Cooling
- See Remarks
- Fireplace
- No
Included features
- Appliances
- Washer, Refrigerator, Range - Electric, Dishwasher, Range, Dryer, Oven - Built-In
Setting and services
- Community features
- Family Oriented, Pets Allowed With Restrictions
Location details
- Area
- Fairfield East
- Subdivision
- Wisteria Row
- City
- Victoria
- Province
- British Columbia
- Postal code
- V8S4G6
Inside the layout
Room by
room.
Room descriptions and dimensions are reproduced from the feed and should be independently verified.
Bathroom
Main level
3-Piece
Living room/Dining room
Main level
18 × 10 ft
Primary Bedroom
Main level
10 × 9 ft
The setting
Explore
the location.
Explore the map or open Google Maps for directions. The marker uses the listing address and does not indicate property boundaries.
Source record updated 17 Oct 2026, 20:40 UTC.