
Row / Townhouse
Offered at
$799,000
- Bedrooms
- 4
- Bathrooms
- 4
- Living area
- 1,667 sq. ft.
- Parking spaces
- 2
MLS® R3165421
Listed by Royal LePage Global Force Realty

The property
About this property.
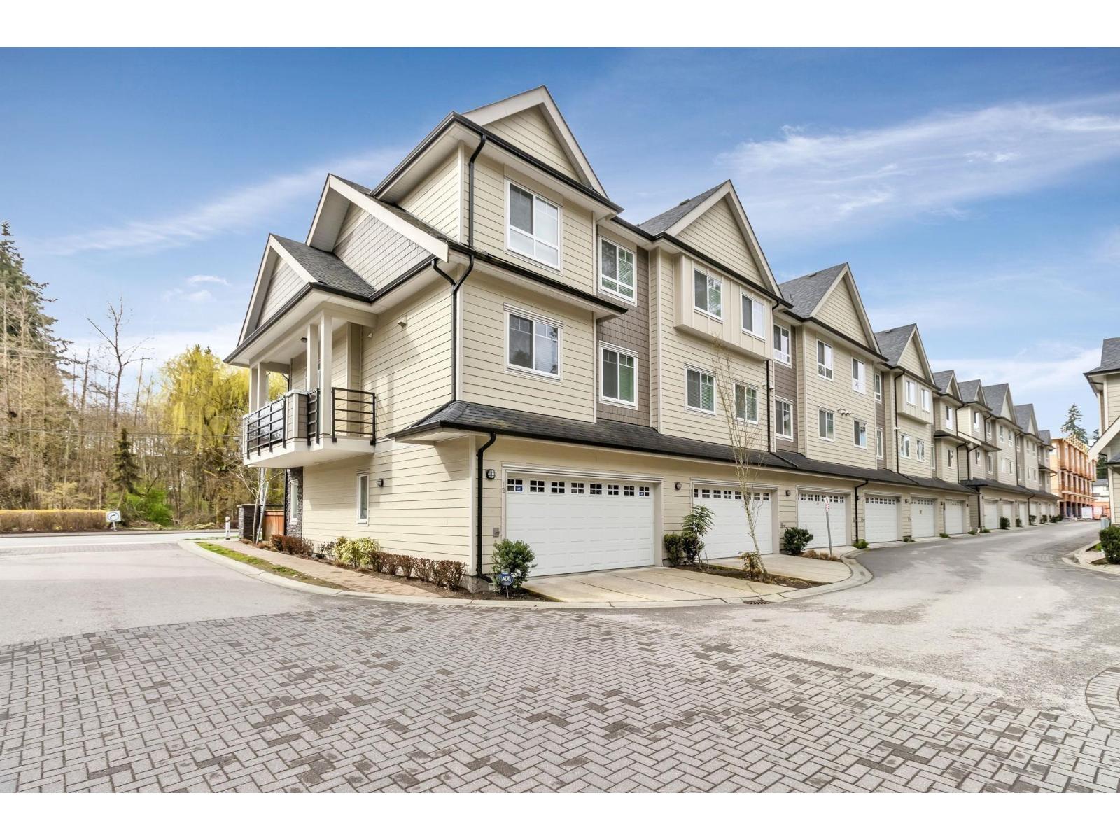
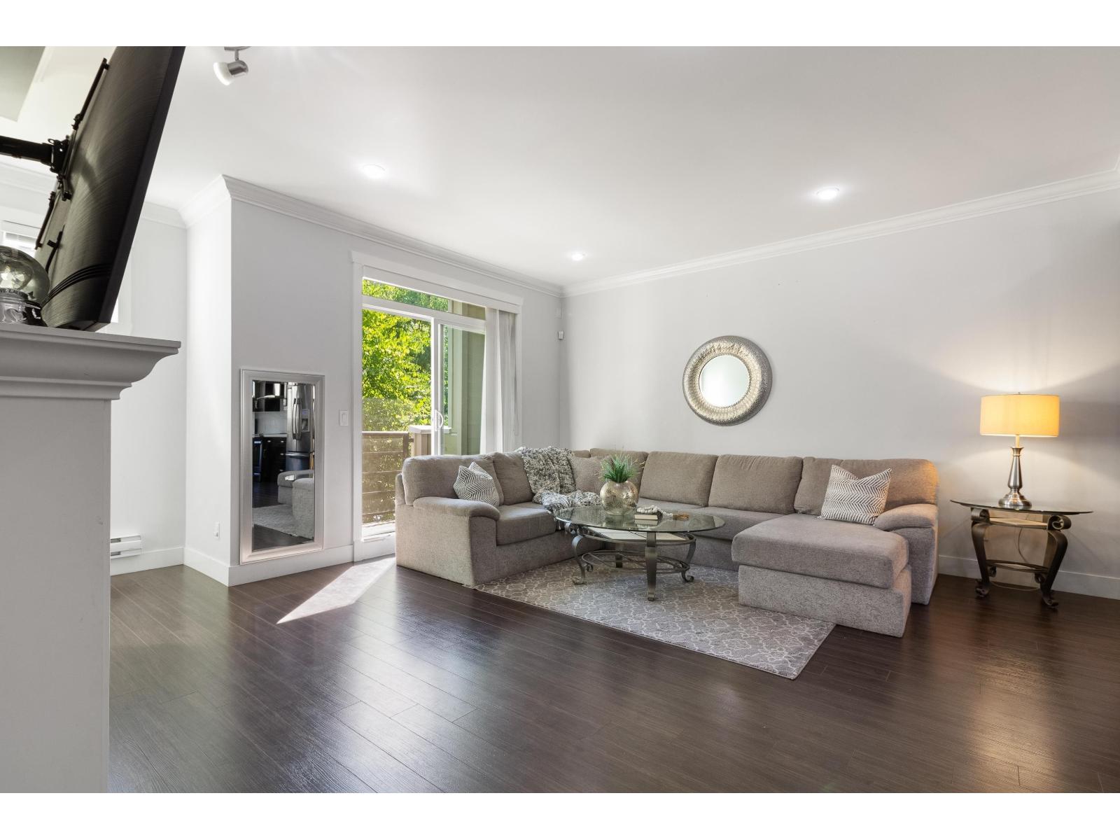
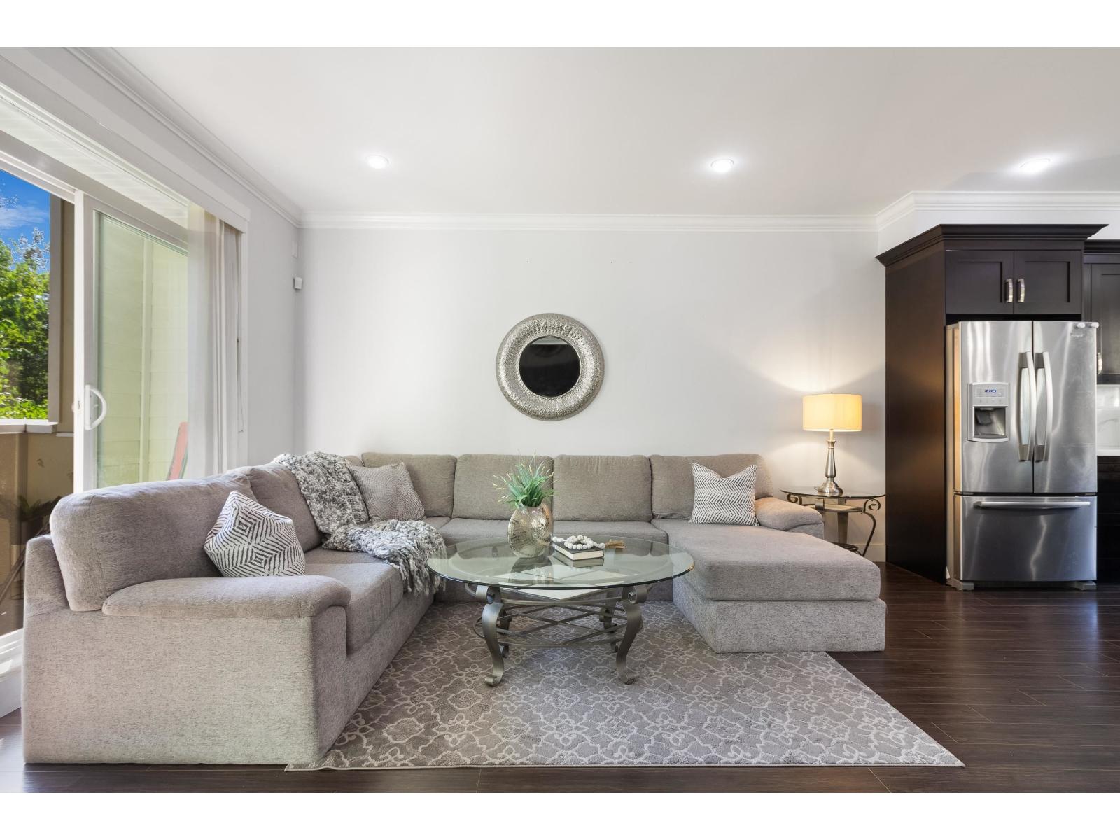
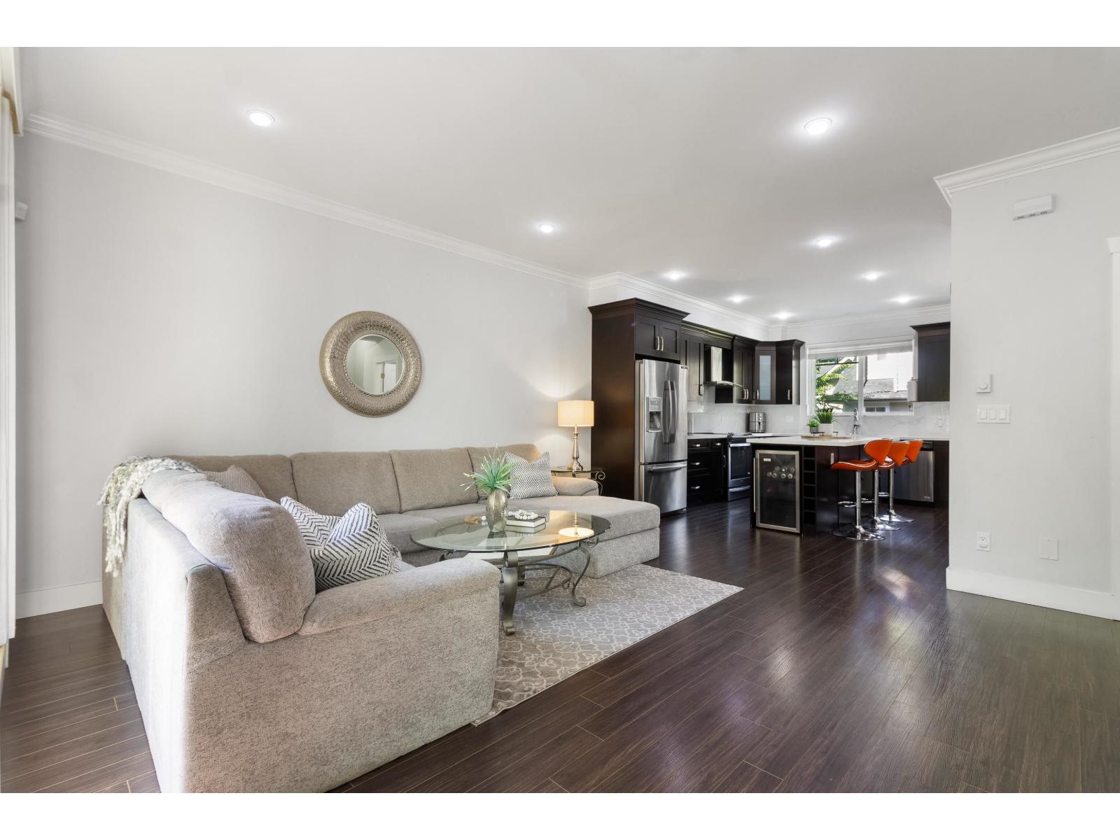
Well-Maintained and Gorgeous 4Bed & 4Bath 1647 sqft Spacious 2015 built townhouse is centrally located and close to everything. UPPER FLOOR features 3 large Bedrooms With 2 full Bathrooms, and Washer/Dryer. The Main Floor features Kitchen w/island, built-in wine fridge in island, granite countertops, valance lighting, sliding patio door with lots of natural light off deck and S/S appliances.Ground level- Bedroom With Full Bath **POTENTIAL FOR RENTAL INCOME**.DOUBLE SIDE BY SIDE GARAGE. Bonus: groceries shopping centre is just across the Street. Book your private showing to make this your next Home.Showings by appointments only. (id:67648)
The particulars
Property details.
Details below are supplied by the listing feed. Confirm measurements, rights, fees and taxes for the particular property.
Property and layout
- Property type
- Single Family
- Structure
- Row / Townhouse
- Architectural style
- 3 Level
- Year built
- 2015
- Storeys
- 3
- Attachment
- Attached
- Bedrooms
- 4
- Bathrooms
- 4
- Living area
- 1,667 sq. ft.
Ownership and costs
- Ownership
- Condo/Strata
- Strata fee
- $337.70 · Monthly
- Annual property tax
- $3,657.75 · 2025
Land and parking
- Parking spaces
- 2
- Parking
- Garage
Comfort and construction
- Heating
- Baseboard heaters
- Basement
- Finished, Full
- Fireplace
- Yes
- Fireplaces
- 1
Included features
- Appliances
- Washer, Refrigerator, Dishwasher, Stove, Dryer
- Building features
- Clubhouse
Setting and services
- Community features
- Pets Allowed With Restrictions, Rentals Allowed
- Utilities
- Water, Electricity
- Water supply
- Municipal water
- Sewer
- Sanitary sewer, Storm sewer
Location details
- City
- Surrey
- Province
- British Columbia
- Postal code
- V3W1Z2
The setting
Explore
the location.
Explore the map or open Google Maps for directions. The marker uses the listing address and does not indicate property boundaries.
Source record updated 5 Oct 2026, 11:50 UTC.