
Recreational
Offered at
$359,900
- Bedrooms
- 2
- Bathrooms
- 1
- Living area
- 574 sq. ft.
- Parking spaces
- 1
MLS® 1049632
Listed by RE/MAX Generation (LC)

The property
About this property.
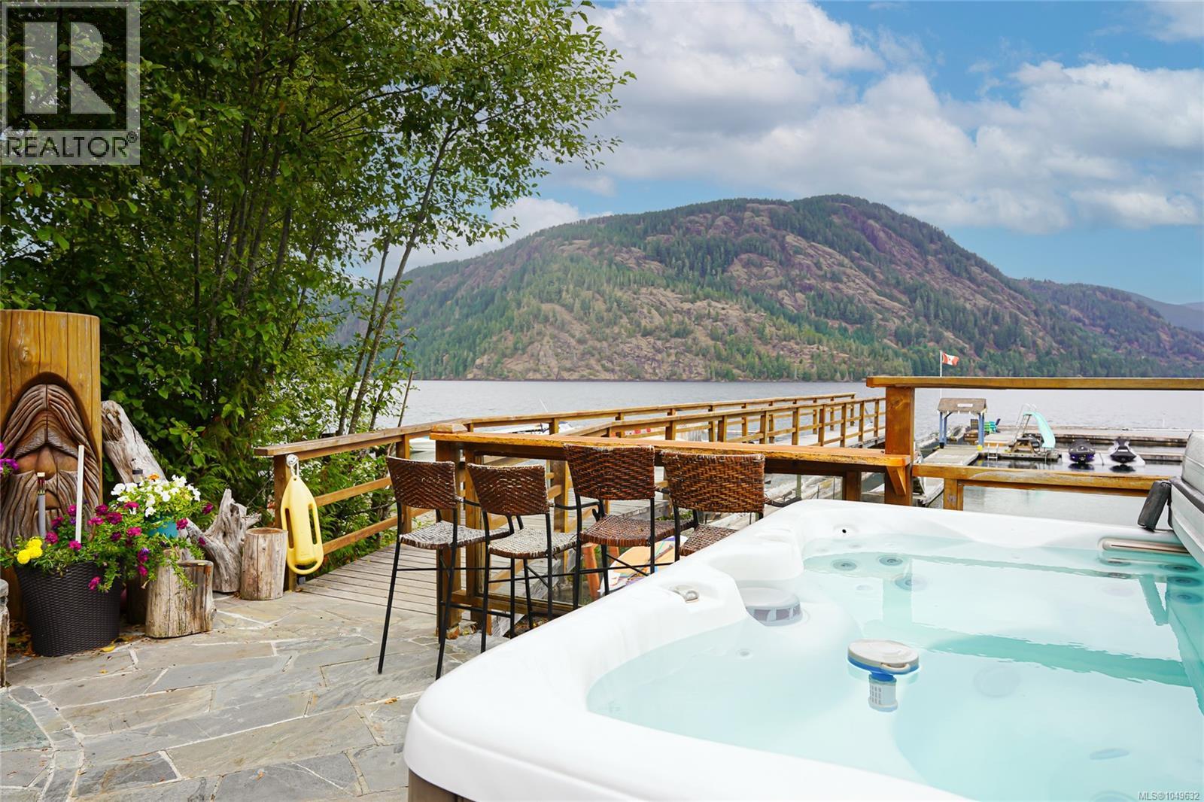
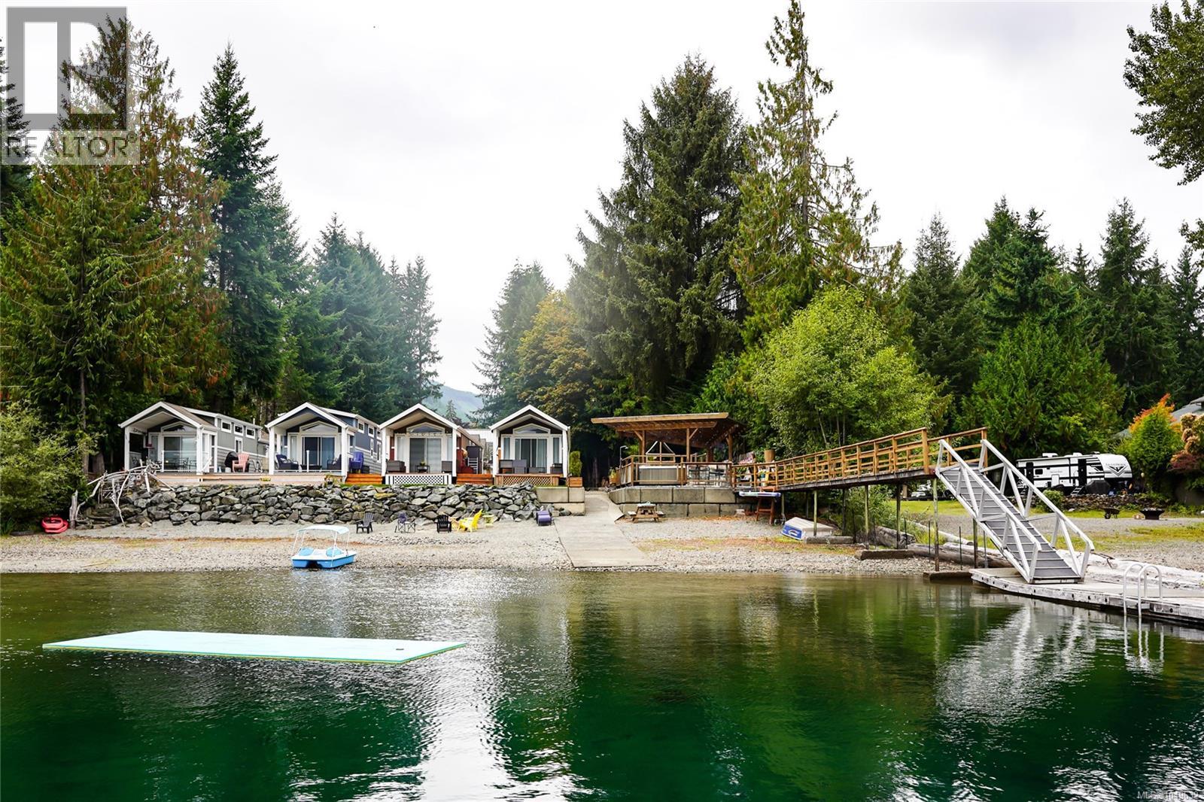
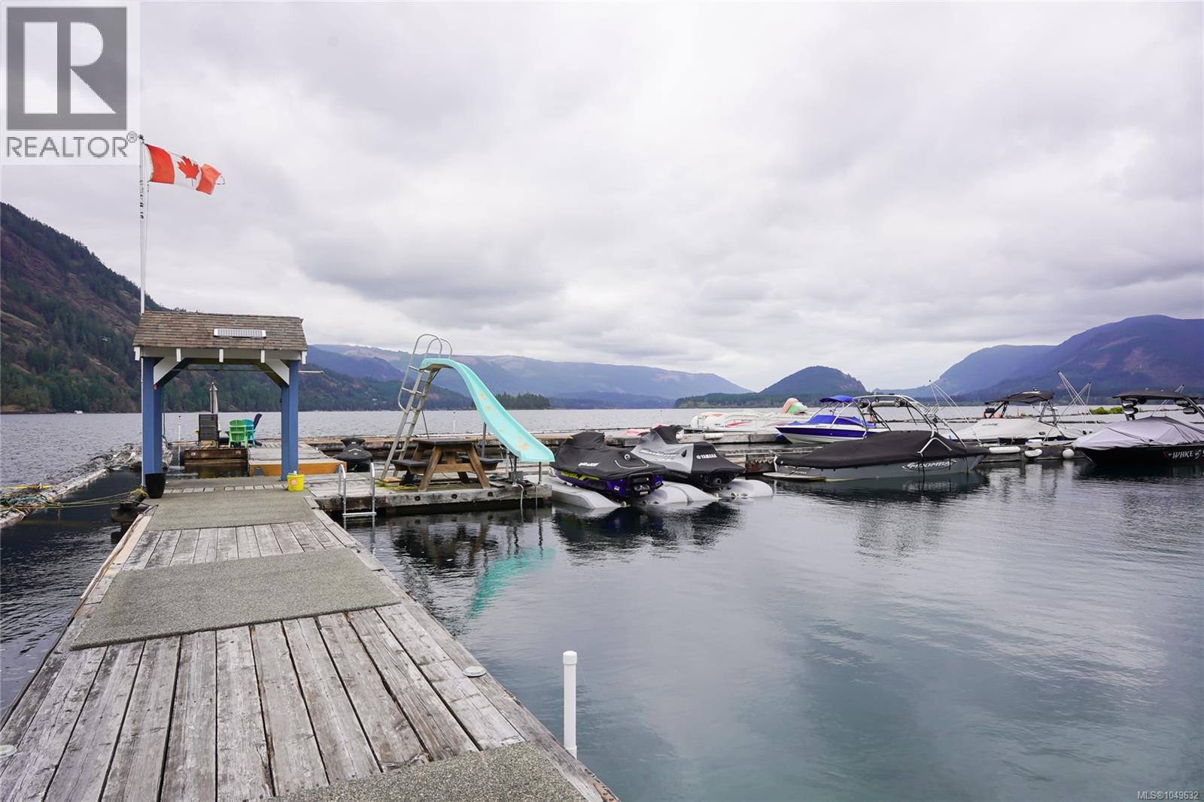
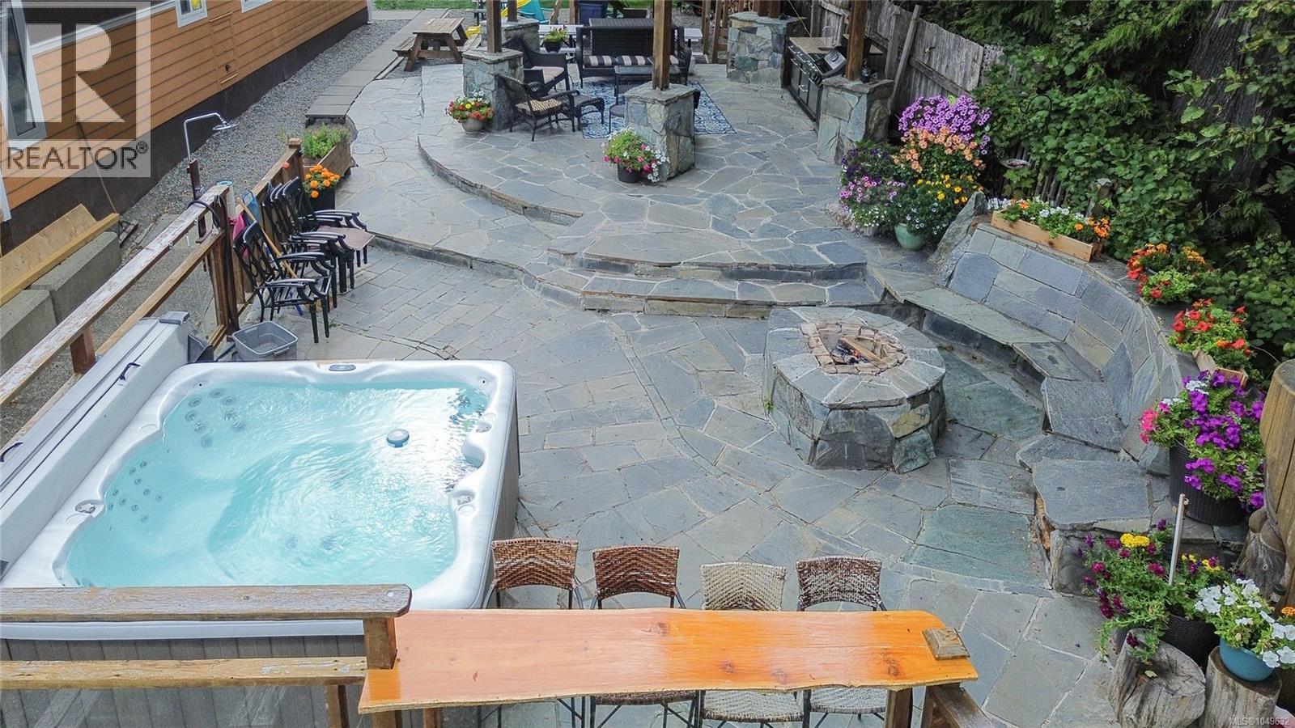
Your Cowichan Lake adventure starts here! Enjoy an affordable lake lifestyle in the heart of Honeymoon Bay in this welcoming lakefront community with a beautiful shared beach, large dock with moorage, breakwater and fantastic outdoor amenities including a hot tub and outdoor kitchen. This turnkey 2-bedroom park model makes lake life easy, with furniture, appliances and household essentials included, so just pack your suitcase and start enjoying! Inside, the bright open-concept kitchen and living area opens through patio doors to a covered deck with water views, creating the perfect spot to relax after a day on the lake. Forced-air heating and air conditioning provide year-round comfort, while the pet-friendly community means your furry friends can join the adventure too. Property Taxes are included in annual fees. Need extra room for guests? A community RV is available to rent. With year-round access and everything Cowichan Lake right outside your door, getting to the lake has never been more convenient or affordable. You’re going to love it here! (id:67648)
The particulars
Property details.
Details below are supplied by the listing feed. Confirm measurements, rights, fees and taxes for the particular property.
Property and layout
- Property type
- Single Family
- Structure
- Recreational
- Year built
- 2015
- Bedrooms
- 2
- Bathrooms
- 1
- Living area
- 574 sq. ft.
Ownership and costs
- Association fee
- $500 · Monthly
- Annual property tax
- $13,189 (tax year not supplied)
Land and parking
- Lot area
- 0.53 acres
- Parking spaces
- 1
- Lot dimensions, as supplied
- 0.53
- Parking
- Open
- Zoning, as supplied
- Commercial
- Zoning description
- C4
Comfort and construction
- Heating
- Forced air, Propane
- Cooling
- Air Conditioned
- Fireplace
- No
Setting and services
- Community features
- Family Oriented, Pets Allowed With Restrictions
- Waterfront features
- Waterfront on lake
Location details
- Area
- Honeymoon Bay
- City
- Honeymoon Bay
- Province
- British Columbia
- Postal code
- V0R1Y0
Inside the layout
Room by
room.
Room descriptions and dimensions are reproduced from the feed and should be independently verified.
Laundry room
Main level
3 × 3 ft
Bedroom
Main level
7 × 5 ft
Primary Bedroom
Main level
11 × 9 ft
Bathroom
Main level
4-Piece
Kitchen
Main level
11 × 11 ft
Living room
Main level
10 × 11 ft
The setting
Explore
the location.
Explore the map or open Google Maps for directions. The marker uses the listing address and does not indicate property boundaries.
Source record updated 4 Oct 2026, 03:20 UTC.