
Duplex
Offered at
$2,099,000
- Bedrooms
- 4
- Bathrooms
- 4
- Living area
- 1,829 sq. ft.
- Parking spaces
- 1
MLS® R3175978
Listed by Dracco Pacific Realty

The property
About this property.
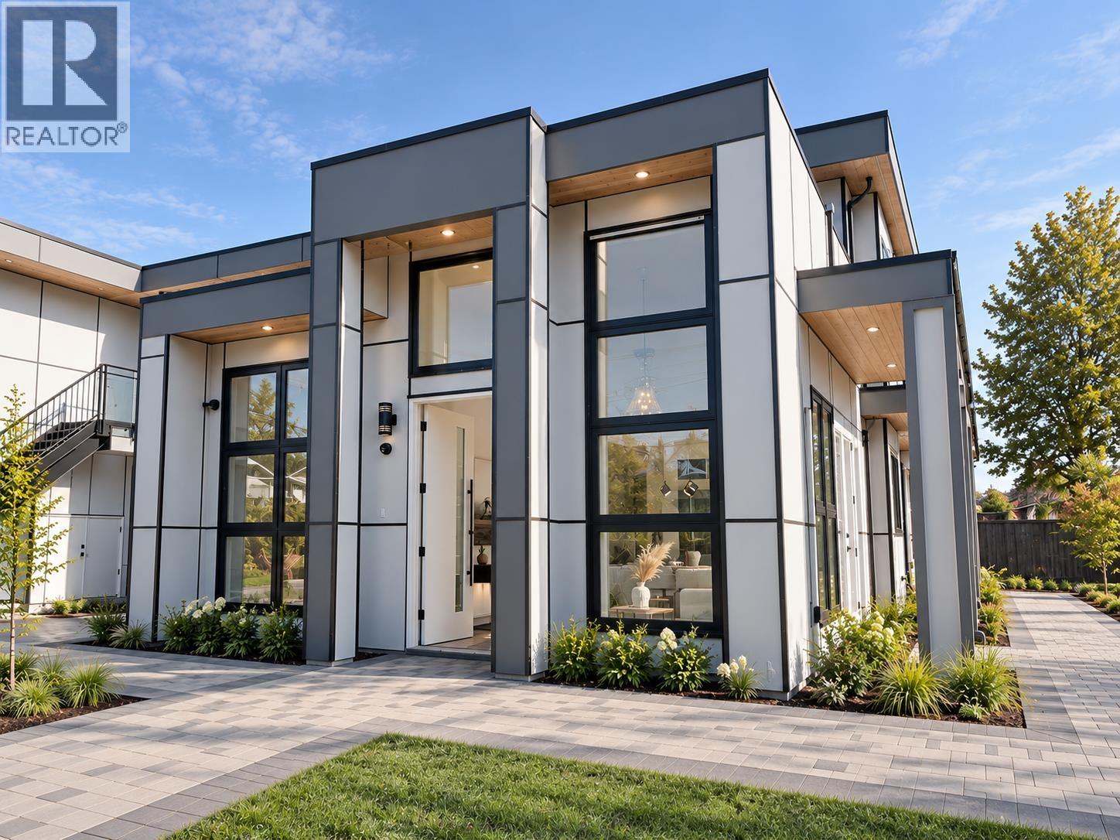
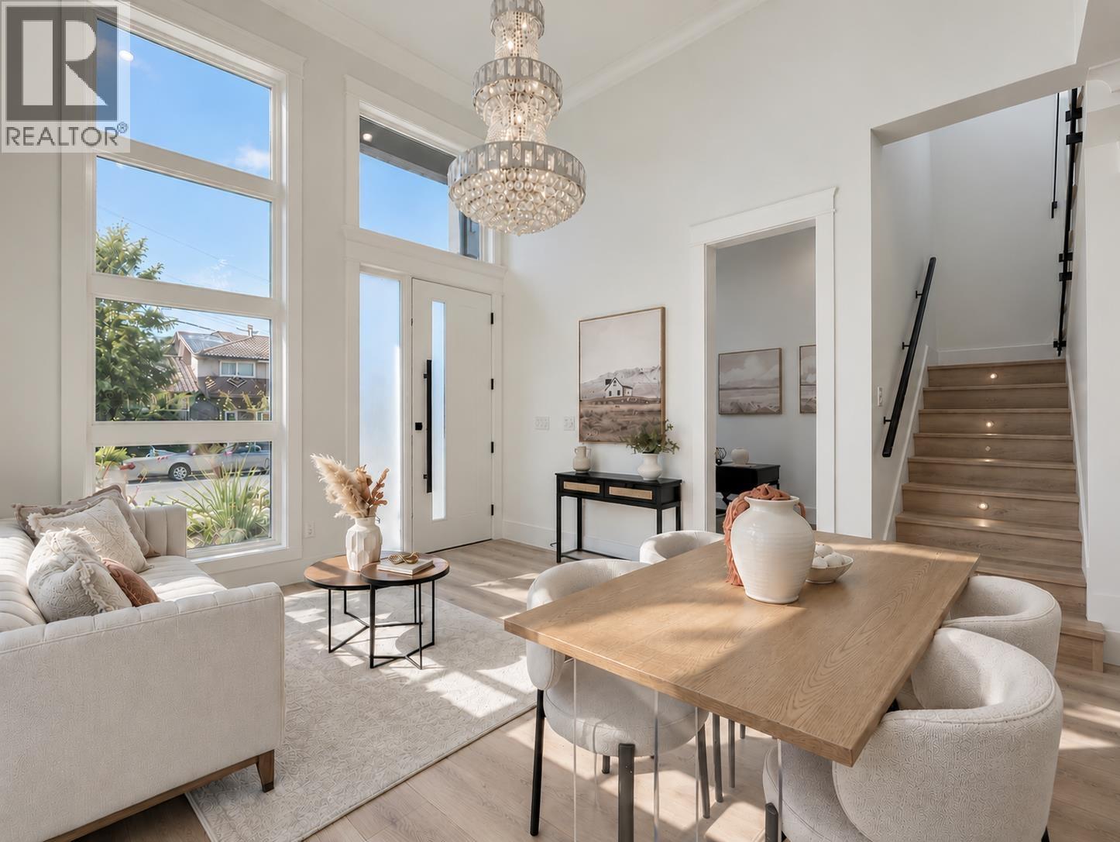
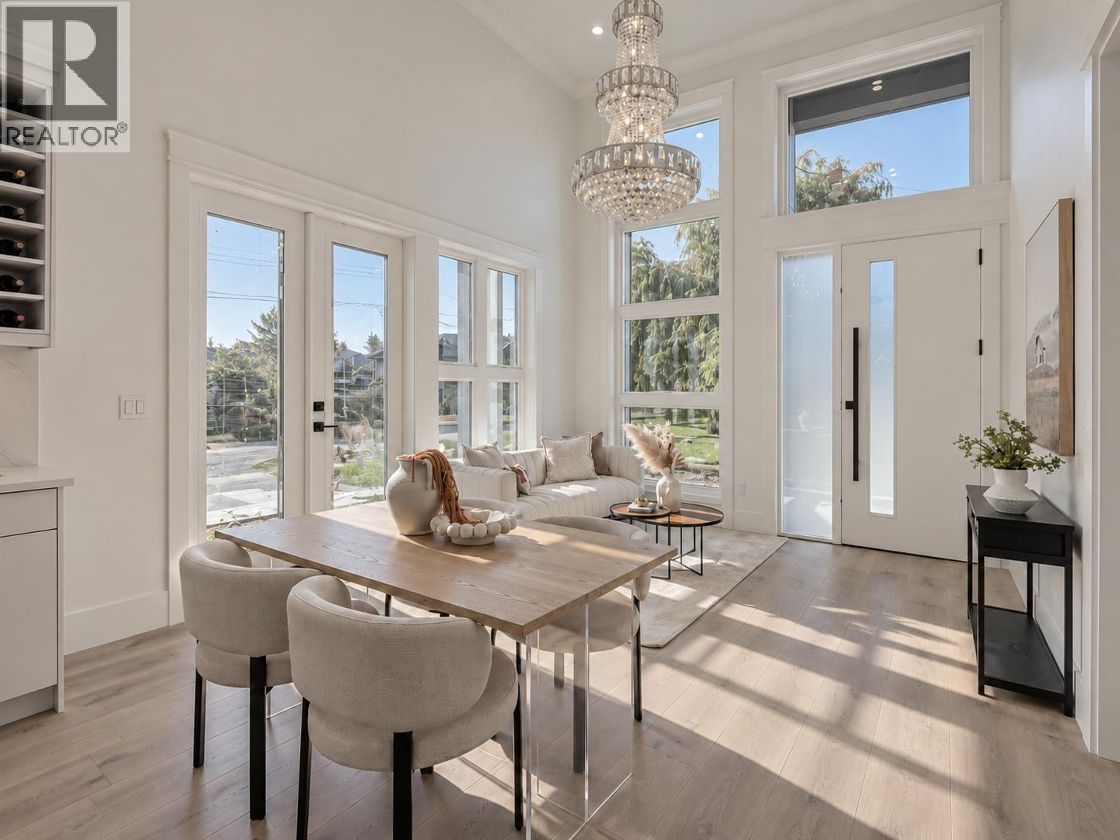
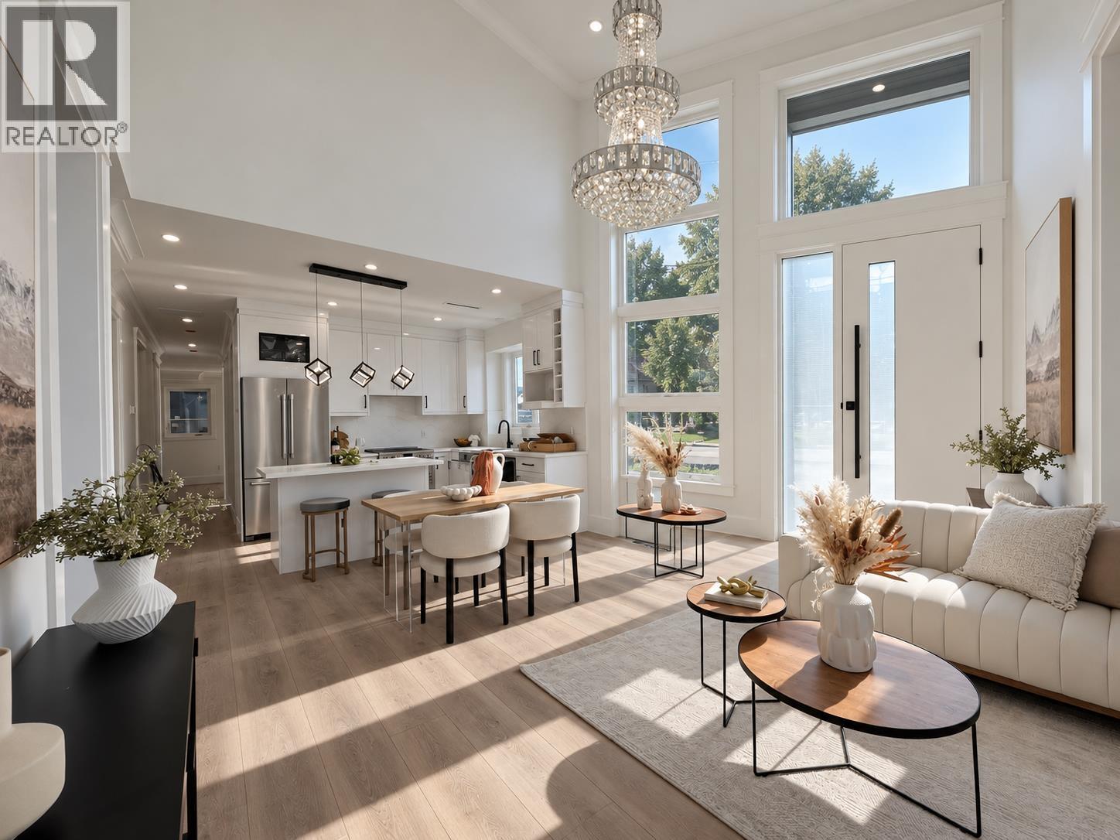
Experience the best of modern living in this newly built duplex in Richmond's sought-after Seafair neighbourhood! Offering 1,829sf of thoughtfully designed living space 2 levels, this stunning home combines contemporary elegance, functionality, & everyday comfort. The gourmet kitchen is a true showstopper, feat elegant countertops & prem s/s appliances. Enjoy spacious, well-appointed bedrooms, stylish bathrooms, quality finishes, A/C, HRV, & a private fenced yard with patio. It has a secure single garage with EV-ready outlet. Ideally situated near Seafair Shopping Centre, West Dyke waterfront trails, neighbourhood parks, & recreational amenities. Families will appreciate the proximity to James Gilmore Elem. & Hugh Boyd Secondary. OPEN HOUSE Sat & Sun | Oct 24th & 25th | 2-4pm (id:67648)
The particulars
Property details.
Details below are supplied by the listing feed. Confirm measurements, rights, fees and taxes for the particular property.
Property and layout
- Property type
- Single Family
- Structure
- Duplex
- Architectural style
- 2 Level
- Year built
- 2026
- Attachment
- Attached
- Bedrooms
- 4
- Bathrooms
- 4
- Living area
- 1,829 sq. ft.
Ownership and costs
- Ownership
- Condo/Strata
Land and parking
- Parking spaces
- 1
- Lot dimensions, as supplied
- 0
- Parking
- Garage
- Lot features
- Central location
Comfort and construction
- Heating
- Heat Pump
- Cooling
- Air Conditioned
- Fireplace
- No
Included features
- Appliances
- All
- Building features
- Laundry - In Suite
- Security
- Security system, Smoke Detectors, Sprinkler System-Fire
Location details
- City
- Richmond
- Province
- British Columbia
- Postal code
- V7C1S9
The setting
Explore
the location.
Explore the map or open Google Maps for directions. The marker uses the listing address and does not indicate property boundaries.
Source record updated 22 Oct 2026, 20:05 UTC.