
Row / Townhouse
Offered at
$838,000
- Bedrooms
- 2
- Bathrooms
- 3
- Living area
- 1,247 sq. ft.
- Parking spaces
- 1
MLS® R3167434
Listed by Sutton Centre Realty

The property
About this property.
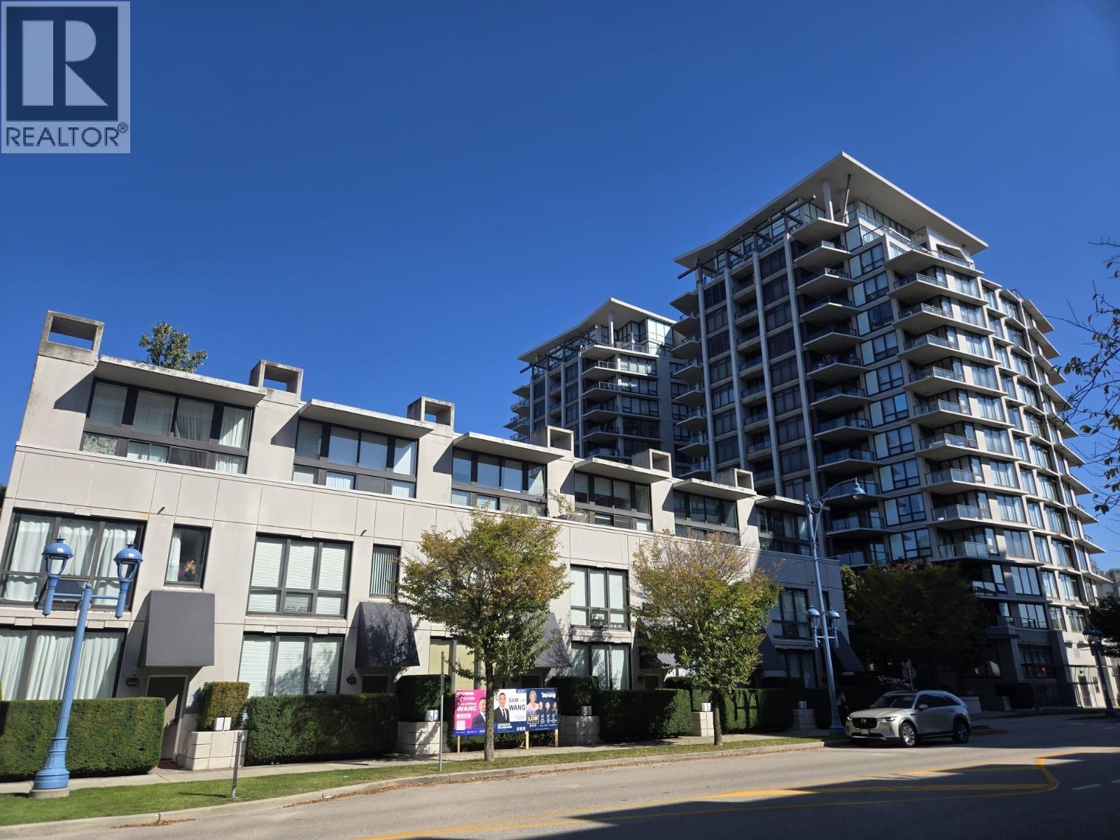
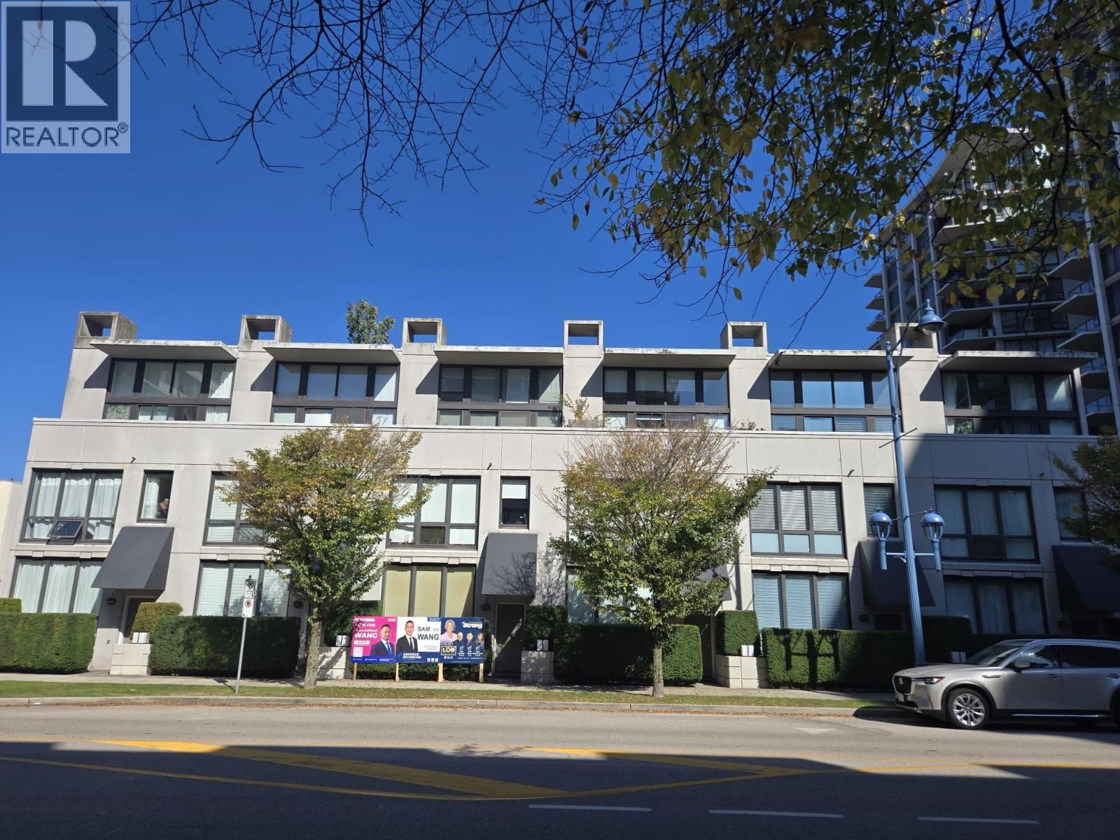
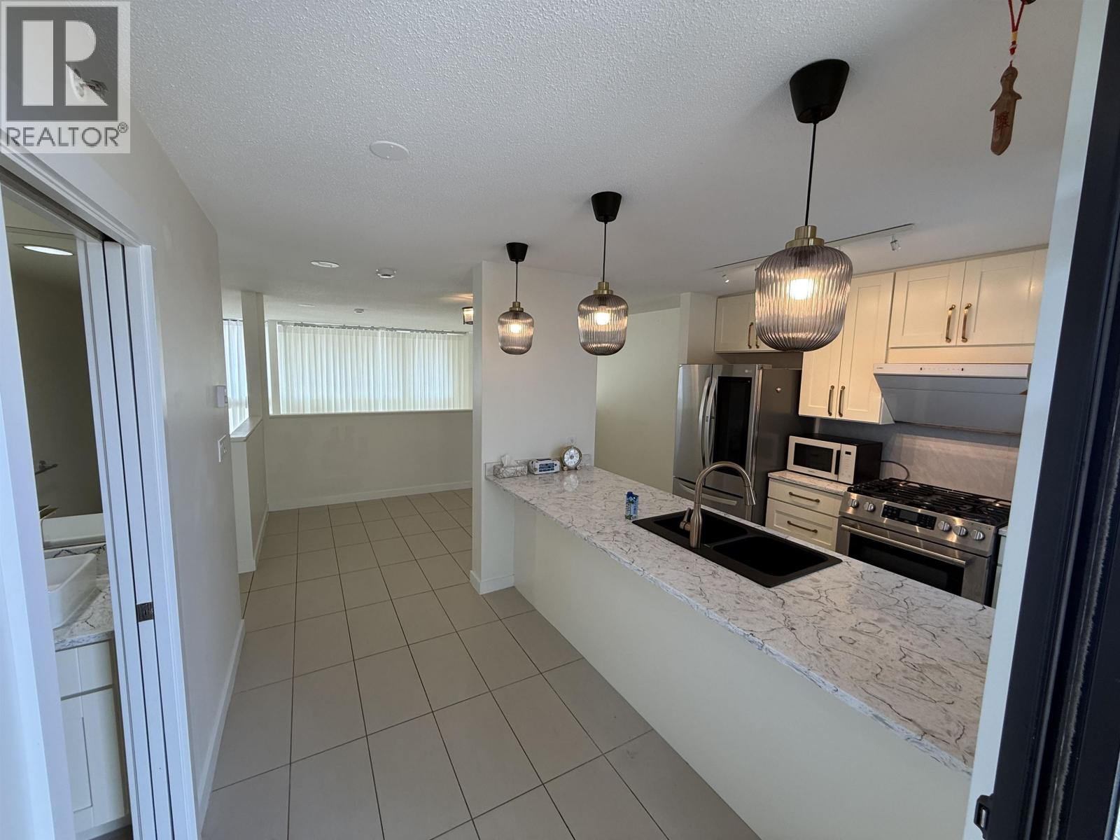
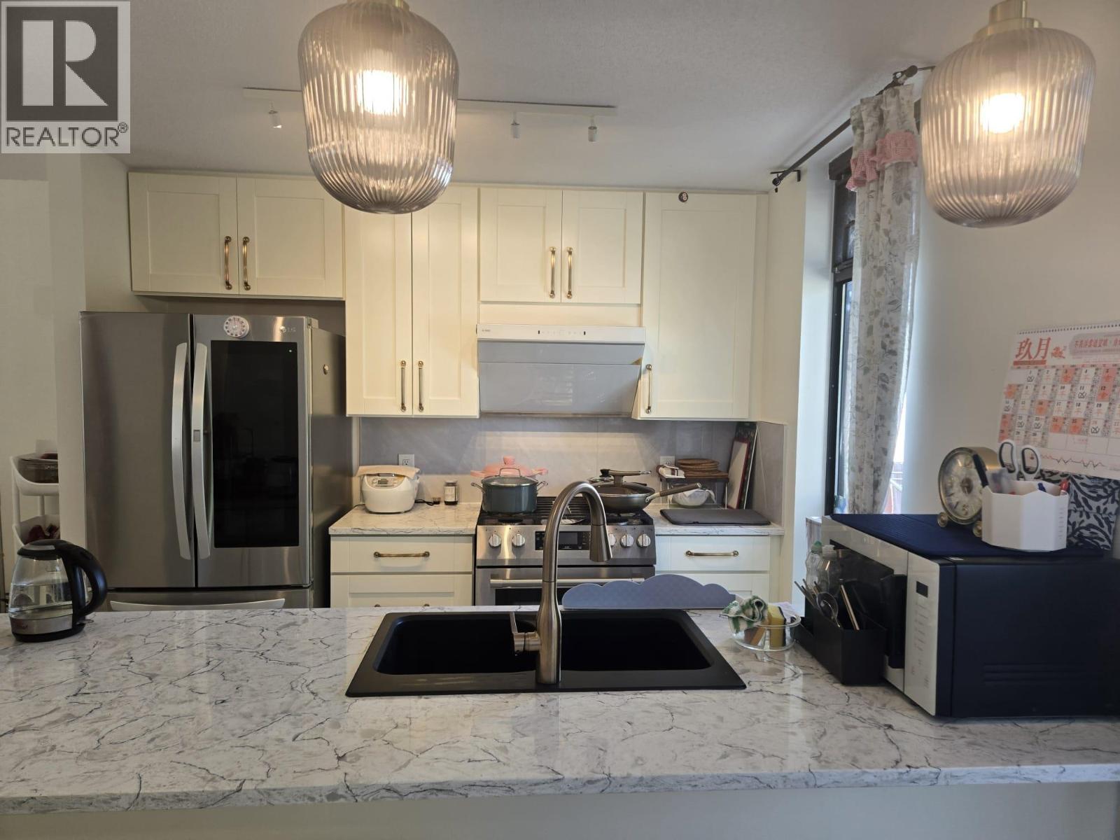
Proudly own a home at ACQUA by Bosa, a rare concrete townhome located in the heart of Richmond. Very well maintained like new with renovation in 2023 for the kitchen and bathrooms, plus new paint and new laminate floors. Features 2 good-sized bdrms and 3 baths, with a high-ceiling loft-style living room and stainless steel appliances. About 350 sqft concrete deck provides private outdoor space for you and pets. Ground floor suite with private entry can treat as mortgage helper if needed. Building equipped with outdoor pool, gym, hot tub & steam room, party lounge and well-managed concierge. Steps away to Skytrain, Lansdowne Mall, Richmond Centre, community centre, Trinity Western University, Kwantlen University, shopping and endless eateries. (id:67648)
The particulars
Property details.
Details below are supplied by the listing feed. Confirm measurements, rights, fees and taxes for the particular property.
Property and layout
- Property type
- Single Family
- Structure
- Row / Townhouse
- Year built
- 2007
- Attachment
- Attached
- Bedrooms
- 2
- Bathrooms
- 3
- Living area
- 1,247 sq. ft.
Ownership and costs
- Ownership
- Condo/Strata
- Strata fee
- $614.53 · Monthly
- Annual property tax
- $3,113.90 · 2026
Land and parking
- Parking spaces
- 1
- Lot dimensions, as supplied
- 0
- Lot features
- Central location, Elevator
Comfort and construction
- Heating
- Electric
- Fireplace
- No
Included features
- Appliances
- All
- Building features
- Exercise Centre, Laundry - In Suite
- Pool
- Outdoor pool
Setting and services
- Community features
- Pets Allowed With Restrictions
- View, as supplied
- View
Location details
- City
- Richmond
- Province
- British Columbia
- Postal code
- V6X4L6
The setting
Explore
the location.
Explore the map or open Google Maps for directions. The marker uses the listing address and does not indicate property boundaries.
Source record updated 23 Sep 2026, 15:05 UTC.