
House
Offered at
$1,980,000
- Bedrooms
- 4
- Bathrooms
- 5
- Living area
- 2,100 sq. ft.
- Parking spaces
- 1
MLS® R3170605
Listed by Nu Stream Realty Inc.

The property
About this property.
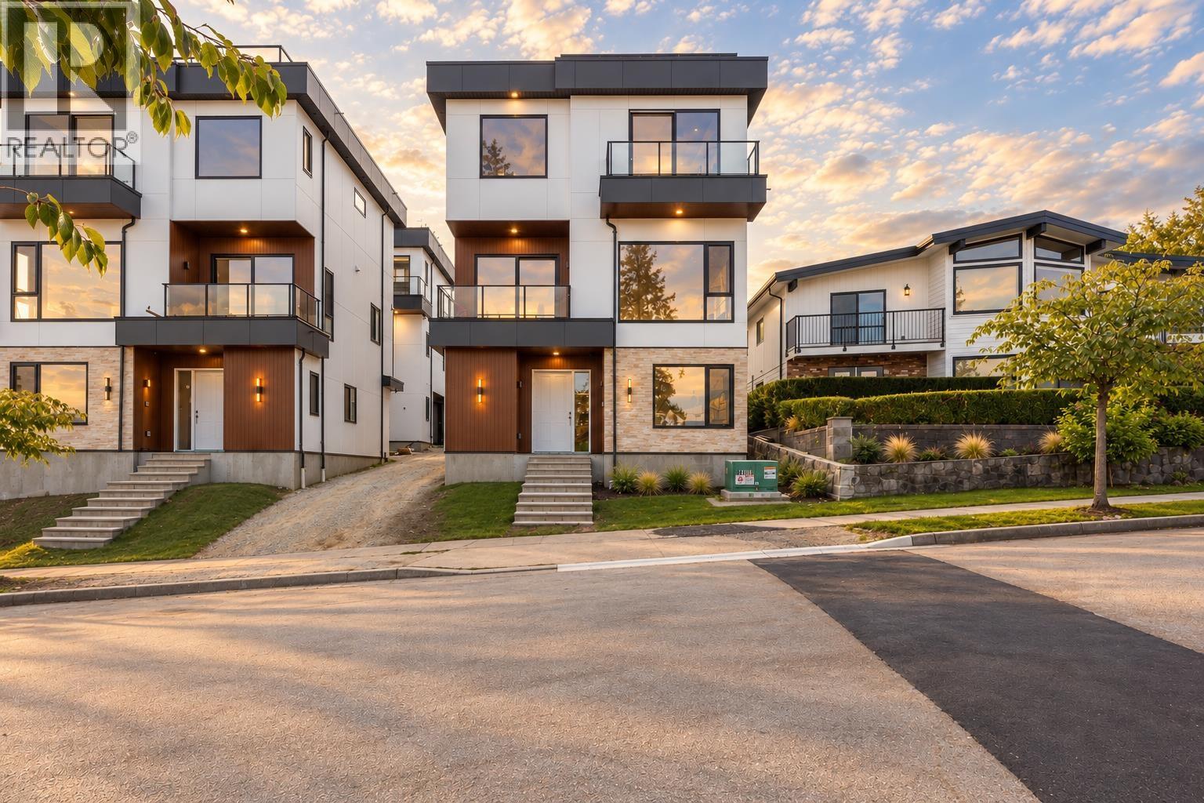
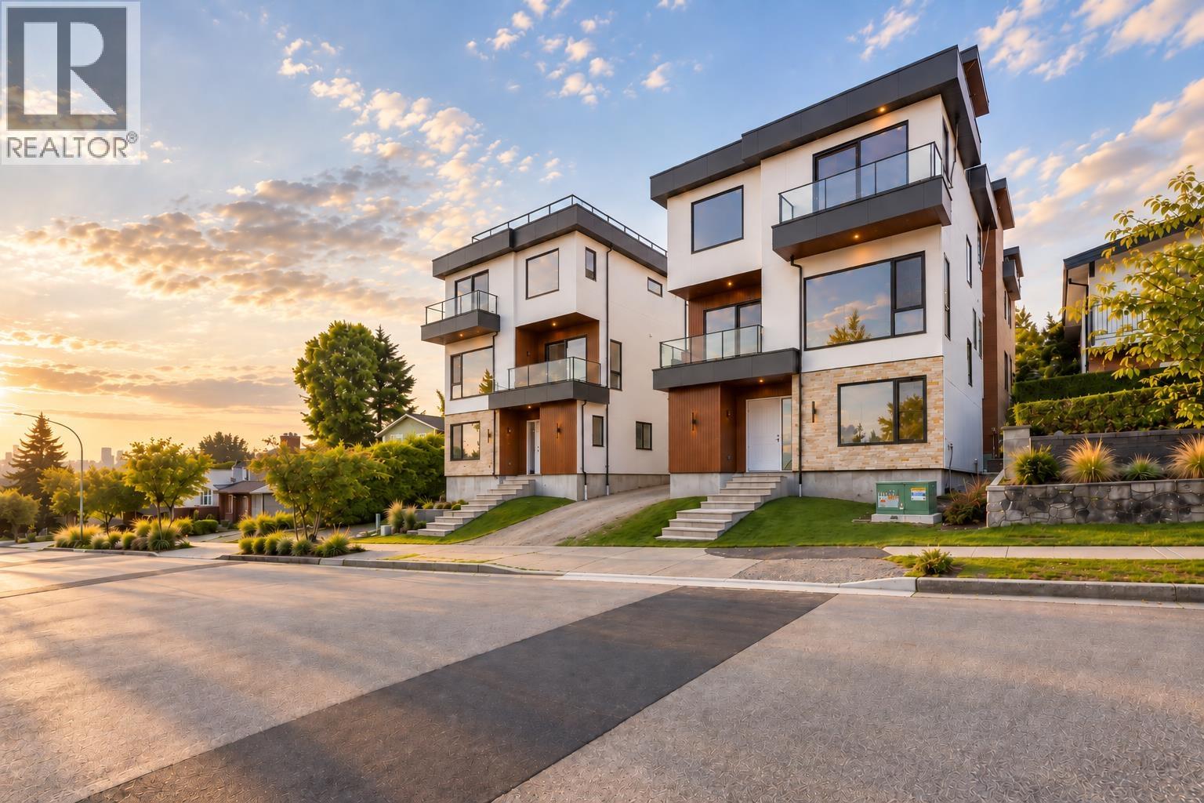
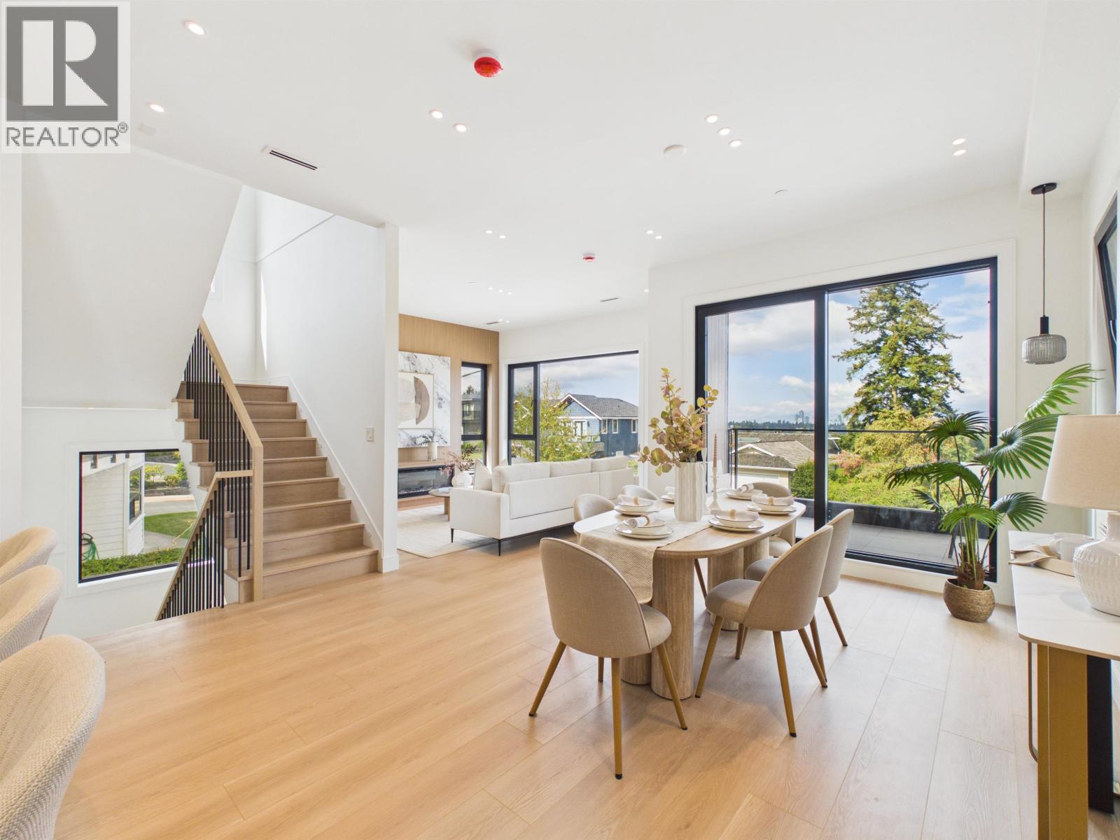
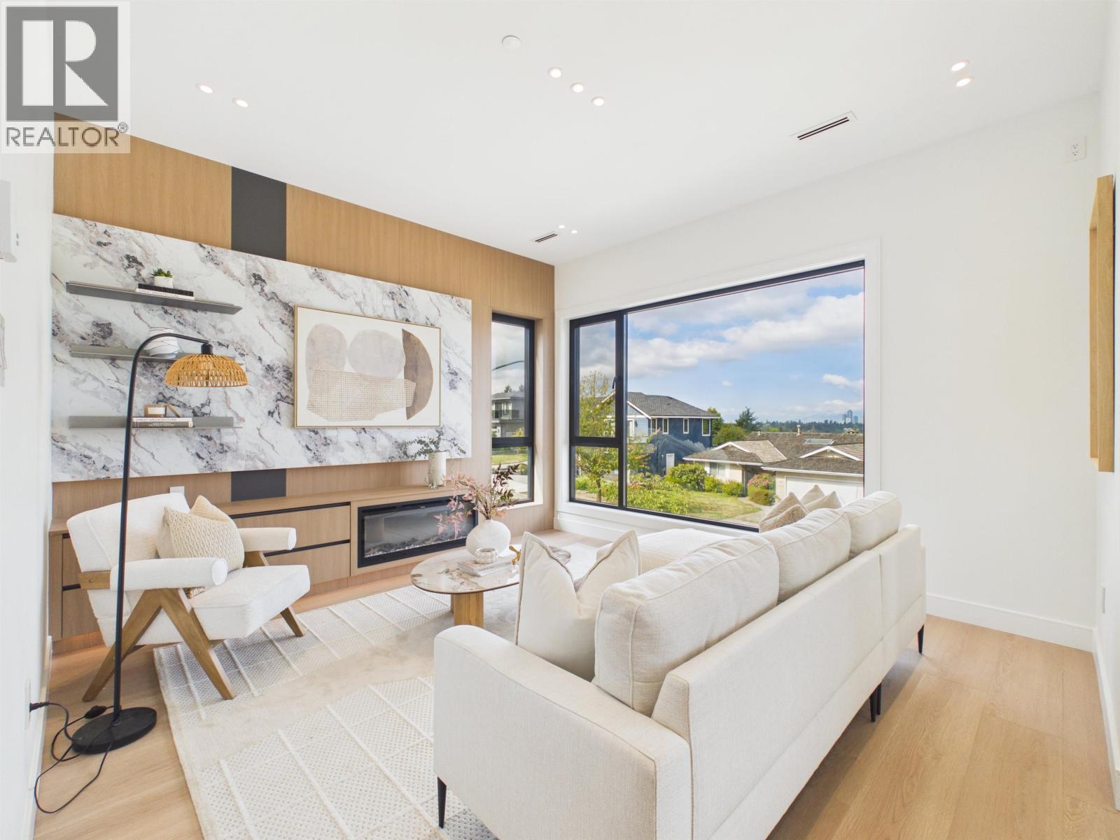
Rare detached duplex on a nearly 10,000 sq. ft. lot in Burnaby Lake! Approx. 2,100 sq. ft. plus an attached garage, this 4-bed, 5-bath home blends quality with comfort. Main + wok kitchens feature Miele appliances, Silestone countertops and an oversized island, with dining space for ten. Enjoy custom millwork, in-floor radiant heating, A/C, Low-E triple-pane windows for energy efficiency, insulation & quiet, and a fire sprinkler system. Triple-layer roof waterproofing adds protection. The lower level offers a rec room, bedroom & full bath; upstairs are 3 bedrooms, including a spacious primary with walk-in closet. A private rooftop deck captures sweeping mountain, water & city views-especially beautiful at sunset. Convenient access to schools, transit, shopping, amenities & major routes. (id:67648)
The particulars
Property details.
Details below are supplied by the listing feed. Confirm measurements, rights, fees and taxes for the particular property.
Property and layout
- Property type
- Single Family
- Structure
- House
- Year built
- 2026
- Attachment
- Detached
- Bedrooms
- 4
- Bathrooms
- 5
- Living area
- 2,100 sq. ft.
Ownership and costs
- Ownership
- Condo/Strata
Land and parking
- Lot area
- 9,551 sq. ft.
- Frontage
- 73.3 ft
- Parking spaces
- 1
- Lot dimensions, as supplied
- 9551
- Parking
- Garage
- Lot features
- Central location, Private setting
Comfort and construction
- Heating
- Heat Pump, Radiant heat, Natural gas
- Cooling
- Air Conditioned
- Fireplace
- Yes
- Fireplaces
- 1
Included features
- Appliances
- All
- Building features
- Laundry - In Suite
Setting and services
- View, as supplied
- View
Location details
- City
- Burnaby
- Province
- British Columbia
- Postal code
- V5E3X5
The setting
Explore
the location.
Explore the map or open Google Maps for directions. The marker uses the listing address and does not indicate property boundaries.
Source record updated 22 Oct 2026, 04:05 UTC.