
Row / Townhouse
Offered at
$414,900
- Bedrooms
- 3
- Bathrooms
- 2
- Living area
- 1,294 sq. ft.
- Parking spaces
- 2
MLS® 1051915
Listed by Royal LePage Advance Realty

The property
About this property.
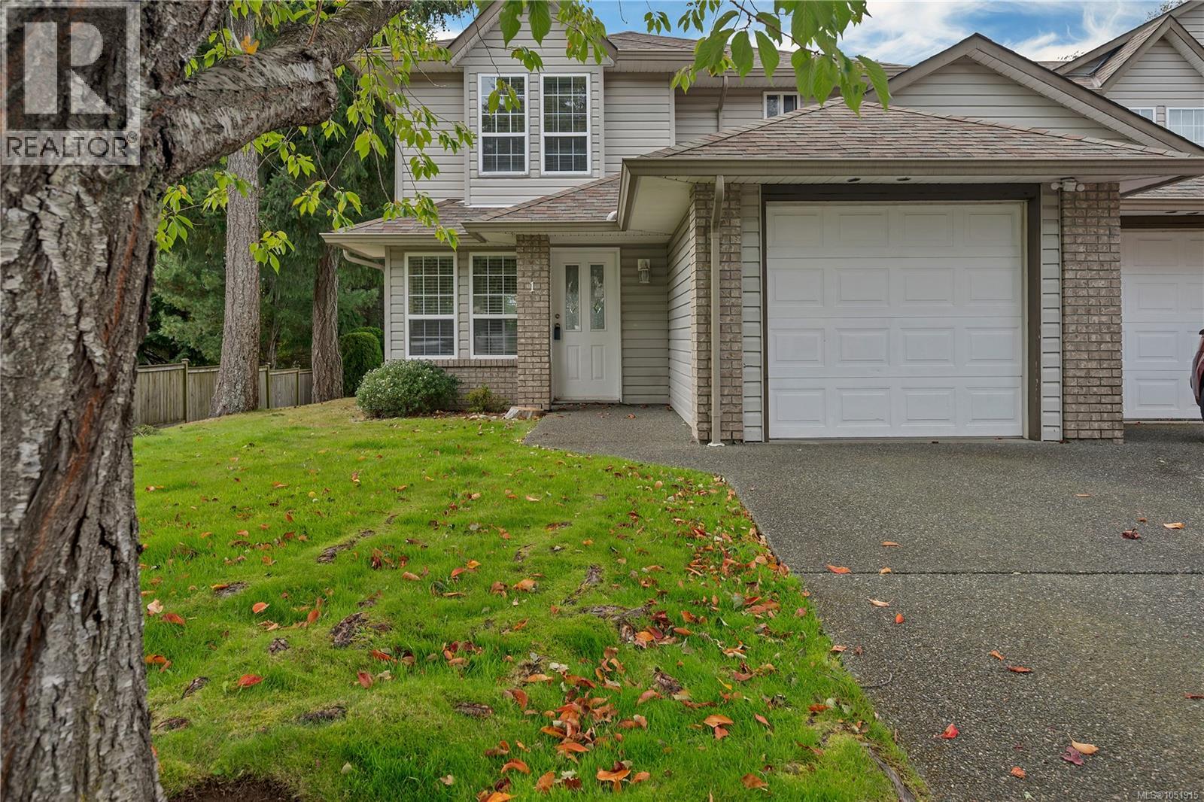
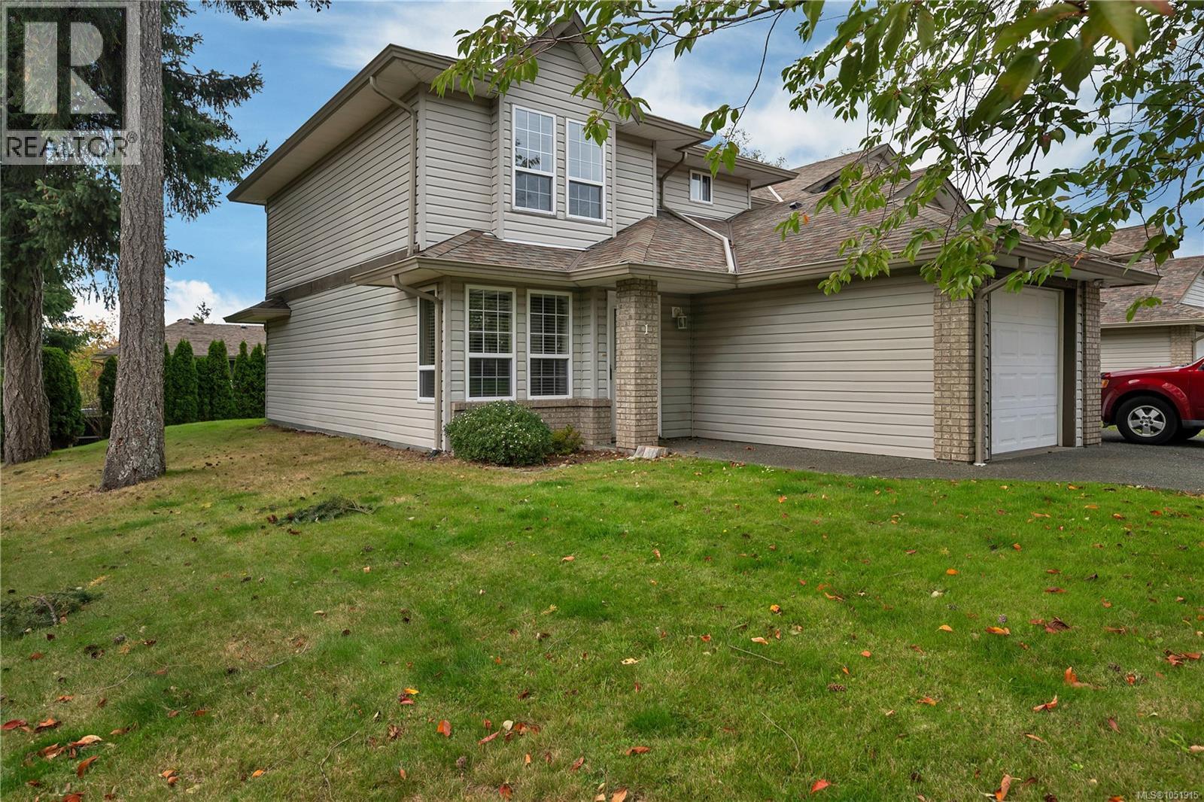
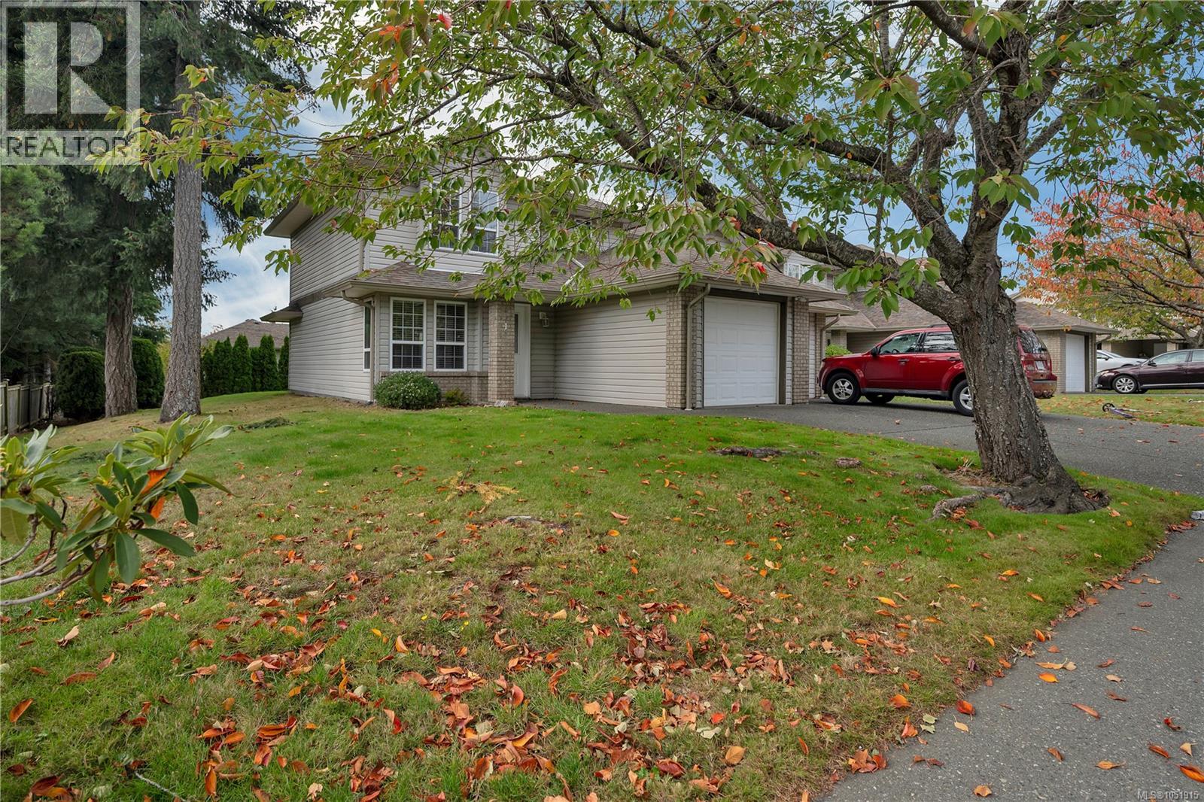
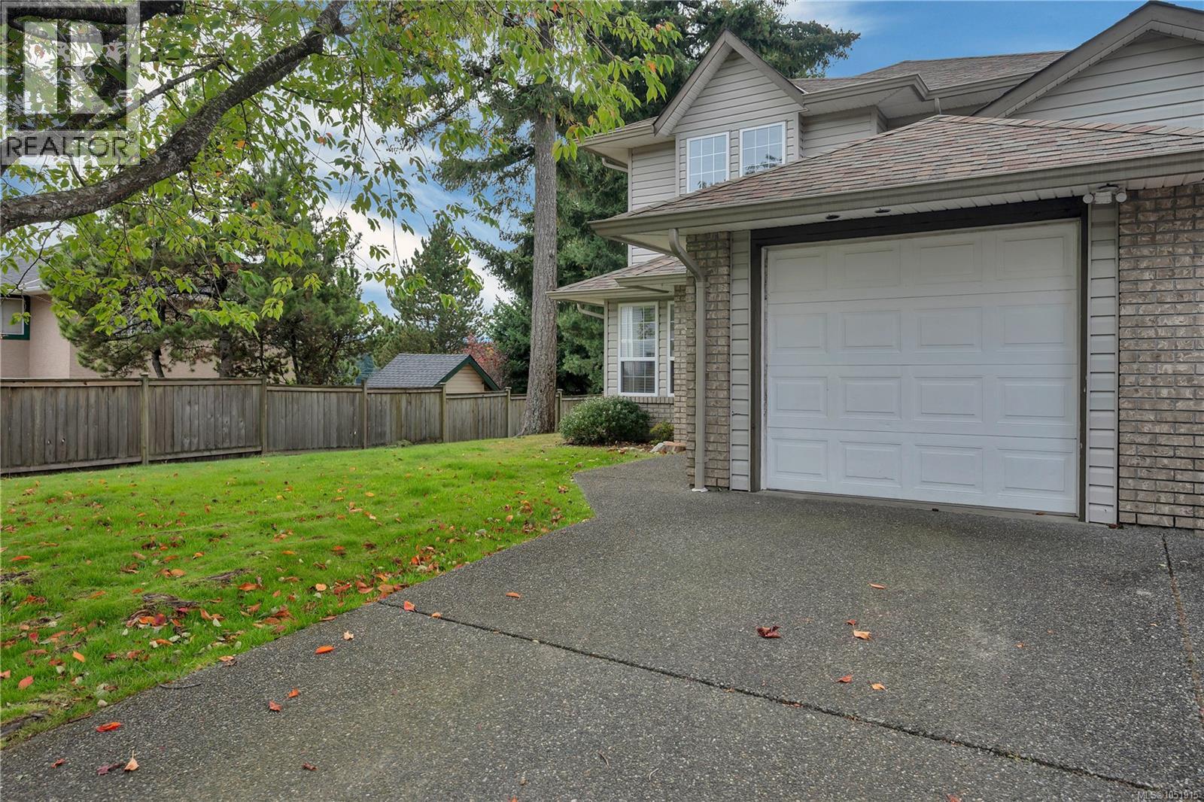
Welcome to Laurelwood Estates! This bright 1,294 sq ft end-unit townhome offers 3 bedrooms, 2 bathrooms, and a fantastic location in a quiet, sunny setting. The inviting main floor features a comfortable living area and functional kitchen, while upstairs you'll find three bedrooms, including a spacious primary with a walk-in closet and an ensuite. Enjoy your private backyard with a concrete patio, perfect for summer BBQs and relaxing outdoors. An attached single-car garage and laundry room add everyday convenience. Located in a family- and pet-friendly community, you're just steps from schools, shopping, restaurants, sports fields, the movie theatre, transit, and the scenic Beaver Lodge trails. Whether you're a first-time buyer, growing family, or investor, this is a wonderful opportunity to enjoy comfortable living in a sought-after location! (id:67648)
The particulars
Property details.
Details below are supplied by the listing feed. Confirm measurements, rights, fees and taxes for the particular property.
Property and layout
- Property type
- Single Family
- Structure
- Row / Townhouse
- Year built
- 1994
- Attachment
- Attached
- Bedrooms
- 3
- Bathrooms
- 2
- Living area
- 1,294 sq. ft.
Ownership and costs
- Ownership
- Condo/Strata
- Association
- Penny Lane Property Mgmt
- Strata fee
- $361.57 · Monthly
- Annual property tax
- $3,910.94 (tax year not supplied)
Land and parking
- Parking spaces
- 2
- Parking
- Garage, Visitor Parking
- Lot features
- Central location, Other, Marine Oriented
- Zoning, as supplied
- Multi-Family
Comfort and construction
- Heating
- Baseboard heaters, Electric
- Cooling
- None
- Fireplace
- No
Included features
- Appliances
- Refrigerator, Range - Electric, Dishwasher
Setting and services
- Community features
- Family Oriented, Pets Allowed With Restrictions
- View, as supplied
- Mountain view
Location details
- Area
- Campbell River Central
- Subdivision
- Laurelwood Estates
- City
- Campbell River
- Province
- British Columbia
- Postal code
- V9W7Y9
Inside the layout
Room by
room.
Room descriptions and dimensions are reproduced from the feed and should be independently verified.
Bathroom
Second level
10'7 x 6'10
Primary Bedroom
Second level
11'11 x 12'0
Bedroom
Second level
9'11 x 10'4
Bedroom
Second level
10' x 10'
Bathroom
Main level
6'9 x 2'6
Laundry room
Main level
10'2 x 7'5
Living room
Main level
18'8 x 12'8
Kitchen
Main level
10' x 12'
Dining room
Main level
10'2 x 10'8
The setting
Explore
the location.
Explore the map or open Google Maps for directions. The marker uses the listing address and does not indicate property boundaries.
Source record updated 21 Oct 2026, 23:50 UTC.