
Duplex
Offered at
$1,408,800
- Bedrooms
- 4
- Bathrooms
- 4
- Living area
- 2,330 sq. ft.
- Parking spaces
- 1
MLS® R3169351
Listed by RE/MAX Crest Realty

The property
About this property.
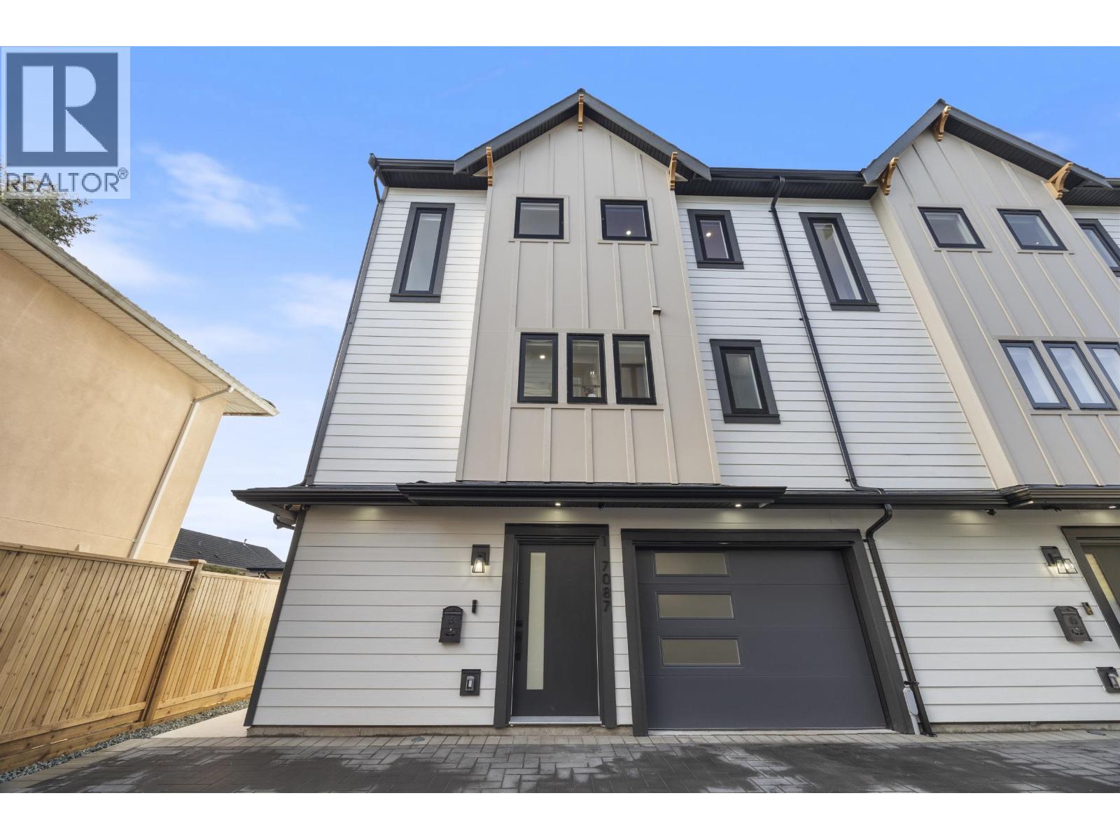
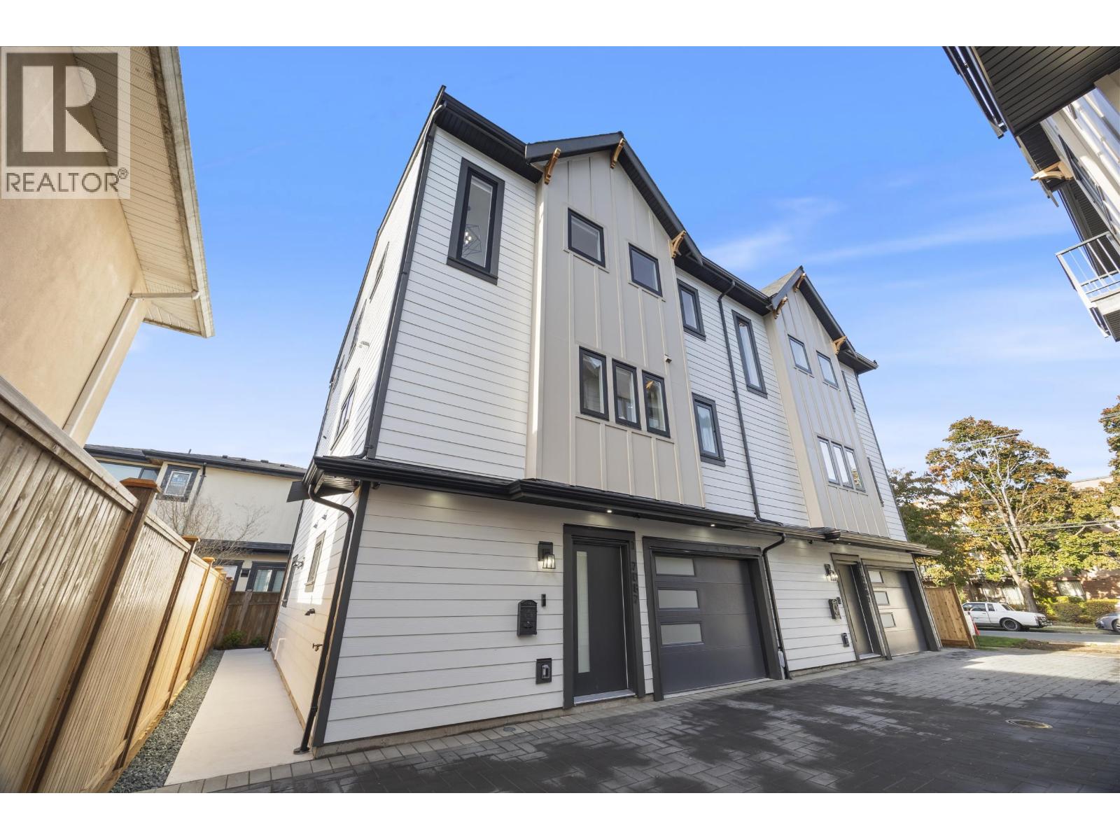
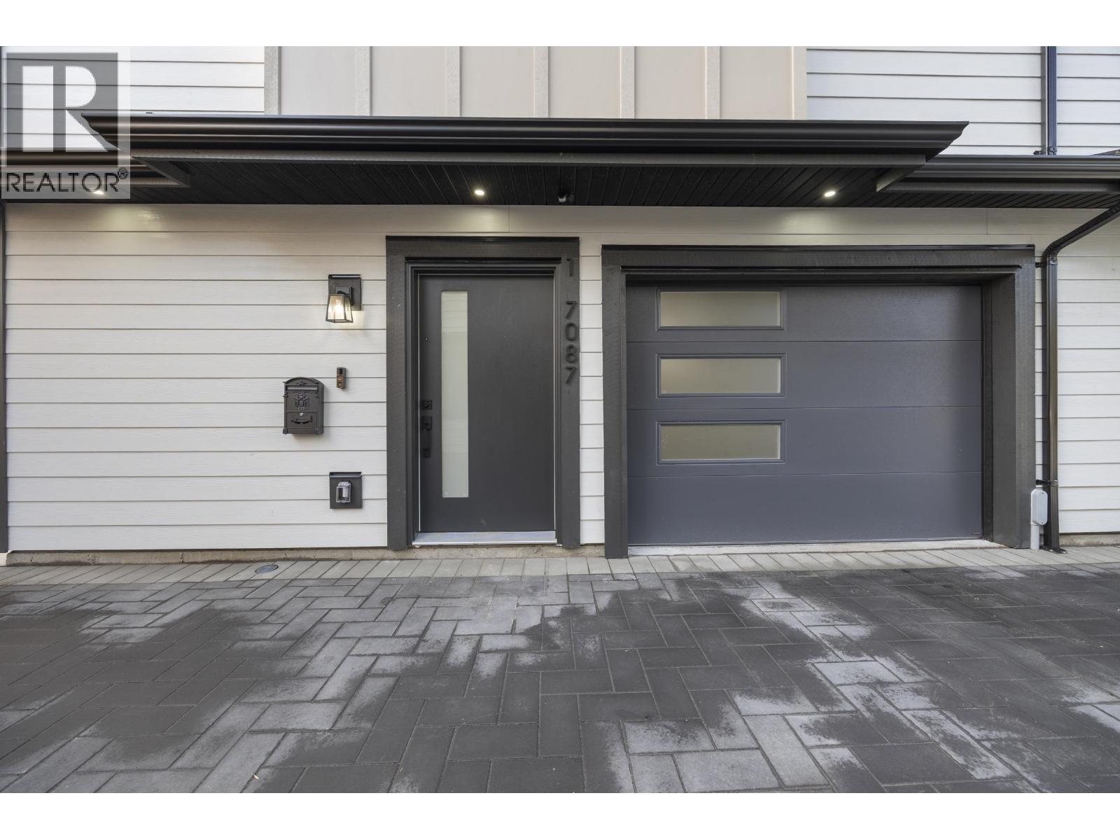
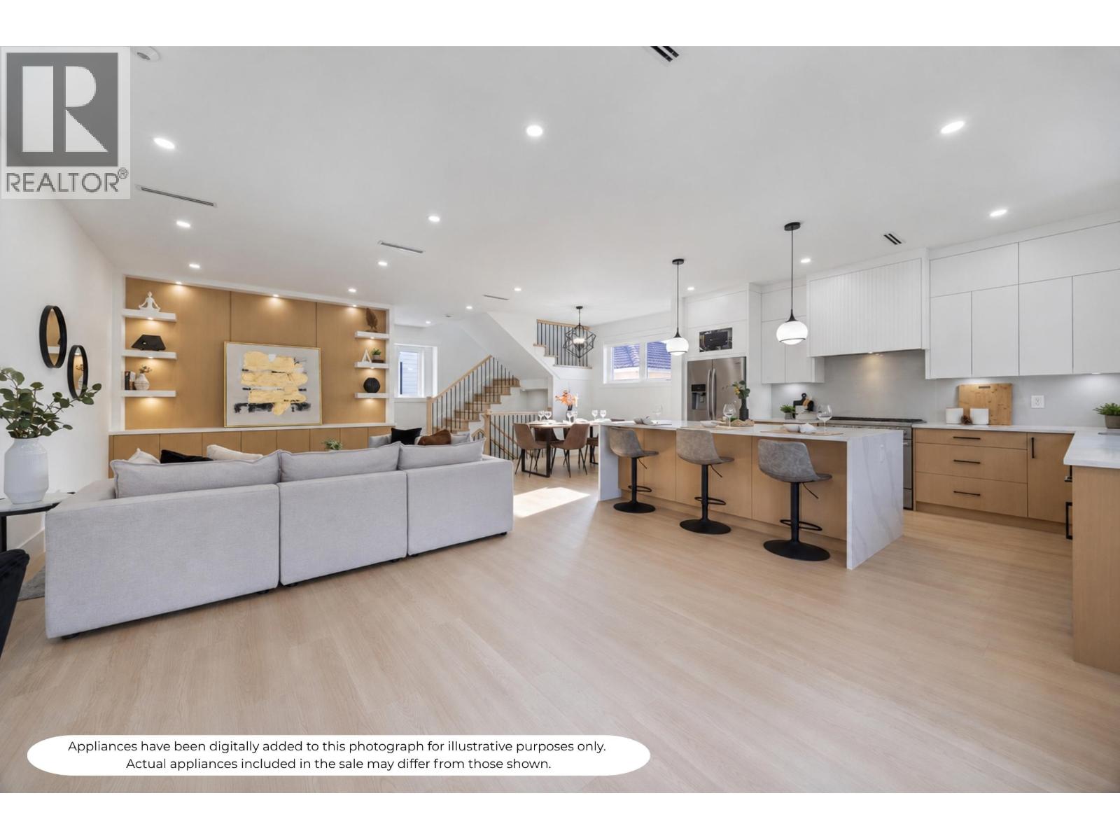
BEAUTIFUL 3-level rear corner-unit home offering 2,330 SF of bright, thoughtfully designed living space. The OPEN-CONCEPT main floor features a gourmet kitchen with gas range & quality finishes, seamlessly flowing into the spacious dining & living areas, plus a convenient powder room. Upstairs offers three generous bedrooms, including a spacious primary suite with a walk-in closet and ensuite. The ground level includes a large recreation room, full bathroom, bedroom, & separate entrance-ideal for extended family. Comfort features include a HEAT PUMP WITH AIR CONDITIONING, HRV system, & RADIANT HOT-WATER HEATING. Complete with a LARGE ATTACHED GARAGE & fenced yard. Conveniently located near Highgate Village, Metrotown, Transit, Edmond's Community Centre, & Deer Lake Park. CALL NOW! (id:67648)
The particulars
Property details.
Details below are supplied by the listing feed. Confirm measurements, rights, fees and taxes for the particular property.
Property and layout
- Property type
- Single Family
- Structure
- Duplex
- Year built
- 2026
- Attachment
- Attached
- Bedrooms
- 4
- Bathrooms
- 4
- Living area
- 2,330 sq. ft.
Ownership and costs
- Ownership
- Condo/Strata
Land and parking
- Lot area
- 7,470 sq. ft.
- Frontage
- 66 ft
- Parking spaces
- 1
- Lot dimensions, as supplied
- 7470
- Parking
- Garage
- Lot features
- Central location
Comfort and construction
- Heating
- Heat Pump, Radiant heat, Hot Water
- Basement
- Finished, Separate entrance, Unknown
- Fireplace
- No
Included features
- Appliances
- All
Setting and services
- View, as supplied
- View
Location details
- City
- Burnaby
- Province
- British Columbia
- Postal code
- V5E3K1
The setting
Explore
the location.
Explore the map or open Google Maps for directions. The marker uses the listing address and does not indicate property boundaries.
Source record updated 24 Oct 2026, 04:05 UTC.