
Apartment
Offered at
$459,000
- Bedrooms
- 2
- Bathrooms
- 1
- Living area
- 833 sq. ft.
- Parking spaces
- 1
MLS® R3154312
Listed by RE/MAX City Realty

The property
About this property.
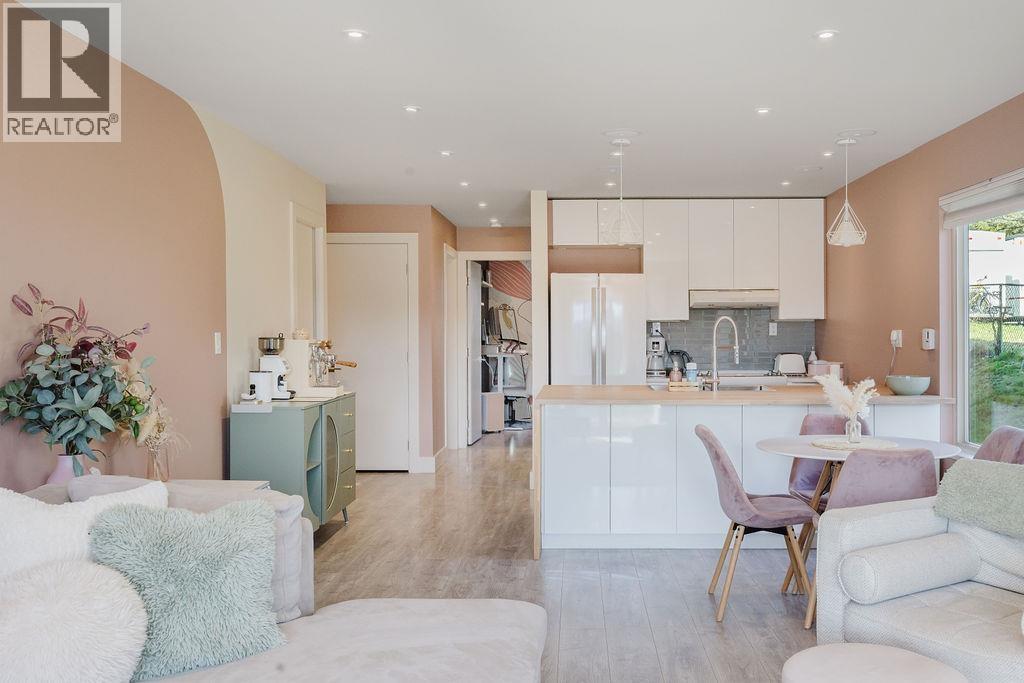
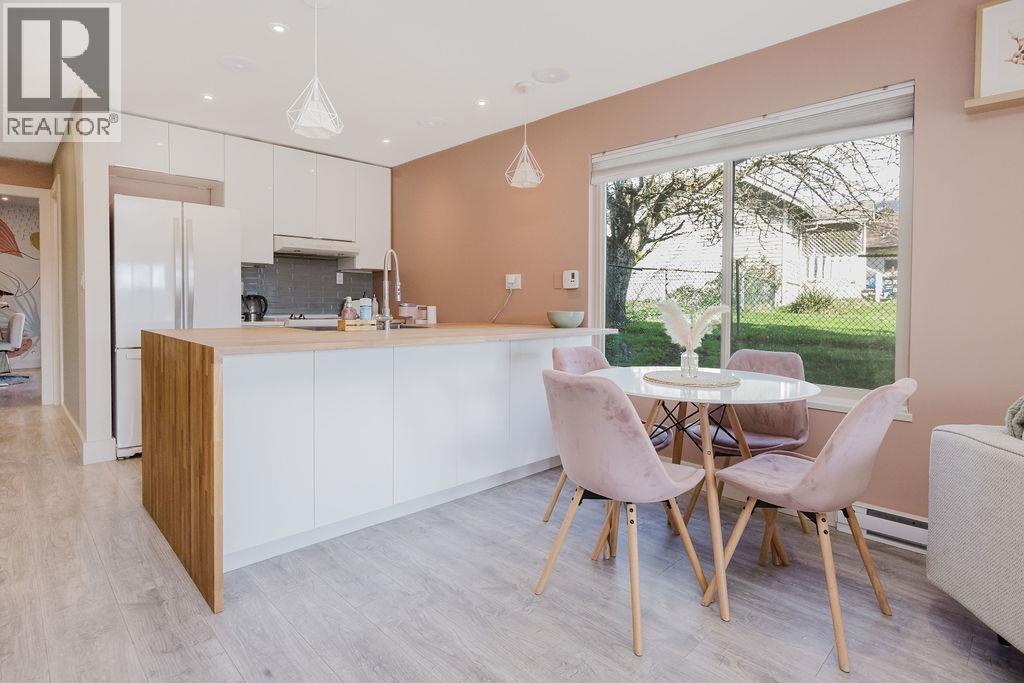
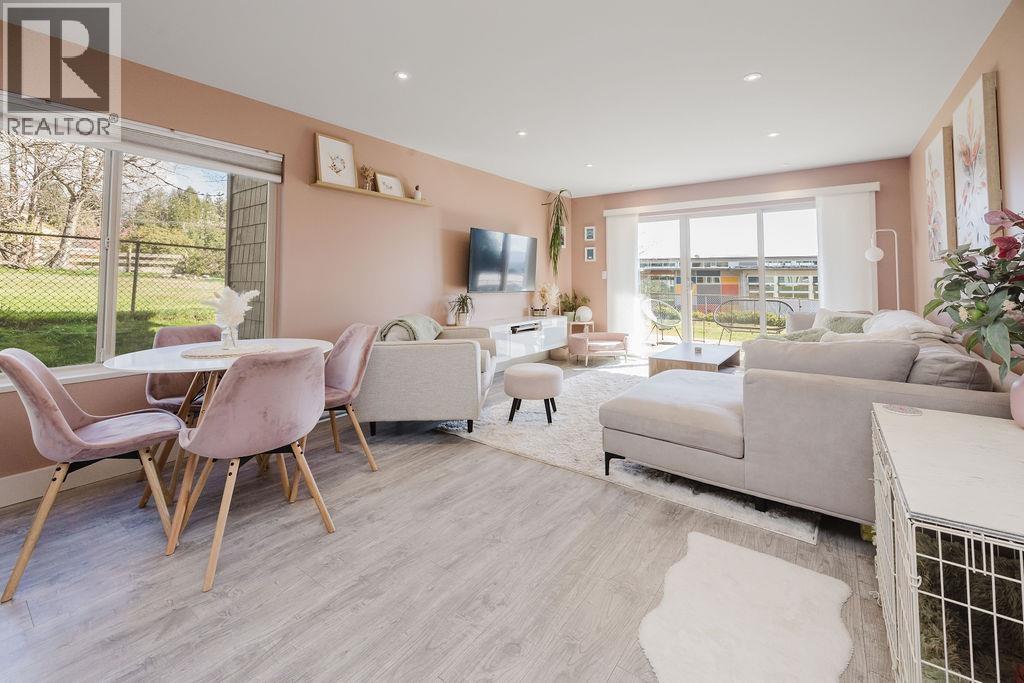
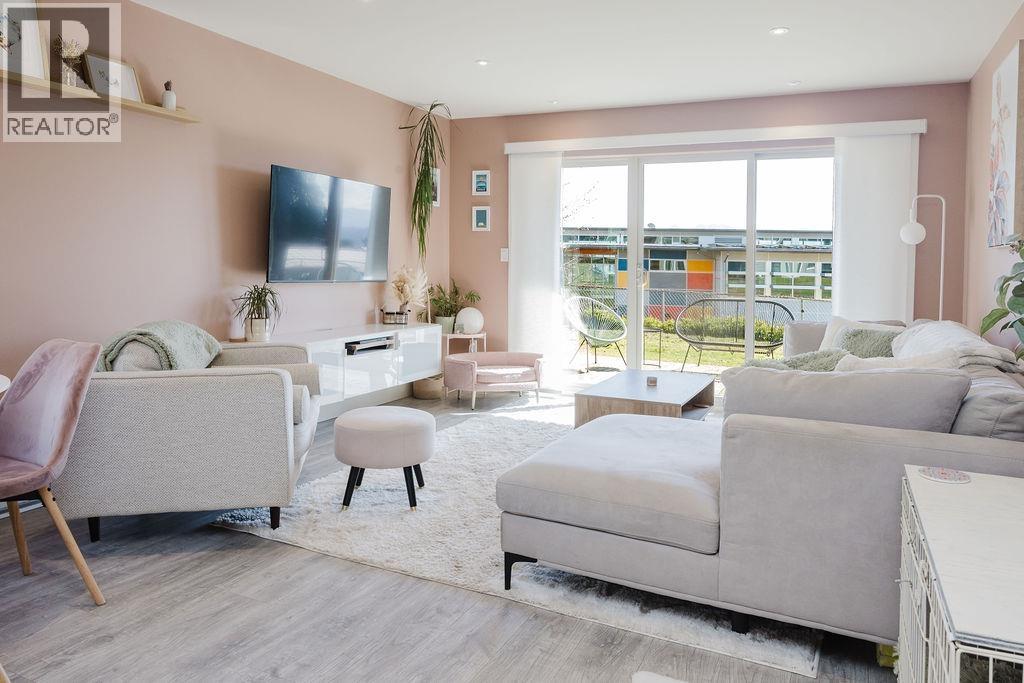
Welcome to this bright and beautifully updated ground-floor end unit in the heart of Gibsons. This 2-bedroom, 1-bathroom home features a functional open-concept layout, custom closets and a modern, light-filled kitchen with a large island - perfect for entertaining. Enjoy one of the few units with an extended patio, offering extra outdoor space to relax and unwind. This well-managed building features a friendly community and allows both rentals and pets. Thoughtfully updated throughout, this move-in-ready home is located within very close walking distance to Gibsons Elementary, Elphinstone High School and also within close proximity to all of the shops, cafes, and amenities of Upper Gibsons - offering convenient Coast living at its best. (id:67648)
The particulars
Property details.
Details below are supplied by the listing feed. Confirm measurements, rights, fees and taxes for the particular property.
Property and layout
- Property type
- Single Family
- Structure
- Apartment
- Year built
- 1992
- Attachment
- Attached
- Bedrooms
- 2
- Bathrooms
- 1
- Living area
- 833 sq. ft.
Ownership and costs
- Ownership
- Condo/Strata
- Strata fee
- $358.86 · Monthly
- Annual property tax
- $2,789.41 · 2025
Land and parking
- Parking spaces
- 1
- Lot dimensions, as supplied
- 0
- Parking
- Visitor Parking
Comfort and construction
- Heating
- Baseboard heaters, Electric
- Fireplace
- No
Included features
- Appliances
- Refrigerator, Dishwasher, Stove
Setting and services
- Community features
- Pets Allowed With Restrictions
Location details
- City
- Gibsons
- Province
- British Columbia
- Postal code
- V0N1V8
The setting
Explore
the location.
Explore the map or open Google Maps for directions. The marker uses the listing address and does not indicate property boundaries.
Source record updated 28 Sep 2026, 15:05 UTC.