
Duplex
Offered at
$1,749,800
- Bedrooms
- 4
- Bathrooms
- 5
- Living area
- 2,080 sq. ft.
- Parking spaces
- 2
MLS® R3159006
Listed by Royal Pacific Realty Corp.

The property
About this property.
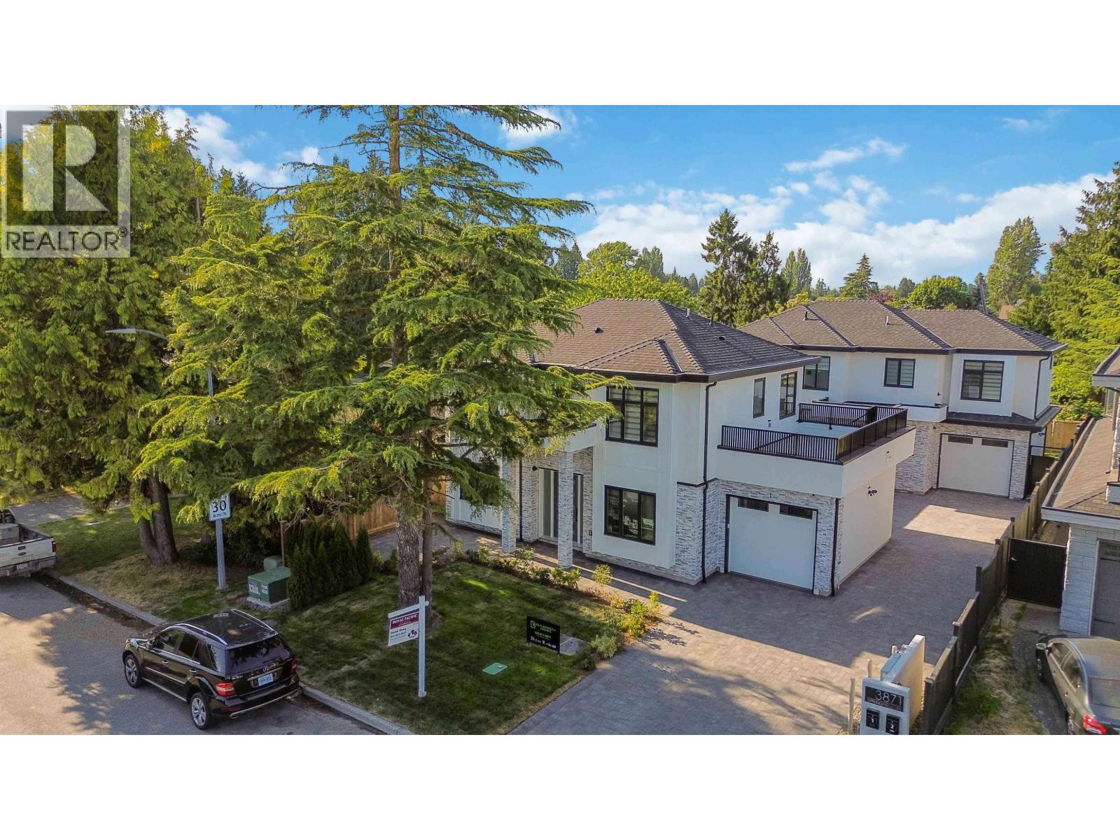
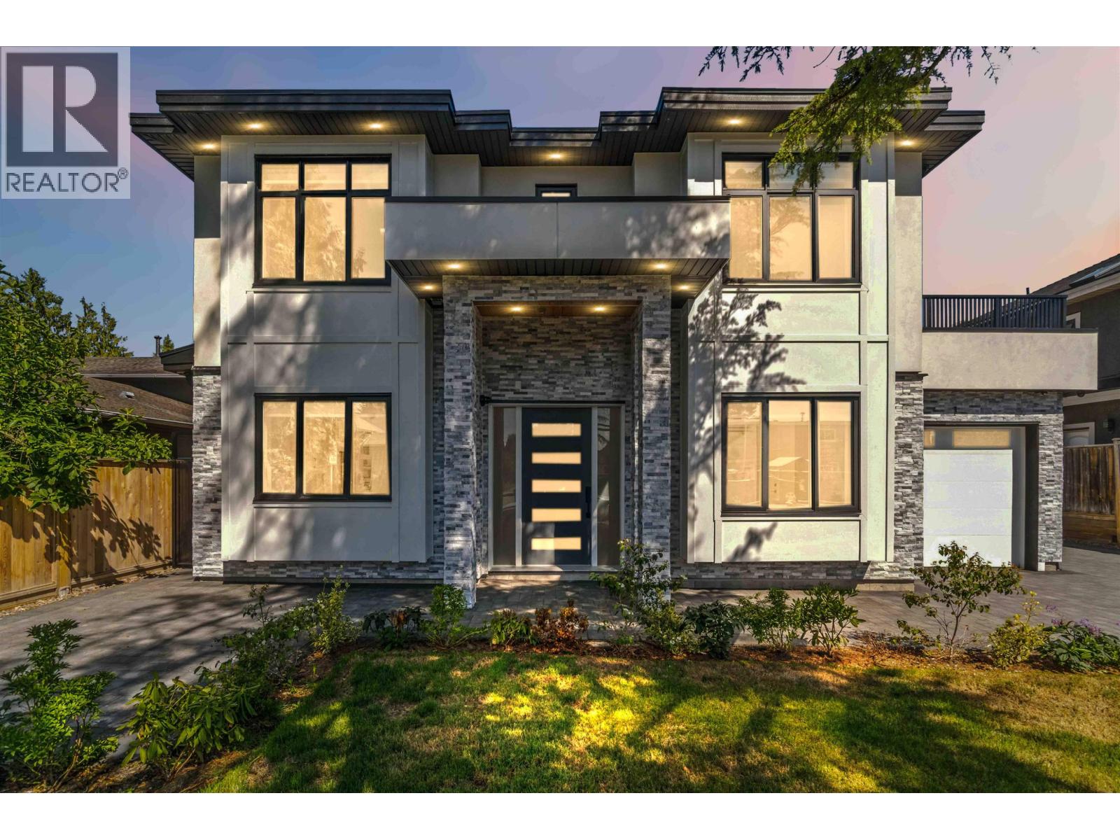
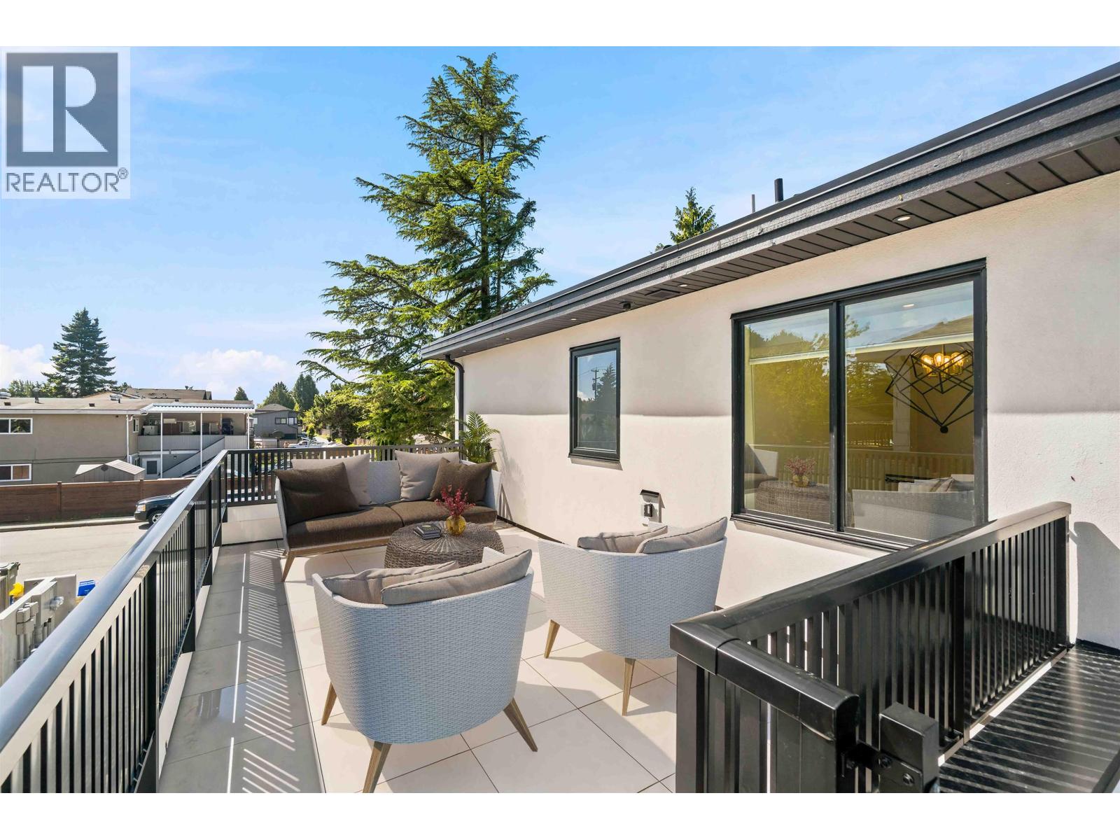
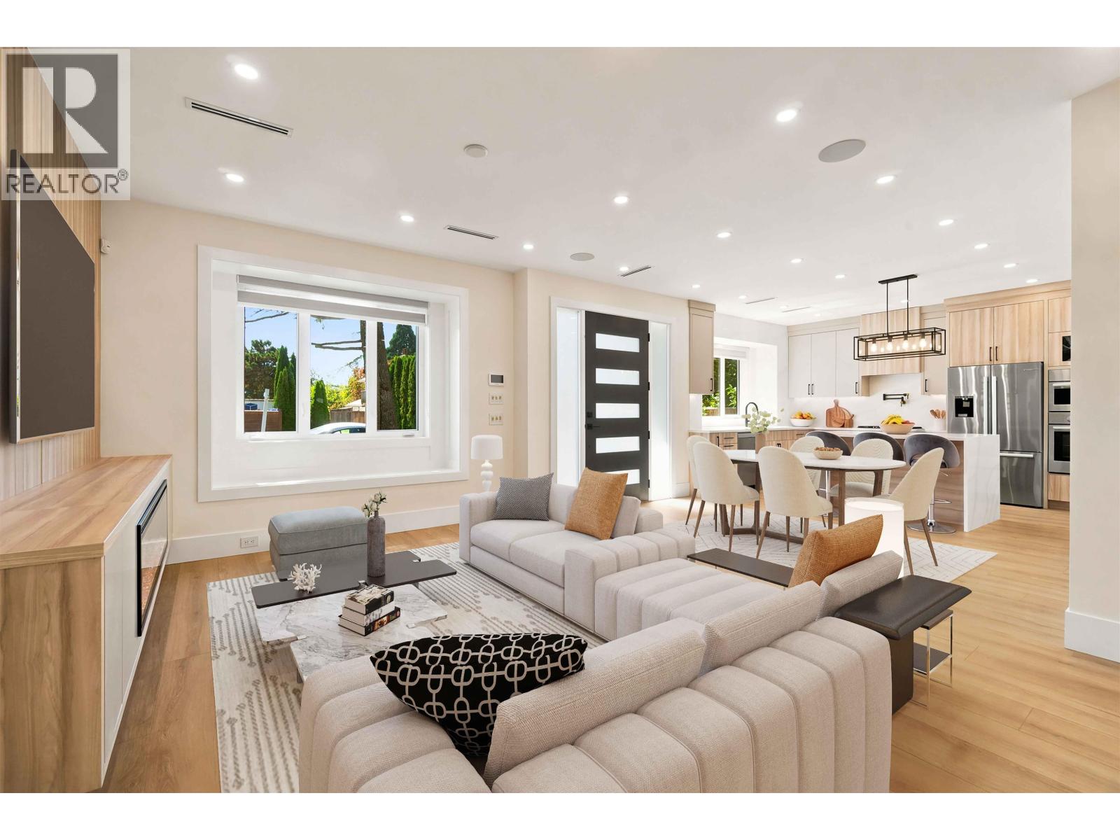
Luxurious front-unit home offers the privacy and feel of a detached residence on a quiet interior street with NO strata fees! Almost 2,100 square ft of well-designed living space features an open-concept main floor with full Bosch SS appliances, large kitchen island, custom cabinetry, and high-quality finishes throughout. The upper level offers three generously sized bedrooms, each with its own ensuite, highlighted by a luxurious primary suite complete with a walk-in closet and spa-inspired bath. A fully self-contained one-bedroom suite adds versatility for multigenerational living or valuable rental income. Enjoy year-round comfort with a heat pump and air conditioning, a heated EV-ready garage, and an expansive upper deck perfect for entertaining! (id:67648)
The particulars
Property details.
Details below are supplied by the listing feed. Confirm measurements, rights, fees and taxes for the particular property.
Property and layout
- Property type
- Single Family
- Structure
- Duplex
- Architectural style
- 2 Level
- Year built
- 2026
- Attachment
- Attached
- Bedrooms
- 4
- Bathrooms
- 5
- Living area
- 2,080 sq. ft.
Ownership and costs
- Ownership
- Condo/Strata
Land and parking
- Frontage
- 61 ft
- Parking spaces
- 2
- Lot dimensions, as supplied
- 61 x 117
- Parking
- Garage
- Lot features
- Central location
Comfort and construction
- Heating
- Heat Pump, Electric
- Cooling
- Air Conditioned
- Fireplace
- No
Included features
- Appliances
- All
- Security
- Security system
Setting and services
- Community features
- Pets Allowed
Location details
- City
- Richmond
- Province
- British Columbia
- Postal code
- V7E1Z3
Another perspective
Tours and
floor plans.
Additional media supplied with this listing. These links open the original source in a new tab.
The setting
Explore
the location.
Explore the map or open Google Maps for directions. The marker uses the listing address and does not indicate property boundaries.
Source record updated 2 Oct 2026, 20:05 UTC.