
Row / Townhouse
Offered at
$677,000
- Bedrooms
- 3
- Bathrooms
- 3
- Living area
- 1,431 sq. ft.
- Parking spaces
- 2
MLS® R3150993
Listed by Grand Central Realty

The property
About this property.
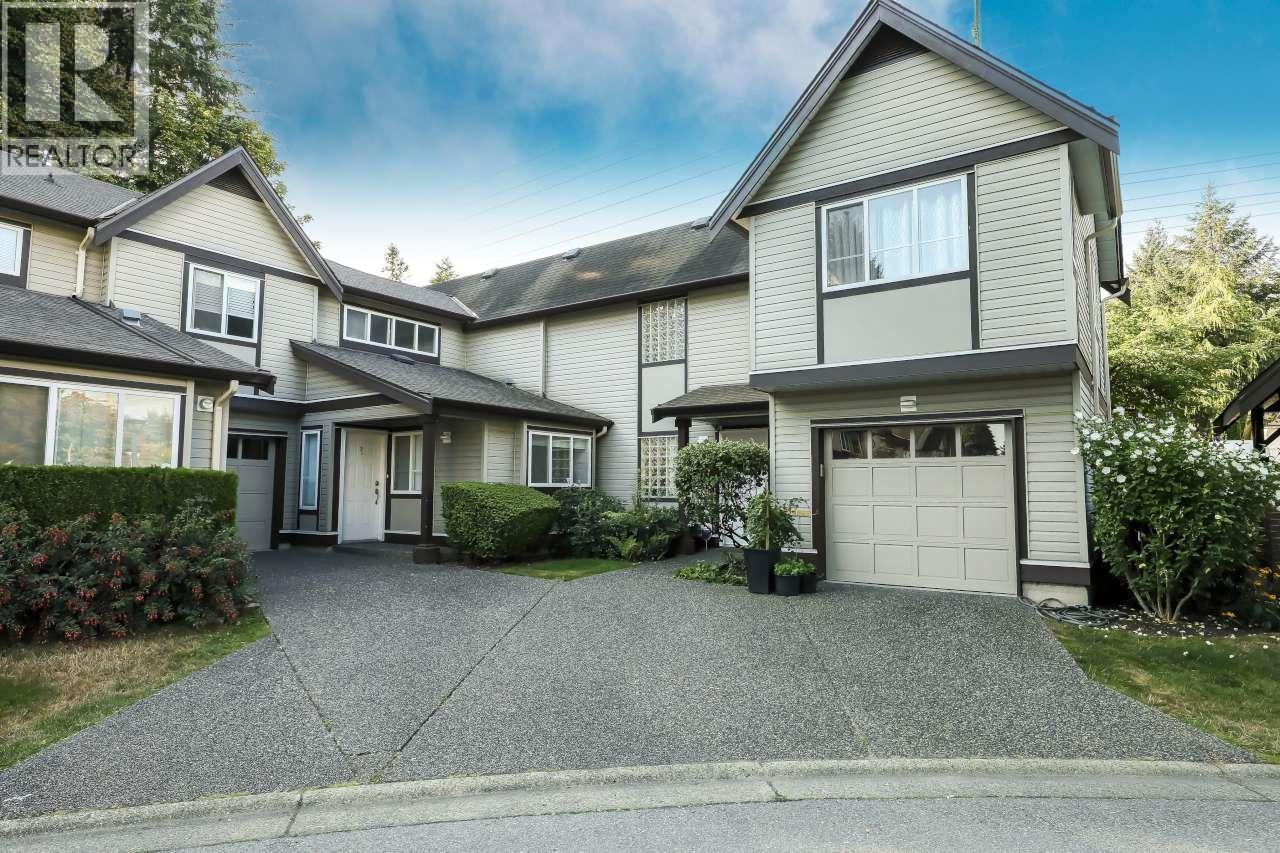
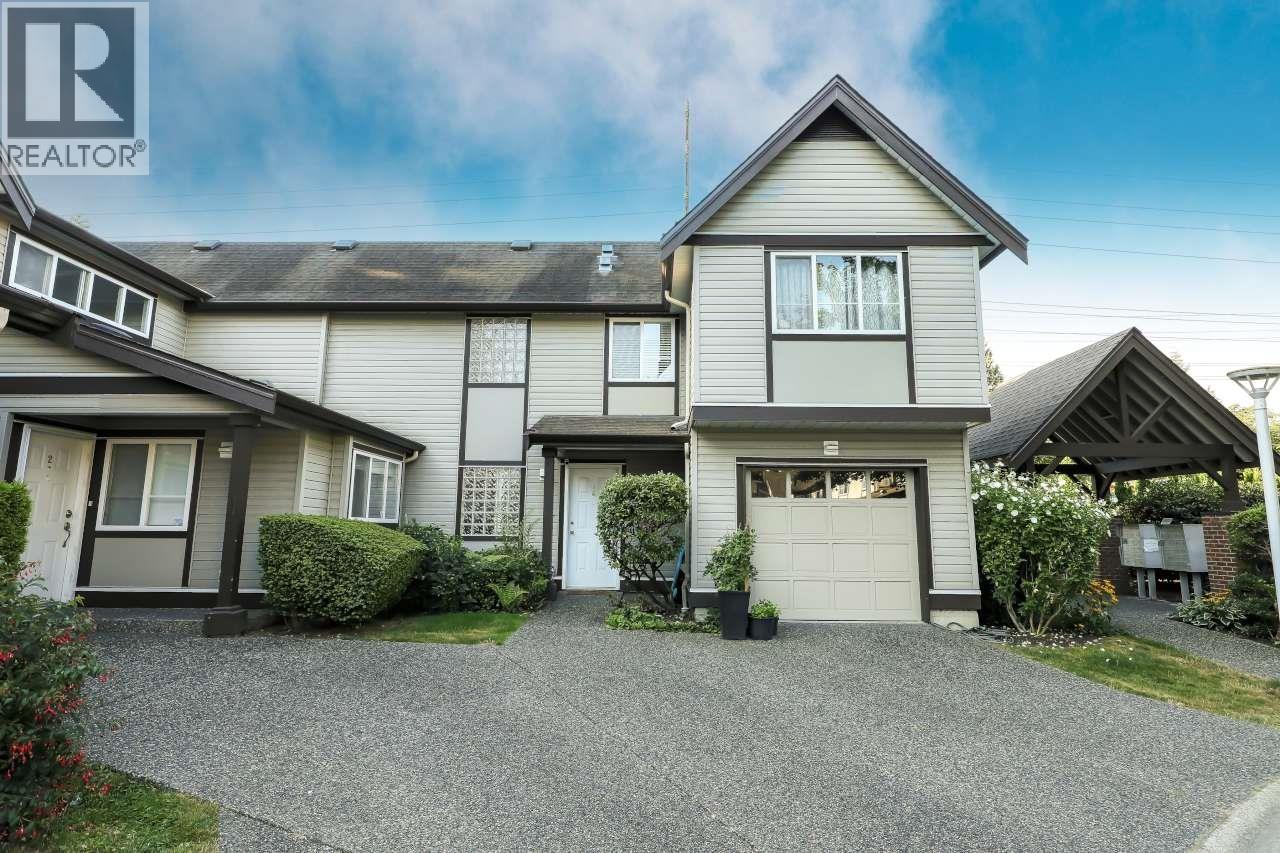
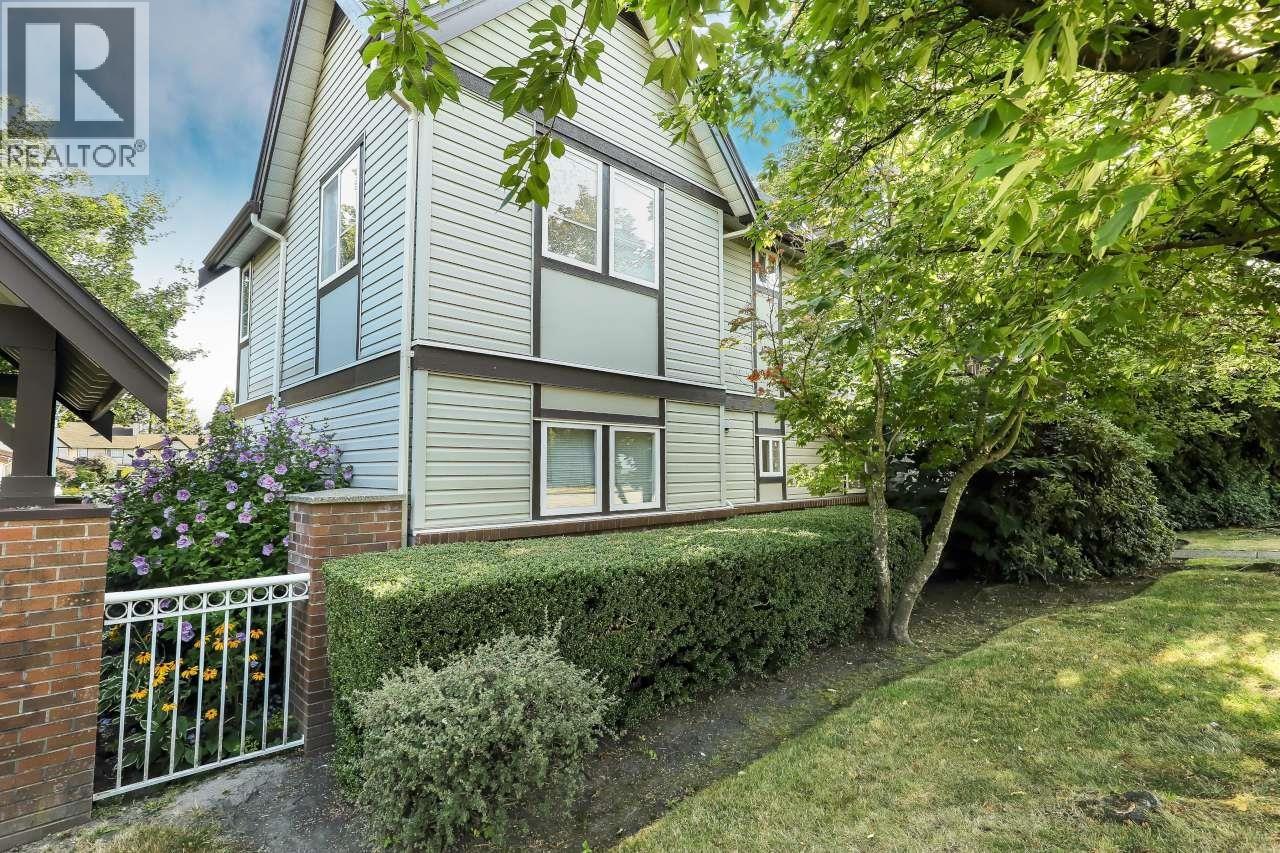
Very well kept end unit 3 bedroom, 2.5 bath, home is in well maintained complex with a healthy contingency funds. Main floor features a bright sunny kitchen with built in island/eating area. Spacious dining room with vaulted ceilings, skylights, 2pce bathroom and a very spacious living room with a gas fireplace and walkout sliding door to your fully fenced yard. The second floor comes equipped with 3 good sized bedrooms and 2 full bathrooms, Master bedroom features a 3 piece en-suite and walk-in closet. Fully finished one car garage plus an additional parking space in your front driveway. Huge dry cement finished crawlspace is super handy for those extra storage needs. Call today for a private viewing. (id:67648)
The particulars
Property details.
Details below are supplied by the listing feed. Confirm measurements, rights, fees and taxes for the particular property.
Property and layout
- Property type
- Single Family
- Structure
- Row / Townhouse
- Architectural style
- 2 Level
- Year built
- 1996
- Attachment
- Attached
- Bedrooms
- 3
- Bathrooms
- 3
- Living area
- 1,431 sq. ft.
Ownership and costs
- Ownership
- Condo/Strata
- Strata fee
- $405.55 · Monthly
- Annual property tax
- $4,973.55 · 2025
Land and parking
- Parking spaces
- 2
- Lot dimensions, as supplied
- 0
- Parking
- Garage
Comfort and construction
- Heating
- Forced air, Natural gas
- Fireplace
- No
Included features
- Appliances
- All
Setting and services
- Community features
- Pets Allowed With Restrictions
Location details
- City
- Maple Ridge
- Province
- British Columbia
- Postal code
- V2X3G8
The setting
Explore
the location.
Explore the map or open Google Maps for directions. The marker uses the listing address and does not indicate property boundaries.
Source record updated 20 Oct 2026, 21:05 UTC.