
Duplex
Offered at
$1,798,000
- Bedrooms
- 3
- Bathrooms
- 4
- Living area
- 1,693 sq. ft.
- Parking spaces
- 4
MLS® R3177324
Listed by Royal Pacific Lions Gate Realty Ltd.

The property
About this property.
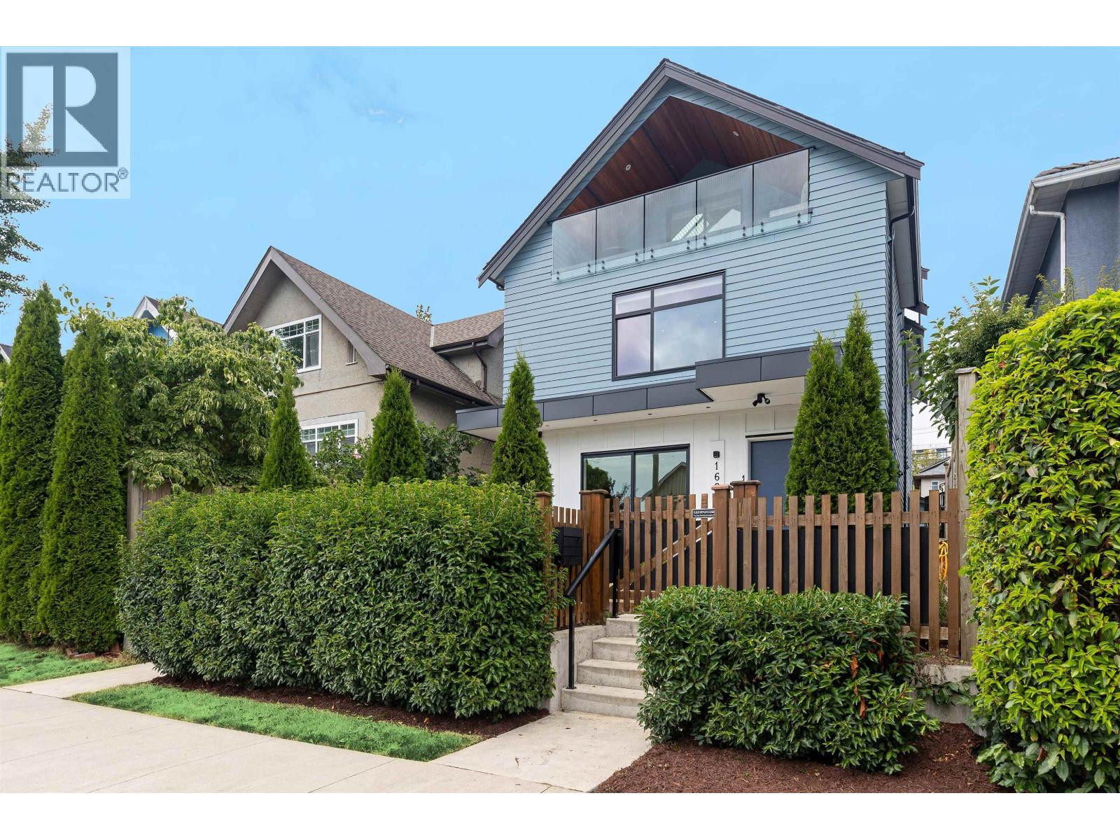
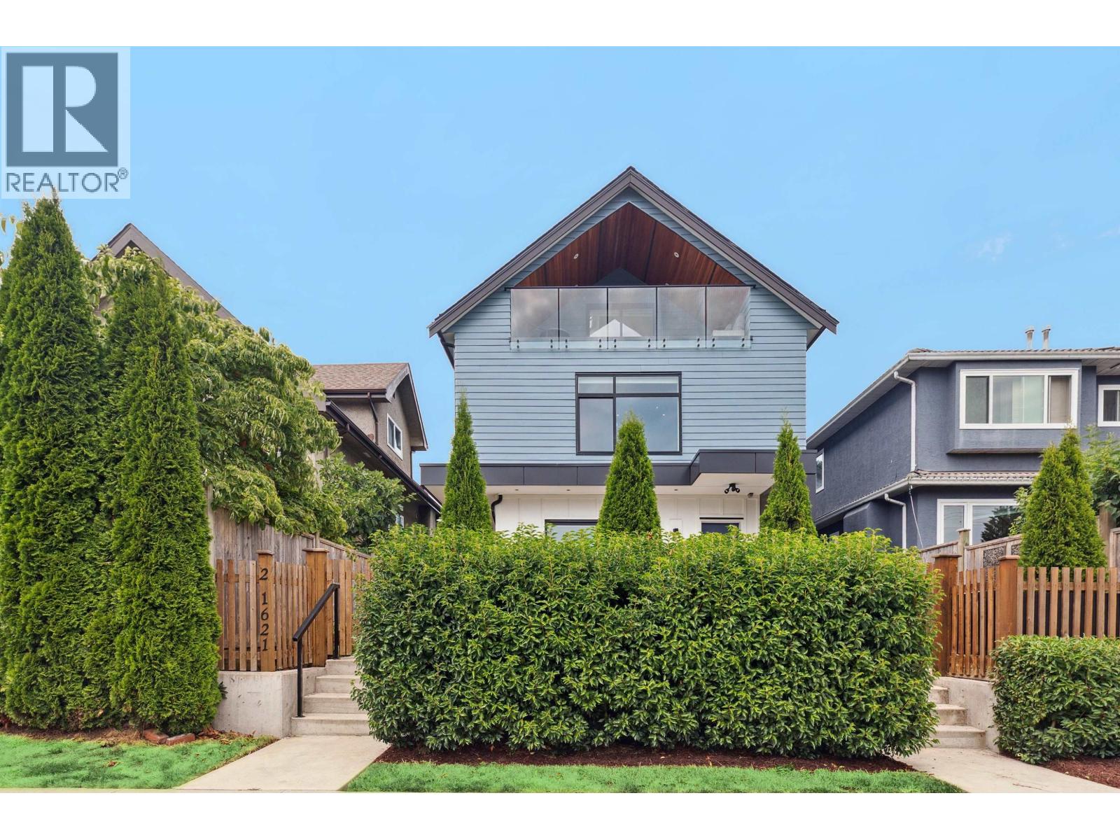
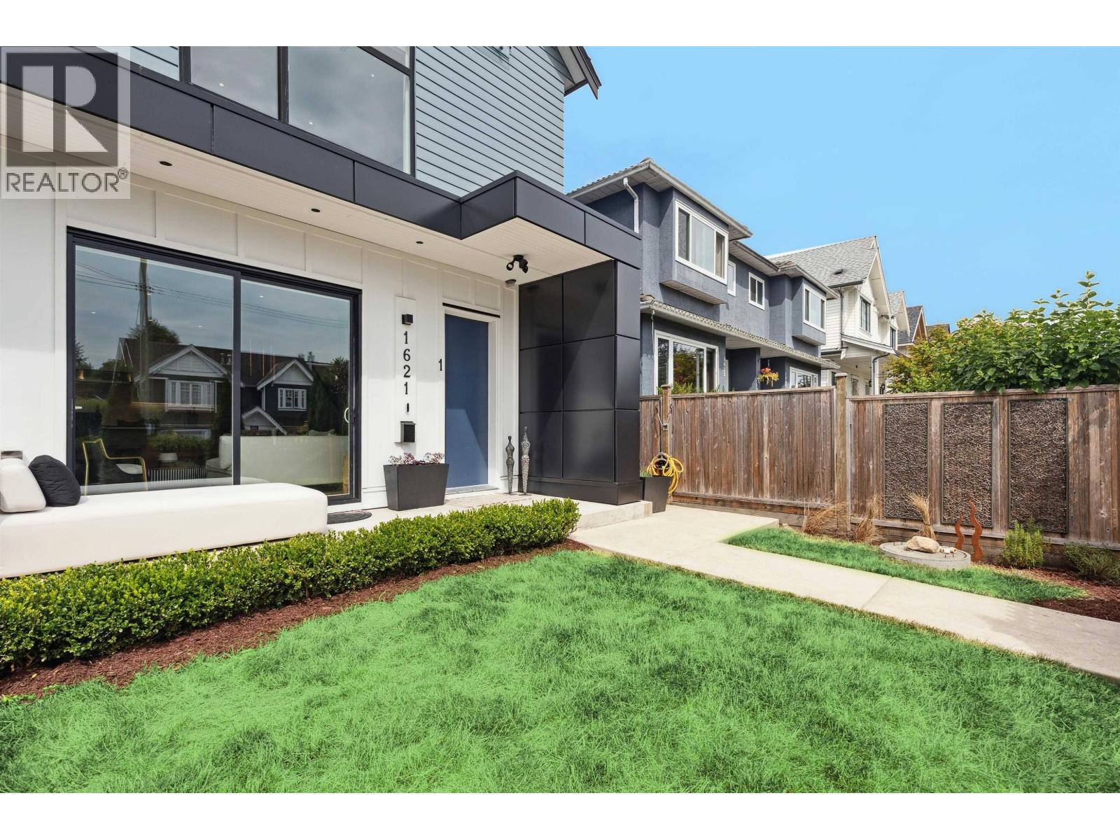
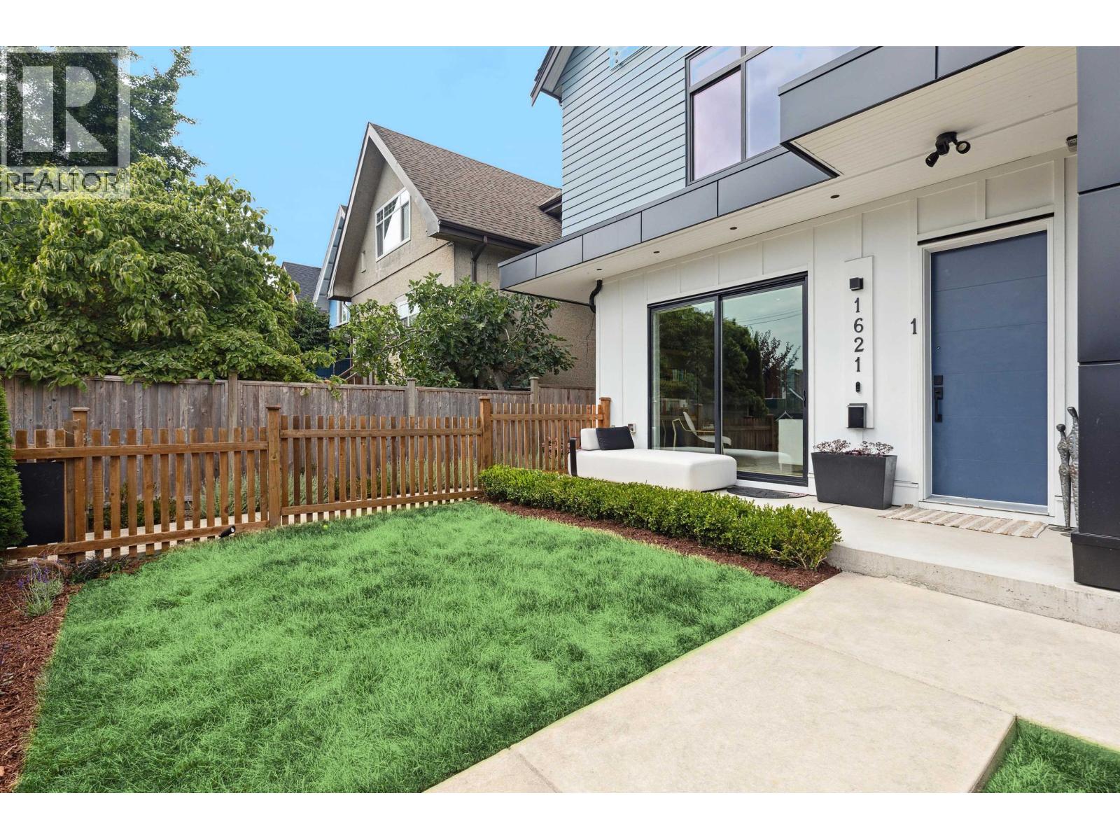
NO GST! NO STRATA! Move-in ready modern 3 bed, 4 bath half-duplex just off Commercial Drive. Every bedroom has its own ensuite and the 4th bath on the main is a full bathroom too. Steps to Trout Lake and a 5 min walk to Commercial-Broadway SkyTrain. 1,693 square ft over 3 levels with almost 10 ft ceilings on the open-concept main, Fisher & Paykel appliances, gas range, quartz counters and a large island made for entertaining. Second bedroom with Murphy bed and custom cabinetry. The vaulted top-floor loft suite works as an office or retreat and opens to a covered balcony. Radiant in-floor heating, central A/C, smart lighting and Ring cameras. Fenced patio and garden plus an insulated single garage with epoxy floors and lane access. **OPEN HOUSE Sat Oct 24 & Sun Oct 25, 2-4pm** (id:67648)
The particulars
Property details.
Details below are supplied by the listing feed. Confirm measurements, rights, fees and taxes for the particular property.
Property and layout
- Property type
- Single Family
- Structure
- Duplex
- Year built
- 2022
- Attachment
- Attached
- Bedrooms
- 3
- Bathrooms
- 4
- Living area
- 1,693 sq. ft.
Ownership and costs
- Ownership
- Condo/Strata
- Annual property tax
- $6,393.27 · 2026
Land and parking
- Lot area
- 4,191 sq. ft.
- Frontage
- 33 ft
- Parking spaces
- 4
- Lot dimensions, as supplied
- 4191
- Parking
- Garage
- Lot features
- Central location, Private setting
Comfort and construction
- Heating
- Radiant heat
- Cooling
- Air Conditioned
- Basement
- Crawl space, Unknown
- Fireplace
- No
Included features
- Appliances
- All
- Building features
- Laundry - In Suite
- Security
- Security system, Sprinkler System-Fire
Setting and services
- View, as supplied
- View
Location details
- City
- Vancouver
- Province
- British Columbia
- Postal code
- V5N1Y8
The setting
Explore
the location.
Explore the map or open Google Maps for directions. The marker uses the listing address and does not indicate property boundaries.
Source record updated 21 Oct 2026, 23:05 UTC.