
Duplex
Offered at
$1,399,000
- Bedrooms
- 3
- Bathrooms
- 4
- Living area
- 1,602 sq. ft.
- Parking spaces
- 1
MLS® R3177620
Listed by Royal LePage West Real Estate Services

The property
About this property.
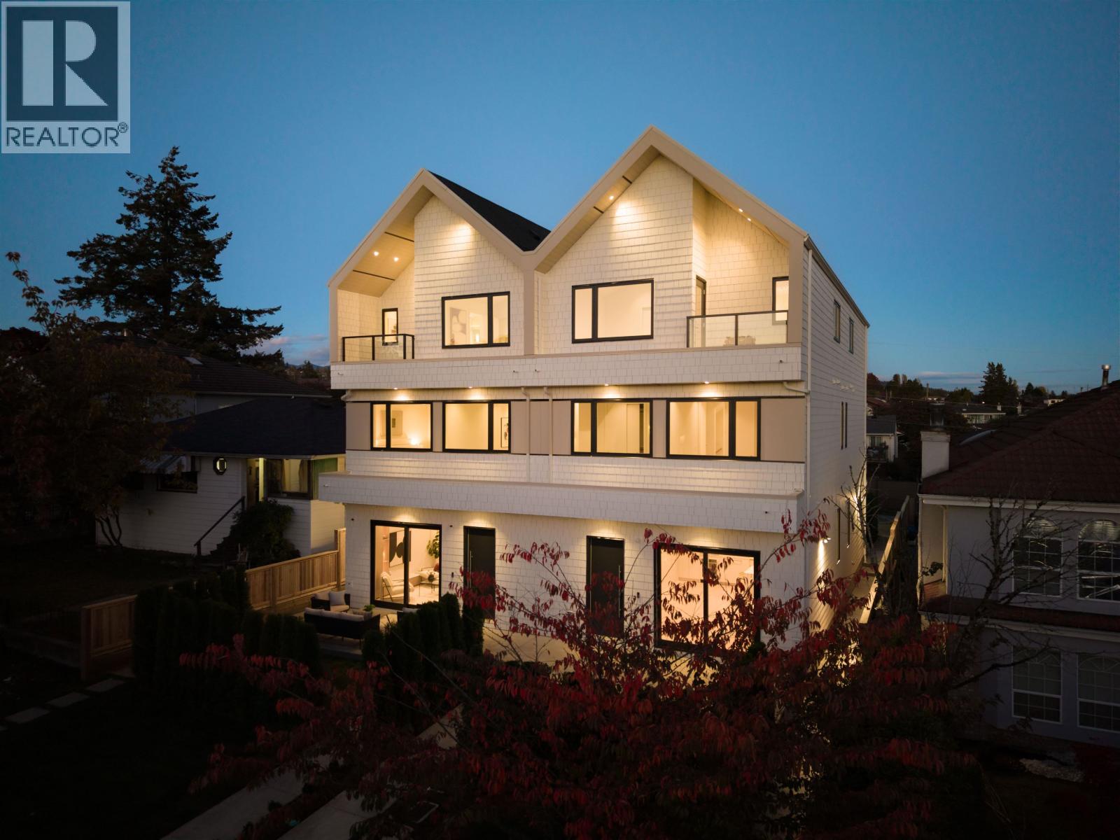
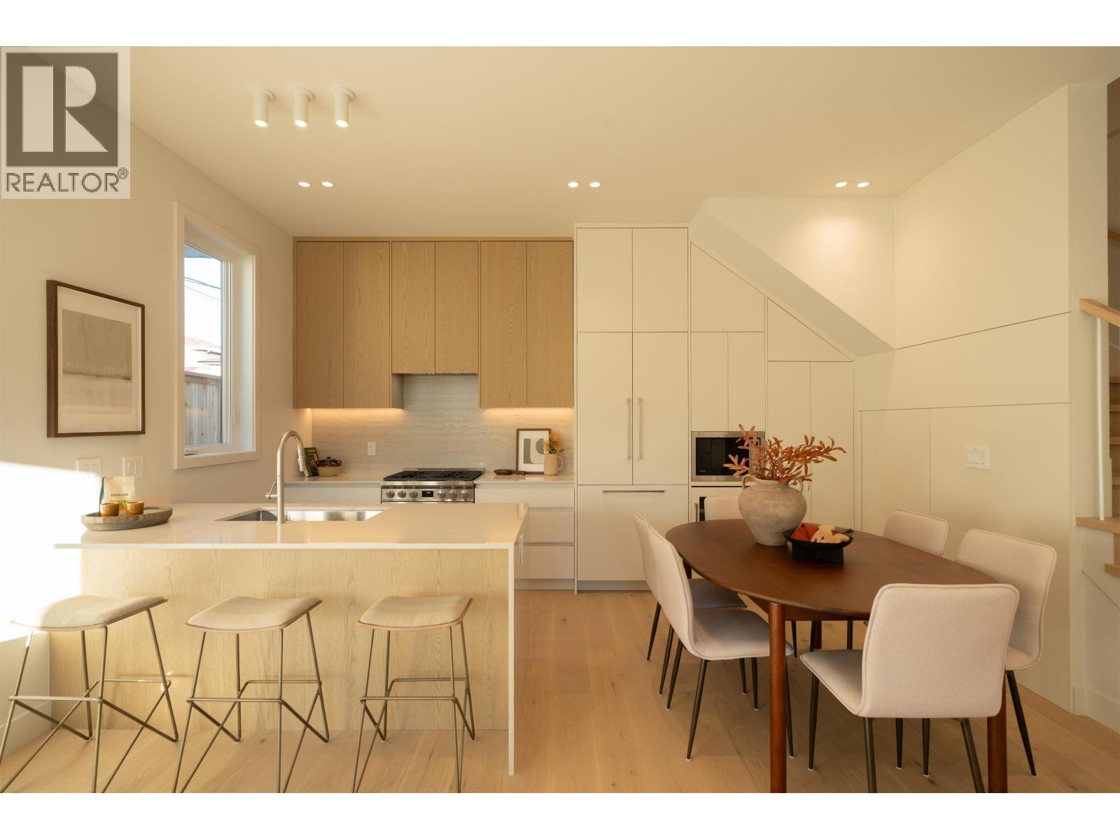
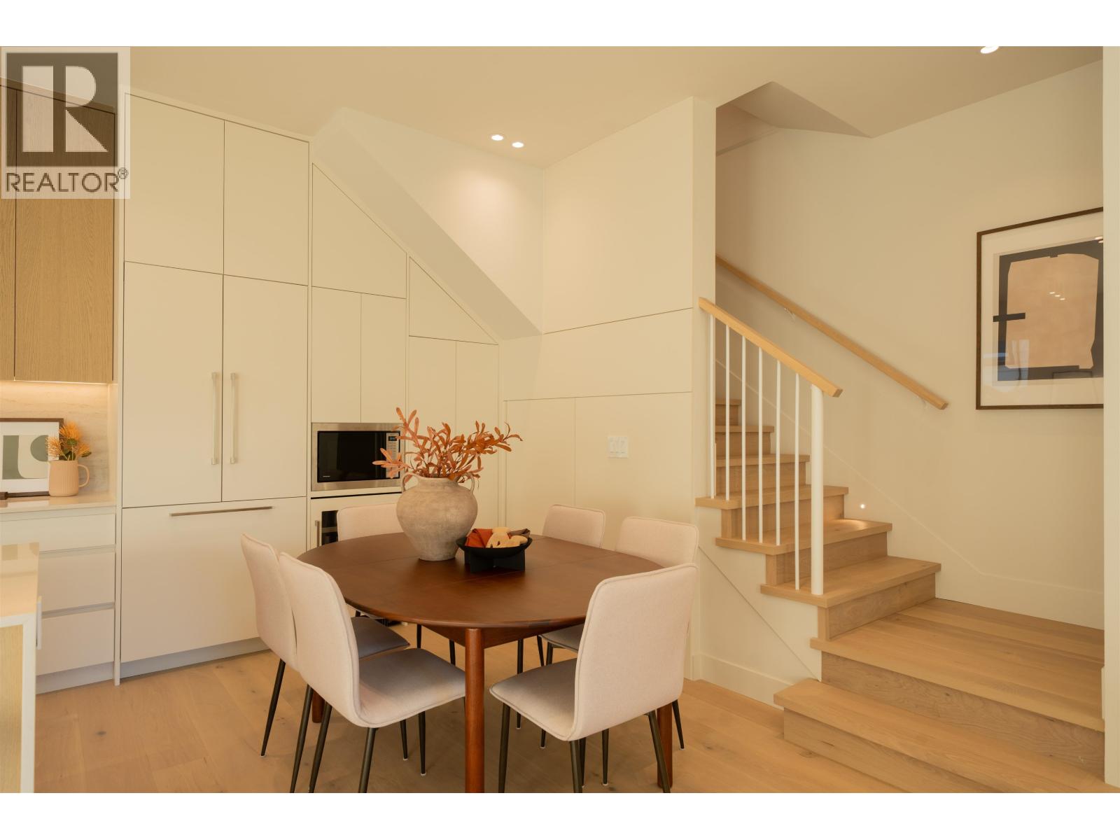
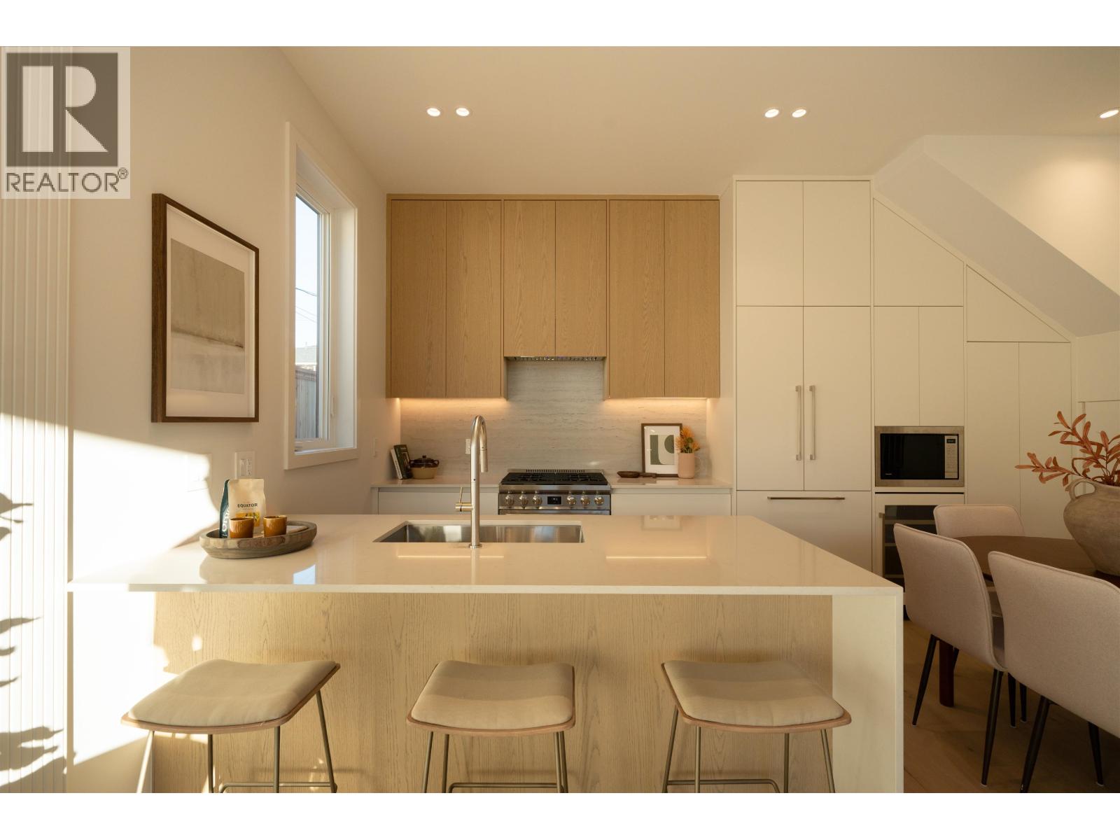
Welcome to Rosser an intimate collection of 4 private residences in Brentwood. Each 1600 SF home offers 3 bedrooms + flex (optional 4th), refined interiors by RECON Design, Shinoki millwork, warm organic finishes, soaring 10' & 12' ceilings and expansive windows. Beautifully appointed kitchens feature Dekton Travertine and Silestone surfaces, integrated panelled appliances, SMEG Italian ranges, full-height cabinetry and generous islands. All 3 bedrooms offer private ensuites, including a stunning primary retreat with heated floors, custom shower and walk-in closet. Enjoy up to 500 SF of private outdoor living space, an enclosed EV-ready garage* and over 500 SF of crawl space. Intimate access to Brentwood shopping, Whole Foods, Dining, SkyTrain and parks. GRAND OPENING SAT & SUN 2-4PM. (id:67648)
The particulars
Property details.
Details below are supplied by the listing feed. Confirm measurements, rights, fees and taxes for the particular property.
Property and layout
- Property type
- Single Family
- Structure
- Duplex
- Year built
- 2026
- Attachment
- Attached
- Bedrooms
- 3
- Bathrooms
- 4
- Living area
- 1,602 sq. ft.
Ownership and costs
- Ownership
- Condo/Strata
Land and parking
- Lot area
- 6,200 sq. ft.
- Frontage
- 50 ft
- Parking spaces
- 1
- Lot dimensions, as supplied
- 6200
- Parking
- Garage
- Lot features
- Central location, Private setting
Comfort and construction
- Heating
- Forced air
- Cooling
- Air Conditioned
- Fireplace
- No
Included features
- Appliances
- All
- Building features
- Laundry - In Suite
- Security
- Security system
Setting and services
- View, as supplied
- View
Location details
- City
- Burnaby
- Province
- British Columbia
- Postal code
- V5C5C8
The setting
Explore
the location.
Explore the map or open Google Maps for directions. The marker uses the listing address and does not indicate property boundaries.
Source record updated 22 Oct 2026, 17:10 UTC.