
Duplex
Offered at
$2,198,000
- Bedrooms
- 6
- Bathrooms
- 5
- Living area
- 2,968 sq. ft.
- Parking spaces
- 3
MLS® R3177029
Listed by Sutton Group-West Coast Realty

The property
About this property.
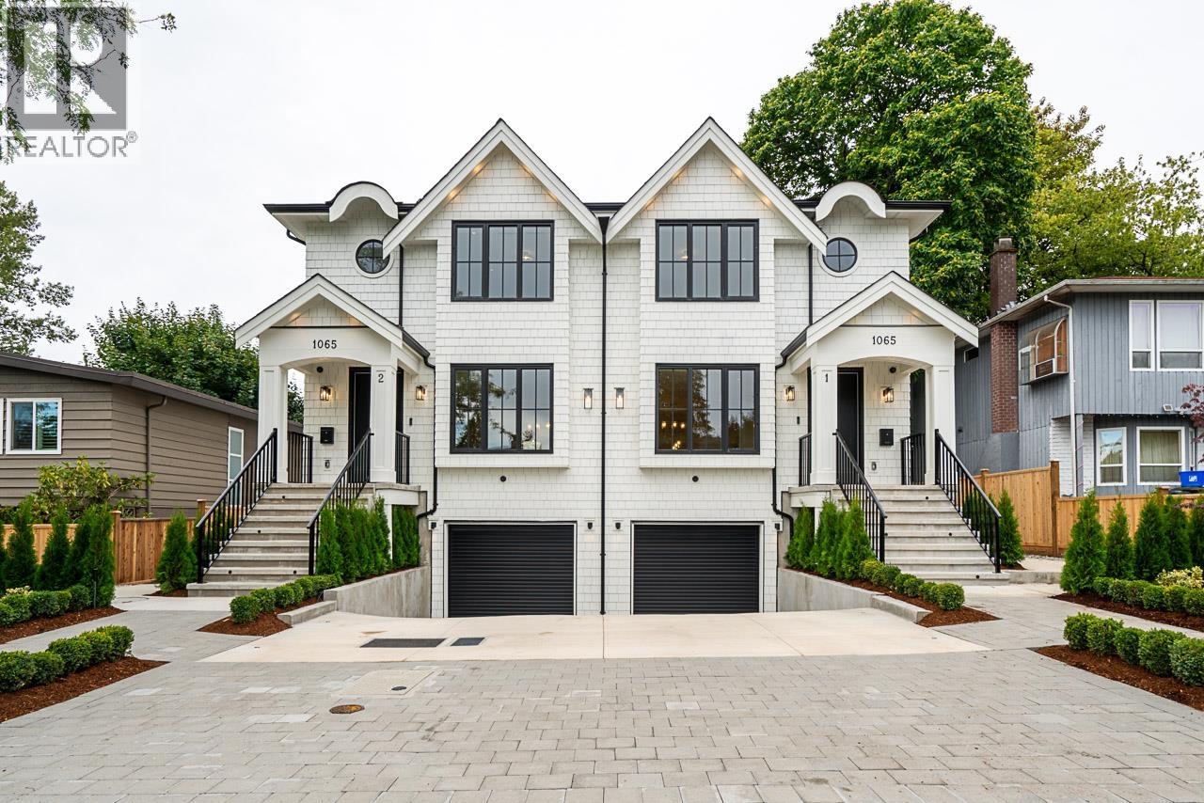
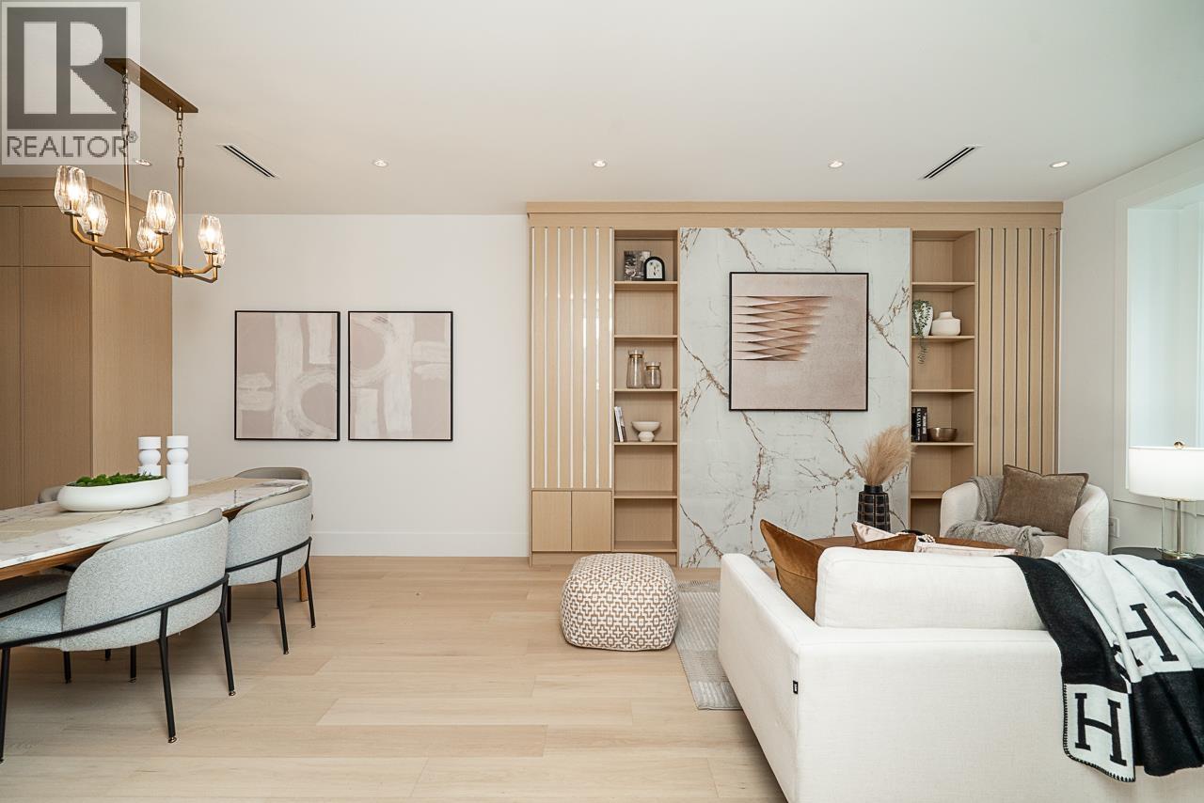
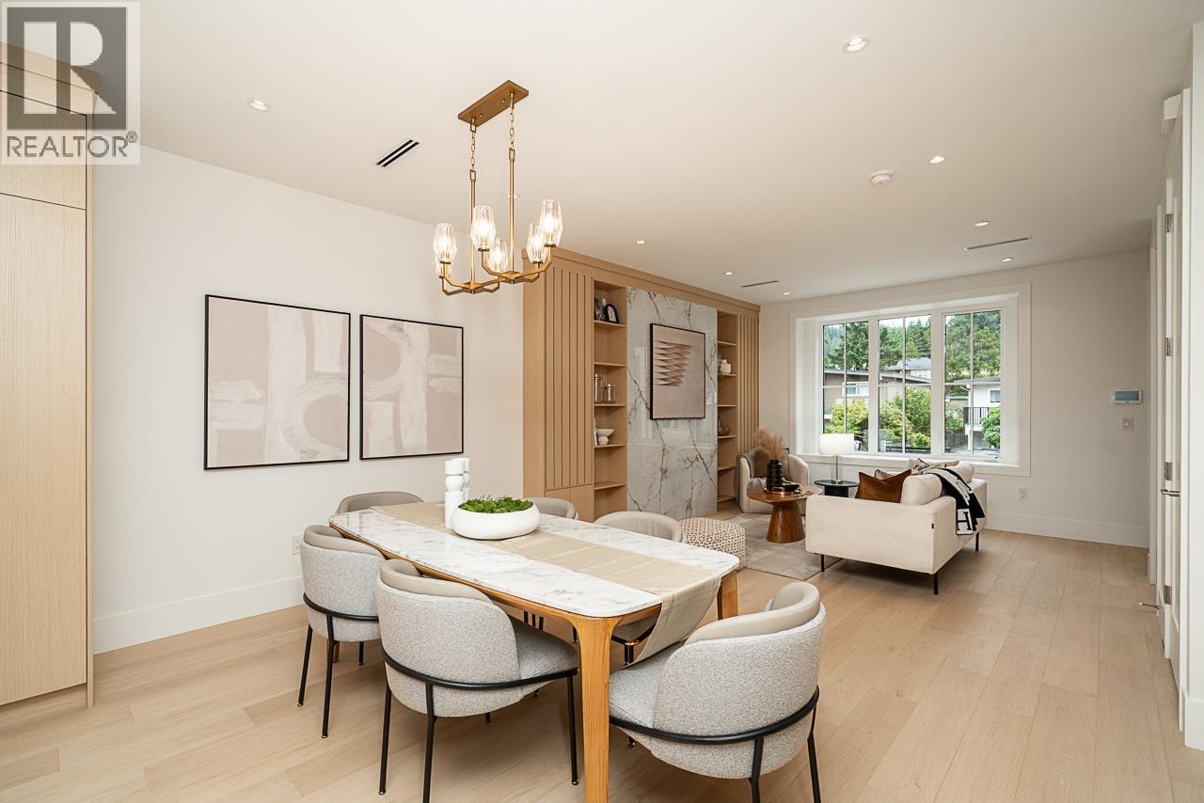
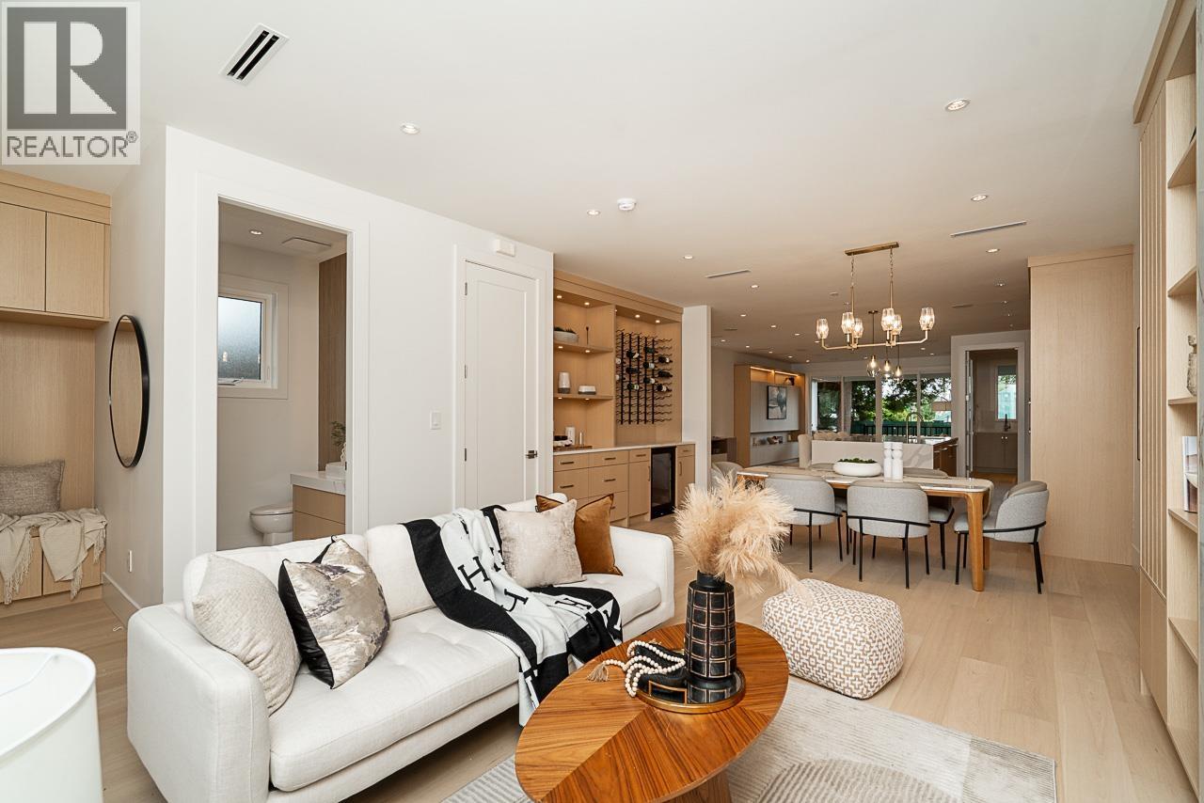
Welcome to this exceptional Brand-New Side-by-Side Duplex. Ideally situated on a quiet, family oriented cul-de-sec. Thoughtfully designed and built by experienced local builder Puzzle Homes. This Craftsman-inspired duplex combines timeless curb appeal with modern comfort and functionality. The open-concept main floor offers an inviting layout perfect for everyday living and entertaining. The kitchen features a gas cooktop, Fisher & Paykel Appliances, quartz countertops, custom millworker, and quality finishes carried throughout all 3 levels. Upstairs 4 bedrooms, 3 bathrooms and a laundry room. Basement offers a 2 bedroom, 1 bathroom flexibility for a growing family, home office, media room or additional living space. Open House Saturday & Sunday October 24 & 25, 2026. 2 - 4 PM. (id:67648)
The particulars
Property details.
Details below are supplied by the listing feed. Confirm measurements, rights, fees and taxes for the particular property.
Property and layout
- Property type
- Single Family
- Structure
- Duplex
- Year built
- 2026
- Attachment
- Attached
- Bedrooms
- 6
- Bathrooms
- 5
- Living area
- 2,968 sq. ft.
Ownership and costs
- Ownership
- Freehold
Land and parking
- Lot area
- 6,960 sq. ft.
- Frontage
- 60 ft
- Parking spaces
- 3
- Lot dimensions, as supplied
- 6960
- Parking
- Garage
Comfort and construction
- Heating
- Heat Pump, Radiant heat, Natural gas
- Cooling
- Air Conditioned
- Basement
- Finished, Full, Separate entrance
- Fireplace
- No
Included features
- Appliances
- All
Location details
- City
- Burnaby
- Province
- British Columbia
- Postal code
- V5A2N7
The setting
Explore
the location.
Explore the map or open Google Maps for directions. The marker uses the listing address and does not indicate property boundaries.
Source record updated 22 Oct 2026, 00:05 UTC.