
Row / Townhouse
Offered at
$848,000
- Bedrooms
- 3
- Bathrooms
- 3
- Living area
- 1,241 sq. ft.
- Parking spaces
- 2
MLS® R3173560
Listed by Nu Stream Realty Inc.

The property
About this property.
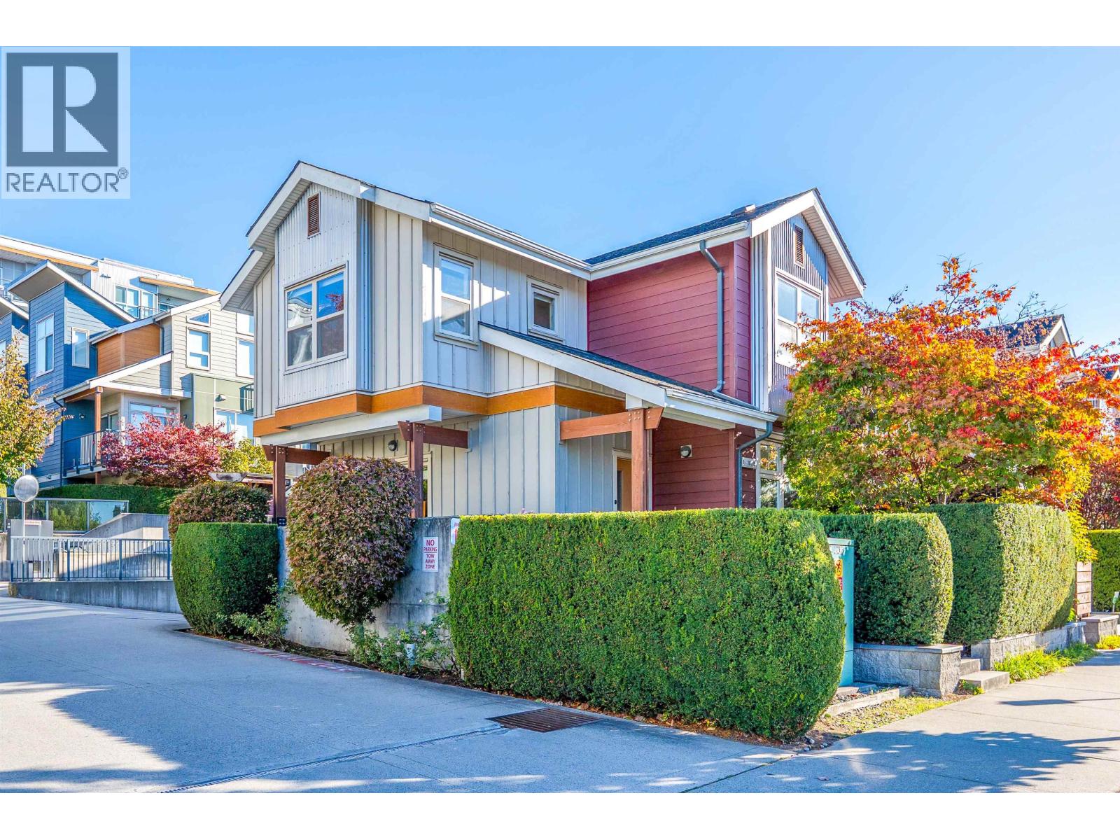
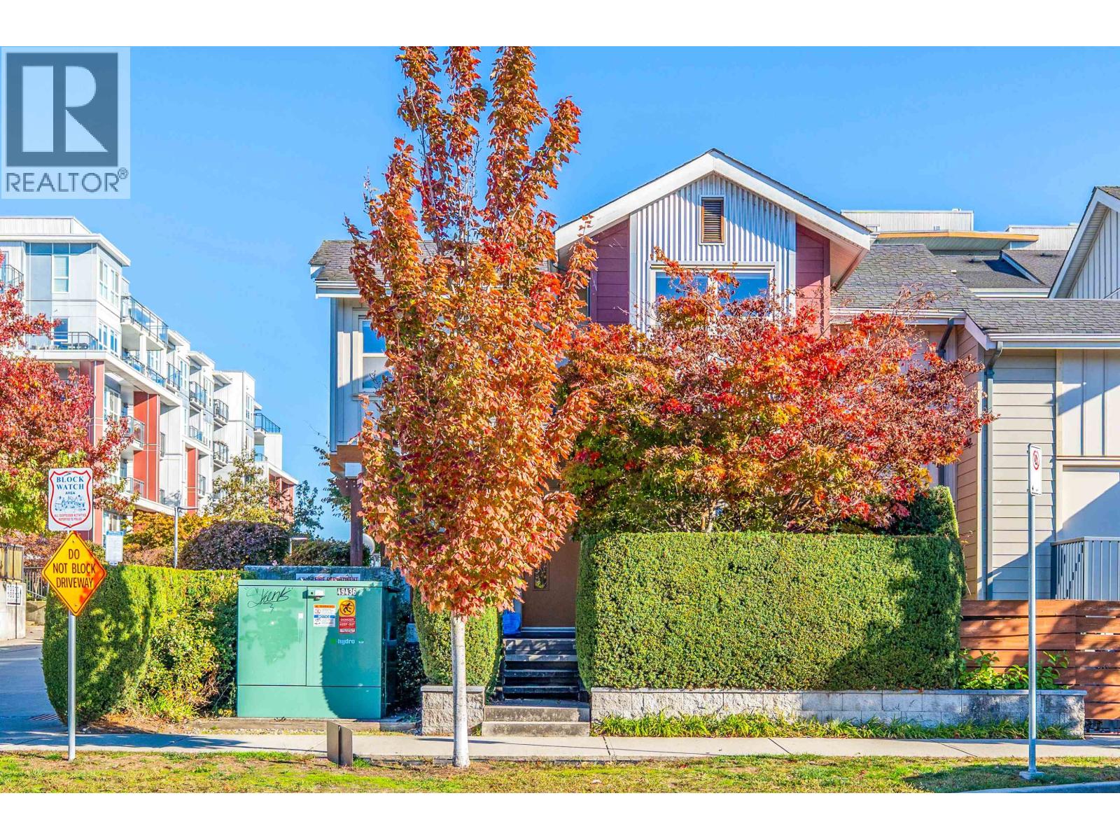
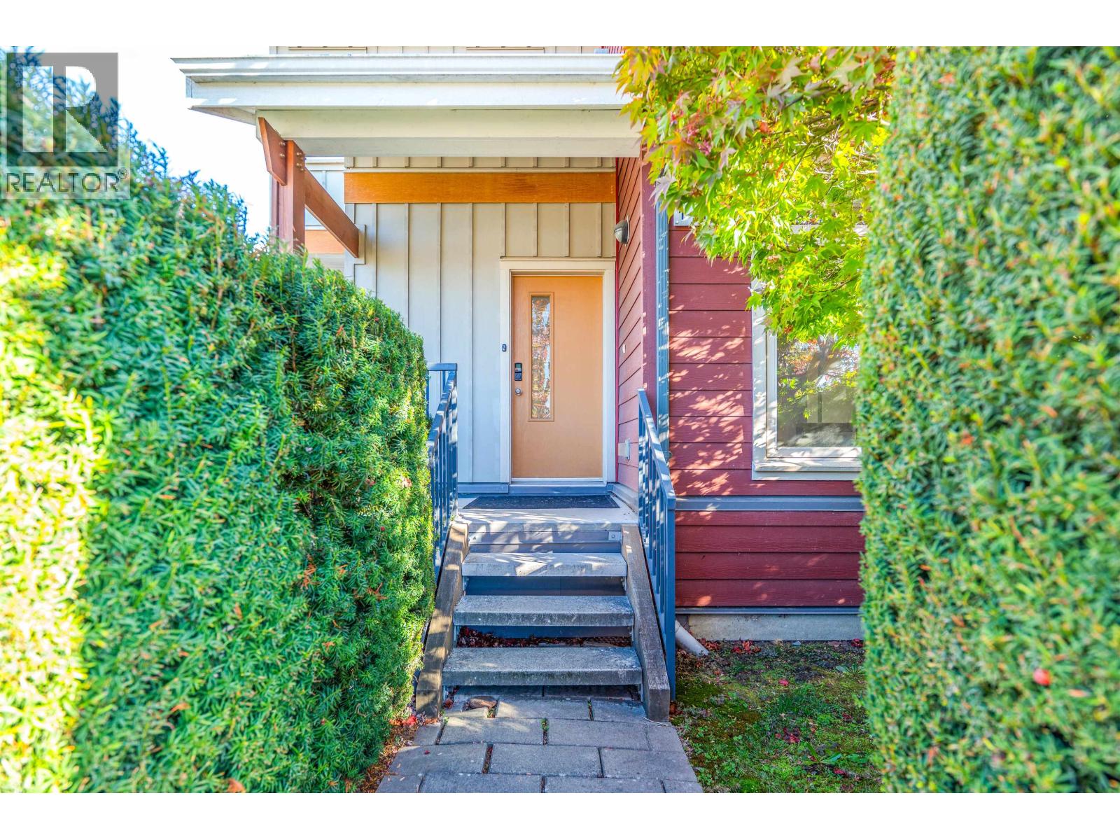
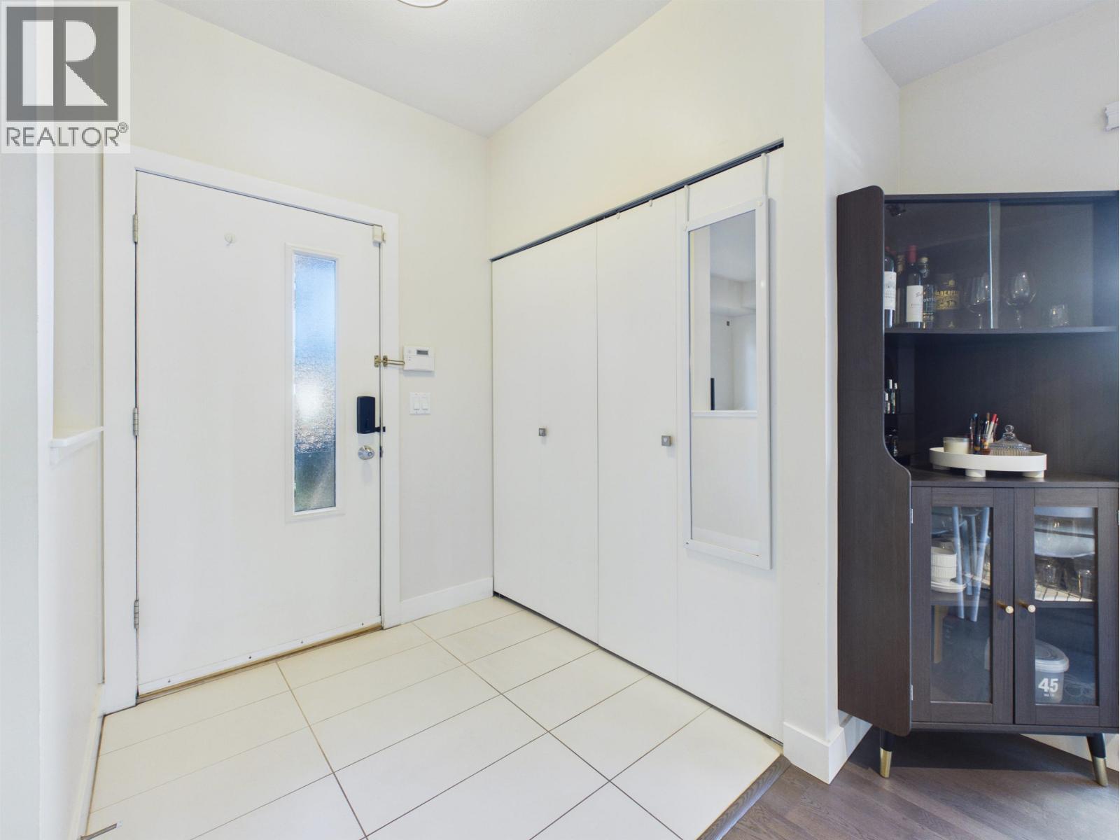
Welcome to Parc Riviera, a sought-after riverfront community in Richmond. This bright SW-facing corner townhome offers 1,200+ sq. ft. of thoughtfully designed living space with 3 bedrooms and 2.5 bathrooms. The open-concept main floor features 9-ft ceilings, abundant natural light and a full-size kitchen with quartz countertops, stainless steel appliances, a gas range and a generous breakfast island. Step outside to a spacious wraparound patio, perfect for entertaining or relaxing. The 3rd bedroom has a window and is ideal as an office or play area. Plus central A/C, in-suite laundry and 2 secured parking stalls. Residents enjoy an indoor pool, hot tub, fitness centre, clubhouse and landscaped grounds, all within easy reach of riverfront trails, parks, schools, shopping and SkyTrain. (id:67648)
The particulars
Property details.
Details below are supplied by the listing feed. Confirm measurements, rights, fees and taxes for the particular property.
Property and layout
- Property type
- Single Family
- Structure
- Row / Townhouse
- Architectural style
- 2 Level
- Year built
- 2014
- Attachment
- Attached
- Bedrooms
- 3
- Bathrooms
- 3
- Living area
- 1,241 sq. ft.
Ownership and costs
- Ownership
- Condo/Strata
- Strata fee
- $693.32 · Monthly
- Annual property tax
- $2,986.14 · 2025
Land and parking
- Parking spaces
- 2
- Lot dimensions, as supplied
- 0
- Parking
- Underground, Visitor Parking
Comfort and construction
- Heating
- Geo Thermal
- Cooling
- Air Conditioned
- Fireplace
- No
Included features
- Appliances
- All
- Building features
- Exercise Centre, Laundry - In Suite
- Security
- Smoke Detectors, Sprinkler System-Fire
- Pool
- Indoor pool
Setting and services
- Community features
- Pets Allowed With Restrictions
Location details
- City
- Richmond
- Province
- British Columbia
- Postal code
- V6X0K8
The setting
Explore
the location.
Explore the map or open Google Maps for directions. The marker uses the listing address and does not indicate property boundaries.
Source record updated 22 Oct 2026, 15:05 UTC.