
House
Offered at
$3,980,000
- Bedrooms
- 7
- Bathrooms
- 9
- Living area
- 7,556 sq. ft.
- Parking spaces
- 4
MLS® R3177257
Listed by Royal Pacific Realty (Kingsway) Ltd.

The property
About this property.
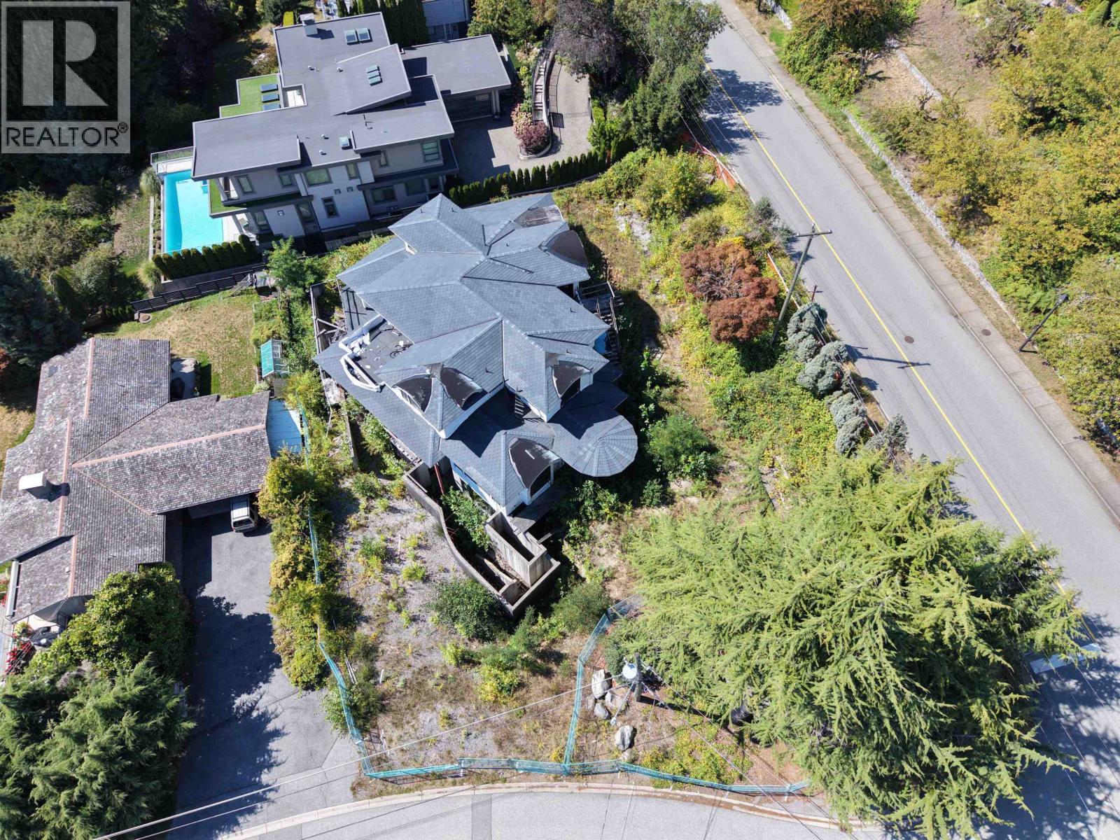
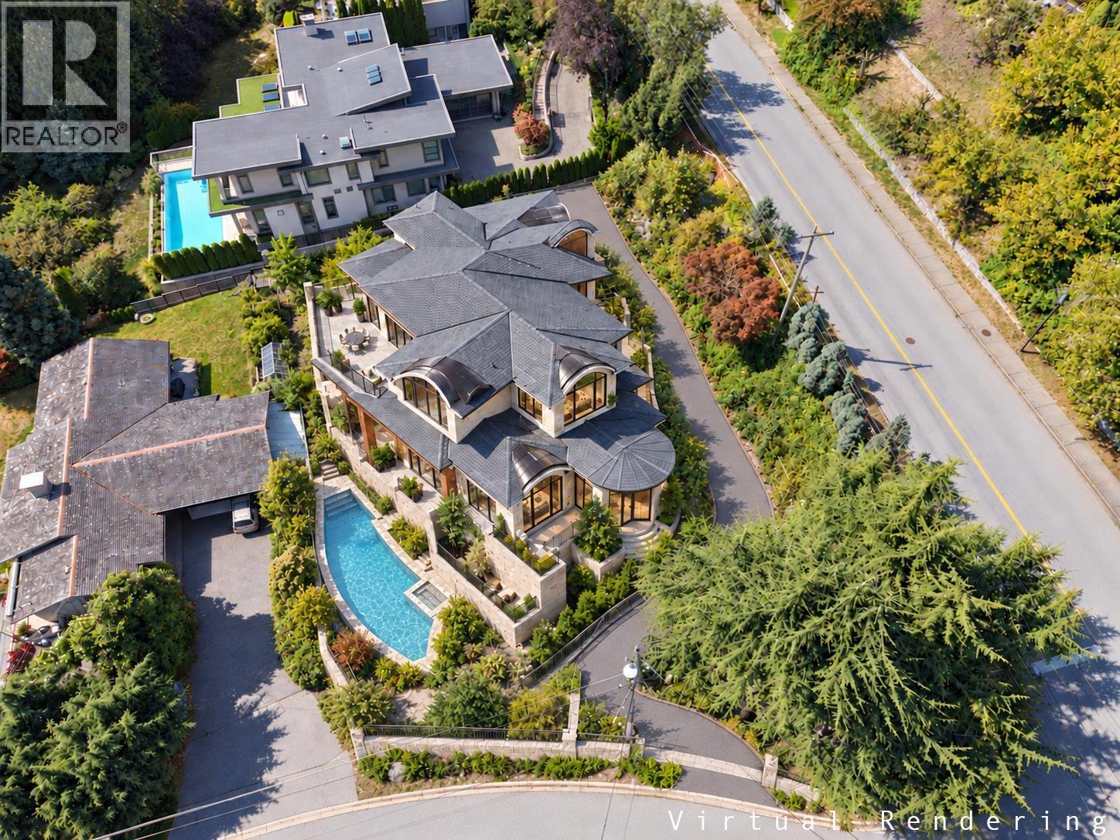
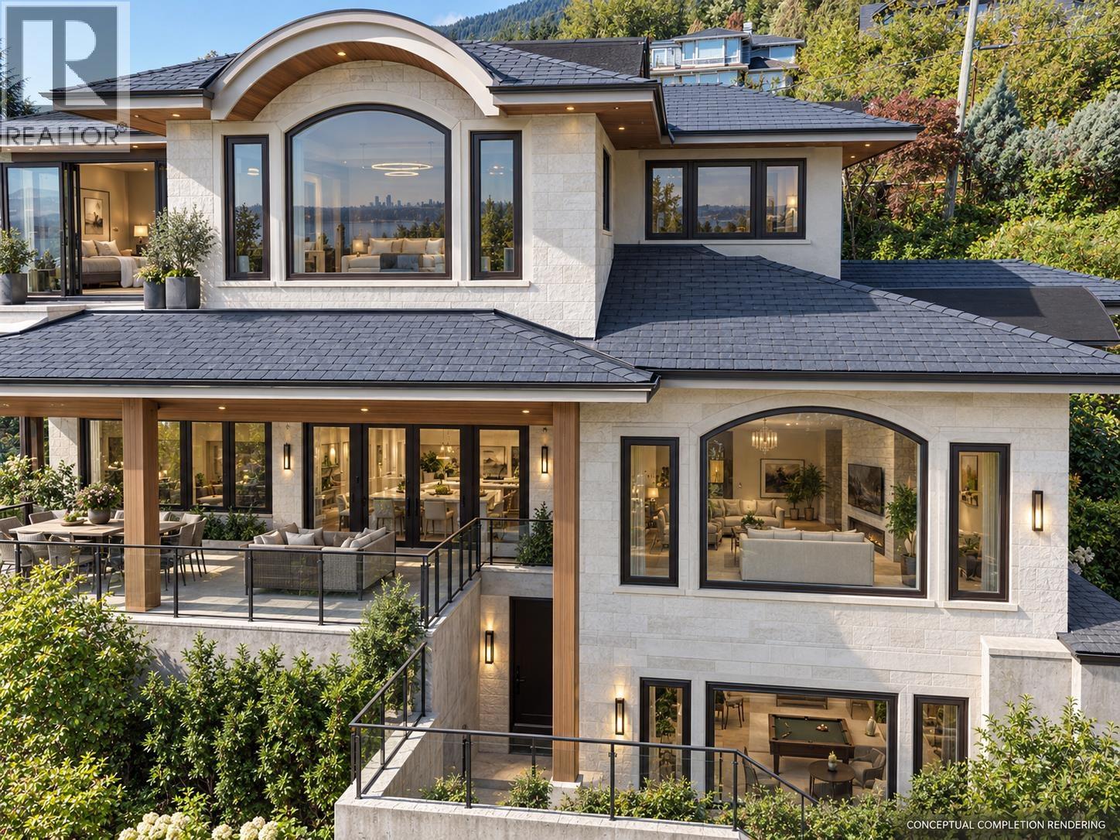
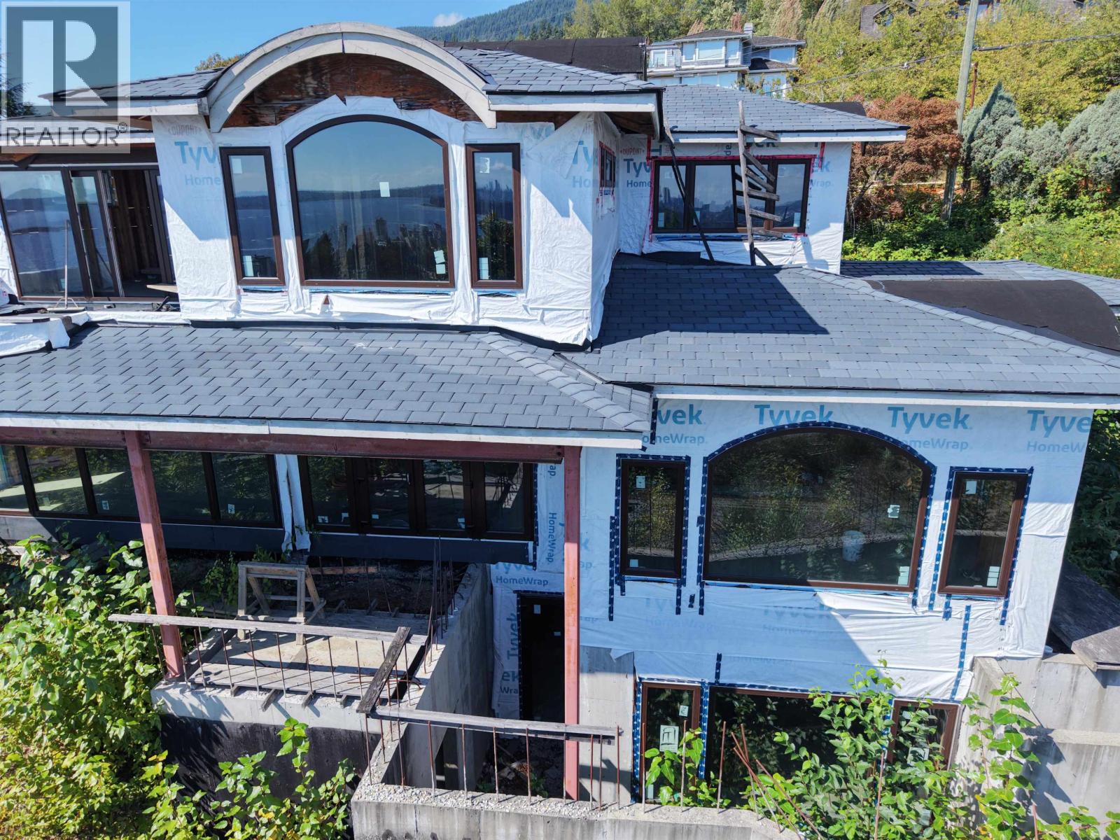
Extraordinary opportunity to complete a custom-designed West Vancouver estate on a 13,677 square ft corner lot with panoramic city and ocean views. Offering approx. 7,556 square ft over 3 levels plus a 2-car garage, the home is planned for up to 7 bedrooms with elevator access throughout. Features include grand living and dining areas, family room, office/library, chef's kitchen with wok kitchen, pantry and breakfast nook. Upstairs offers 4 bedrooms including a luxurious primary retreat with ensuite, walk-in dressing area and private deck. The lower level includes theatre, games/recreation areas, wet bar, gym, sauna, steam room and 2 additional bedrooms. Expansive patios, planned swimming pool and spa complete this rare opportunity to customize and finish an exceptional luxury residence. (id:67648)
The particulars
Property details.
Details below are supplied by the listing feed. Confirm measurements, rights, fees and taxes for the particular property.
Property and layout
- Property type
- Single Family
- Structure
- House
- Architectural style
- 2 Level
- Attachment
- Detached
- Bedrooms
- 7
- Bathrooms
- 9
- Living area
- 7,556 sq. ft.
Ownership and costs
- Ownership
- Freehold
- Annual property tax
- $16,721.01 · 2026
Land and parking
- Lot area
- 13,677 sq. ft.
- Frontage
- 95.9 ft
- Parking spaces
- 4
- Lot dimensions, as supplied
- 13677
- Parking
- Other
Comfort and construction
- Heating
- Radiant heat, Natural gas, Hot Water
- Basement
- Full, Unknown
- Fireplace
- No
Setting and services
- View, as supplied
- View
Location details
- City
- West Vancouver
- Province
- British Columbia
- Postal code
- V7V4G1
The setting
Explore
the location.
Explore the map or open Google Maps for directions. The marker uses the listing address and does not indicate property boundaries.
Source record updated 23 Oct 2026, 03:05 UTC.